Skip main navigation
Off market
  • $976,600

    2690 Imperial Crest Ln, Lower Saucon Township, PA 18055

    4beds
    4,978sqft
    Single Family Residence
    Built in 2008
    -- sqft lot
    $976,600 Zestimate®
    $196/sqft
    $4,132 Estimated rent

    Home value

    $976,600

    $928,000 - $1.03M

    $4,132/mo

    Zestimate® history
    Loading
    Loading...

    Owner options

    List your home for rent

    $4,132/mo

    Rent Zestimate®

    Find your next renter with Zillow Rental Manager. Plus, with online applications, you can quickly screen prospective tenants – for free.

    Learn more

    $4,132/mo

    Rent Zestimate®

    Refinance and save

    $5,260/mo

    Est. payment

    Refinancing to a lower rate could help reduce your monthly payments and save thousands over the life of the loan.

    See today's rates

    $5,260/mo

    Est. payment

    Explore your selling options

    Work with a Zillow partner agent

    Leverage their expertise and Zillow's premium Showcase listings to get your home seen by more buyers.

    Get started

    List with your own agent

    Get your home in front of millions of buyers by listing it on Zillow.

    Learn how to do it

    Sell it yourself

    Take full control of how buyers see your home on Zillow by listing For Sale by Owner (FSBO).

    List your home

    What's special

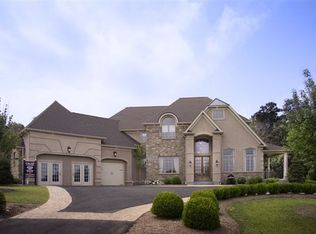
    Builder's model, exceptional European detail and upgrades, extraordinary value dramatically reduced. Spacious center hall design, arched walk throughs, tradition old world mill work, hand finished in place walnut flooring, Living Room: hand painted wall mural, full length wall mirror, Dinning Room: crown moulding, chair rail, hand painted faux finished walls, walk out patio, Family Room: coffered ceiling, fireplace, French doors to kitchen, Kitchen: true gourmet, Viking upgrades, custom cabinetry, center island, paneled refrigerator, breakfast room, Master Bedroom: sitting room with dual sided fire place, his/her WIC, luxurious mater bath with walk-in shower, separate water closet, Study/Office: 2nd floor, Juliet balcony over looking main foyer, custom book shelves, Lower Level: family game room with fireplace, custom wet bar with wine refrigerator, theater room, full bath, study/office/bedroom, walkout to paved patio. Access to Rt 78, 309, Promenade Shops, Saucon Valley Country Club.

    This property is not currently displayed as for sale or rent on Zillow. This may be different from what's on other websites or public sources.

    Zillow last checked:

    Listing updated:

    Listed by:

    Bill Umbehauer Jr.,

    Weichert Realtors - Allentown

    Bought with:

    Maury Ojalvo

    Weichert Realtors - Allentown

    Sandy Ojalvo

    Weichert Realtors - Allentown

    Source: GLVR,MLS#: 422682MLS LogoOriginating MLS: Lehigh Valley MLS

    Facts & features

    Interior

    Bedrooms & bathrooms
    • Bedrooms: 4
    • Bathrooms: 4
    • Full bathrooms: 3
    • 1/2 bathrooms: 1
    Rooms
    • Room types: Den, Office
    Heating
    • Forced Air, Propane, Zoned
    Cooling
    • Central Air, Ceiling Fan(s)
    Appliances
    • Included: Dishwasher, Gas Oven, Microwave, Propane Water Heater, Refrigerator
    • Laundry: Washer Hookup, Dryer Hookup, Main Level
    Features
    • Wet Bar, Breakfast Area, Cathedral Ceiling(s), Dining Area, Separate/Formal Dining Room, Family Room Lower Level, Game Room, High Ceilings, Home Office, Kitchen Island, Family Room Main Level, Updated Kitchen, Vaulted Ceiling(s), Walk-In Closet(s), Central Vacuum
    • Flooring: Carpet, Hardwood, Tile
    • Basement: Daylight,Full,Finished,Walk-Out Access
    • Has fireplace: Yes
    • Fireplace features: Bedroom, Family Room, Lower Level
    Interior area
    • Total interior livable area: 4,978 sqft
    • Finished area above ground: 4,978

    Property

    Parking
    • Total spaces: 3
    • Parking features: Attached, Garage, Off Street, On Street
    • Attached garage spaces: 3
    • Has uncovered spaces: Yes
    Features
    • Stories: 2
    • Patio & porch: Covered, Patio, Porch
    • Exterior features: Porch, Patio
    • Has view: Yes
    • View description: Hills, Panoramic, Valley
    Lot
    • Features: Backs to Common Grounds, Views
    • Residential vegetation: Partially Wooded
    Details
    • Parcel number: Q8713190719
    • Zoning: Ra
    • Special conditions: Real Estate Owned

    Construction

    Type & style
    • Home type: SingleFamily
    • Architectural style: French Provincial,Traditional
    • Property subtype: Single Family Residence
    Materials
    • Stone Veneer, Stucco
    • Roof: Asphalt,Fiberglass
    Condition
    • New Construction
    • New construction: Yes
    • Year built: 2008

    Utilities & green energy

    • Electric: 400 Amp Service, Circuit Breakers
    • Sewer: Septic Tank
    • Water: Well
    • Utilities for property: Cable Available

    Community & HOA

    Community
    • Security: Security System, Smoke Detector(s)
    • Subdivision: Calais at Longridge
    HOA
    • Has HOA: Yes
    • HOA fee: $110 monthly
    Location
    • Region: Lower Saucon Township

    Financial & listing details

    • Price per square foot: $196/sqft
    • Tax assessed value: $7,400
    • Annual tax amount: $523
    • Date on market: 9/19/2025
    • Cumulative days on market: 117 days
    • Listing terms: Cash,Conventional
    • Ownership type: Fee Simple
    • Road surface type: Paved

    Price history

    DateEventPrice
    8/8/2026Listing removed$999,900$201/sqft
    Source: Bright MLS #PANH2010130 Report a problem
    7/16/2026Pending sale$999,900$201/sqft
    Source: GLVR #779036 Report a problem
    7/1/2026Price change$999,900-13.1%$201/sqft
    Source: GLVR #779036 Report a problem
    6/25/2026Listed for sale$1,150,000+155.6%$231/sqft
    Source: Bright MLS #PANH2010130 Report a problem
    5/25/2012Sold$450,000-48.6%$90/sqft
    Source: GLVR #422682 Report a problem
    11/20/2006Sold$875,000$176/sqft
    Source: Public Record Report a problem

    Public tax history

    Tax history is unavailable.

    Neighborhood: 18055

    Nearby schools

    GreatSchools rating
    Schools provided by the listing agent
    • District: Saucon Valley

    Source: GLVR. This data may not be complete. We recommend contacting the local school district to confirm school assignments for this home.

    Get a cash offer in 3 minutes
    Find out how much your home could sell for in as little as 3 minutes with a no-obligation cash offer.
    Estimated market value
    $976,600
    Get a cash offer in 3 minutes
    Find out how much your home could sell for in as little as 3 minutes with a no-obligation cash offer.
    Estimated market value
    $976,600