With a front view to the distant mountains and the back wrapped in green, Pinnacle lives up to its name at the high point of the Long Ridge neighborhood in Lower Saucon. Hardwood floors weave through the first level, adding a glow to the foyer and complementing the multi-tiered molding of the formal dining room. The cook’s kitchen with vaulted 2-story ceiling, cherry cabinets, tiered granite counter with seating, pantry and nearby breakfast area ensure the business of cooking is pure pleasure.
An adjoining great room with gas fireplace and a wall of windows is light filled and welcoming. The first floor primary suite is enhanced by a large walk-in closet and luxurious bath with spa touches and timeless glass-walled rainfall shower. The second level has a sitting area with long distance views and 2 bedrooms with architectural detailing. An additional bath completes the level, and the unfinished attic has additional storage space. Pinnacle offers a wide open rural feel with the finishing of an elegant home. The desirable location offers country views yet is convenient to the Saucon Valley Country Club, high-end shopping and fine restaurants.
Sold for $785,000
Street View
$785,000
2710 Imperial Crest Ln, Hellertown, PA 18055
3beds
3,197sqft
Single Family Residence
Built in 2009
1.09 Acres Lot
$875,900 Zestimate®
$246/sqft
$3,445 Estimated rent
Home value
$875,900
$832,000 - $928,000
$3,445/mo
Zestimate® history
Owner options
List your home for rent
$3,445/mo
Rent Zestimate®
Find your next renter with Zillow Rental Manager. Plus, with online applications, you can quickly screen prospective tenants – for free.
$3,445/mo
Rent Zestimate®
Refinance and save
$4,348/mo
Est. payment
Refinancing to a lower rate could help reduce your monthly payments and save thousands over the life of the loan.
$4,348/mo
Est. payment
Explore your selling options
Work with a Zillow partner agent
Leverage their expertise and Zillow's premium Showcase listings to get your home seen by more buyers.
Get startedList with your own agent
Get your home in front of millions of buyers by listing it on Zillow.
Learn how to do itSell it yourself
Take full control of how buyers see your home on Zillow by listing For Sale by Owner (FSBO).
List your homeWhat's special
Zillow last checked:
Listing updated:
Listed by:
Natalie Marasco 267-897-0468,
Dorey, Carol C Real Estate
Bought with:
Katie Cassese, RS306050
BHHS Fox & Roach Center Valley
Jonny Hrab Jr, RS358429
BHHS Fox & Roach Center Valley
Source: GLVR,MLS#: 737946 Originating MLS: Lehigh Valley MLS
Originating MLS: Lehigh Valley MLSFacts & features
Interior
Bedrooms & bathrooms
- Bedrooms: 3
- Bathrooms: 3
- Full bathrooms: 2
- 1/2 bathrooms: 1
Primary bedroom
- Description: Oak floor; tray ceiling w/multi-tiered crown molding; recessed lights; ceiling fan/light; walk-in closet
- Level: First
- Dimensions: 14.00 x 18.00
Bedroom
- Description: Wall-to-wall carpet; tray ceiling; ceiling fan/light; walk-in closet
- Level: Second
- Dimensions: 13.00 x 19.00
Bedroom
- Description: Wall-to-wall carpet; partial gambrel & tray ceiling; ceiling fan/light; walk-in closet; French doors to Juliet balcony
- Level: Second
- Dimensions: 12.00 x 13.00
Primary bathroom
- Description: Pocket door at entry; ceramic tile floor; cherry vanity w/marble countertop, 2 sinks, & makeup area; attached wall mirror; vanity lights; jetted tub; shower w/glass door & wall, ceramic tile floor & walls, & built-in bench; linen closet; water closet
- Level: First
- Dimensions: 12.00 x 15.00
Breakfast room nook
- Description: Oak floor; chandelier; octagonal tray ceiling; sliding glass doors to deck
- Level: First
- Dimensions: 9.00 x 12.00
Den
- Description: French doors at entry; oak floor; ceiling fan/light
- Level: First
- Dimensions: 12.00 x 14.00
Dining room
- Description: Oak floor; chair rail; multi-tiered crown molding; chandelier; recessed lights
- Level: First
- Dimensions: 13.00 x 17.00
Family room
- Description: Oak floor; 2-story; vaulted ceiling; ceiling fan; recessed lights; gas fireplace w/marble hearth & surround & painted wood mantel w/dentil molding below
- Level: First
- Dimensions: 17.00 x 22.00
Foyer
- Description: Oak floor; alabaster glass ceiling light; multi-tiered crown molding; 2 closets
- Level: First
- Dimensions: 8.00 x 17.00
Other
- Description: Ceramic tile floor; ceiling light; maple vanity w/solid surface countertop & 2 seamless sinks; attached wall mirror; vanity light; tub/shower; exhaust fan
- Level: Second
- Dimensions: 6.00 x 10.00
Half bath
- Description: Pocket door at entry; oak floor; pedestal sink; wall mirror; vanity light
- Level: First
- Dimensions: 4.00 x 7.00
Kitchen
- Description: Oak floor; 2-story; vaulted ceiling; recessed lights; cherry cabinets; granite countertop; subway tile backsplash; under cabinet lights; exhaust hood; gas range; island w/cherry cabinets, granite countertop, double sink, dishwasher, & wine cooler; pantry
- Level: First
- Dimensions: 14.00 x 16.00
Laundry
- Description: Laundry: Ceramic tile floor; ceiling light; washer; dryer; maple cabinet w/granite countertop & utility sink; built-in shelf; built-in granite folding counter; closet
- Level: First
- Dimensions: 8.00 x 12.00
Other
- Description: Sitting Area: Wall-to-wall carpet; recessed lights; multi-tiered crown molding
- Level: Second
- Dimensions: 8.00 x 11.00
Heating
- Forced Air, Propane
Cooling
- Central Air, Ceiling Fan(s), Zoned
Appliances
- Included: Dishwasher, Electric Dryer, Disposal, Gas Oven, Gas Range, Microwave, Propane Water Heater, Refrigerator, Washer
- Laundry: Electric Dryer Hookup, Main Level
Features
- Attic, Dining Area, Separate/Formal Dining Room, Entrance Foyer, Jetted Tub, Kitchen Island, Mud Room, Family Room Main Level, Storage, Utility Room, Vaulted Ceiling(s), Walk-In Closet(s)
- Flooring: Carpet, Ceramic Tile, Hardwood
- Basement: Daylight,Exterior Entry,Full,Concrete,Walk-Out Access
- Has fireplace: Yes
- Fireplace features: Family Room, Gas Log
Interior area
- Total interior livable area: 3,197 sqft
- Finished area above ground: 3,197
- Finished area below ground: 0
Property
Parking
- Total spaces: 3
- Parking features: Attached, Driveway, Garage, Off Street, Garage Door Opener
- Attached garage spaces: 3
- Has uncovered spaces: Yes
Features
- Stories: 2
- Patio & porch: Deck
- Exterior features: Deck, Propane Tank - Leased
- Has spa: Yes
Lot
- Size: 1.09 Acres
Details
- Parcel number: Q8 7 1321 0719
- Zoning: RA-RURAL AGRICULTURE
- Special conditions: None
Construction
Type & style
- Home type: SingleFamily
- Architectural style: French Provincial
- Property subtype: Single Family Residence
Materials
- Stone, Stucco
- Foundation: Basement
- Roof: Asphalt,Fiberglass
Condition
- Year built: 2009
Utilities & green energy
- Electric: Circuit Breakers
- Sewer: Septic Tank
- Water: Well
Community & HOA
Community
- Security: Security System
- Subdivision: Longridge
HOA
- Has HOA: Yes
- HOA fee: $120 monthly
Location
- Region: Hellertown
Financial & listing details
- Price per square foot: $246/sqft
- Tax assessed value: $201,400
- Annual tax amount: $14,067
- Date on market: 9/19/2025
- Cumulative days on market: 6 days
- Listing terms: Cash,Conventional
- Ownership type: Fee Simple
Price history
| Date | Event | Price |
|---|---|---|
| 6/27/2024 | Sold | $785,000$246/sqft |
Source:  GLVR #737946 Report a problem GLVR #737946 Report a problem | ||
| 5/21/2024 | Pending sale | $785,000$246/sqft |
Source: GLVR #737946 Report a problem | ||
| 5/15/2024 | Listed for sale | $785,000+42.9%$246/sqft |
Source: GLVR #737946 Report a problem | ||
| 3/20/2020 | Listing removed | $3,300$1/sqft |
Source: West End Associates #626214 Report a problem | ||
| 12/21/2019 | Price change | $3,300-8.3%$1/sqft |
Source: West End Associates #626214 Report a problem | ||
| 10/16/2019 | Listed for rent | $3,600+9.1%$1/sqft |
Source: West End Associates #626214 Report a problem | ||
| 6/1/2019 | Listing removed | $3,300$1/sqft |
Source: West End Associates, Inc. Report a problem | ||
| 5/3/2019 | Listed for rent | $3,300+10%$1/sqft |
Source: West End Associates #610306 Report a problem | ||
| 8/3/2018 | Listing removed | $3,000$1/sqft |
Source: Carol C Dorey Real Estate #1002088778 Report a problem | ||
| 7/23/2018 | Listed for rent | $3,000$1/sqft |
Source: Carol C Dorey Real Estate #1002088778 Report a problem | ||
| 7/23/2018 | Listing removed | $549,500$172/sqft |
Source: Carol C Dorey Real Estate #1001805148 Report a problem | ||
| 7/23/2018 | Price change | $549,500-3.5%$172/sqft |
Source: Carol C Dorey Real Estate #1001805148 Report a problem | ||
| 6/8/2018 | Listed for sale | $569,500$178/sqft |
Source: Dorey, Carol C Real Estate #583000 Report a problem | ||
| 3/9/2018 | Listing removed | $569,500$178/sqft |
Source: Carol C Dorey Real Estate #1001762213 Report a problem | ||
| 11/9/2017 | Price change | $569,500-4.5%$178/sqft |
Source: Carol C Dorey Real Estate #1001762213 Report a problem | ||
| 7/5/2017 | Listed for sale | $596,500-6.8%$187/sqft |
Source: Dorey, Carol C Real Estate #552101 Report a problem | ||
| 10/10/2016 | Listing removed | $639,900$200/sqft |
Source: Keller Williams - Northampton County #524536 Report a problem | ||
| 7/11/2016 | Price change | $639,900-1.6%$200/sqft |
Source: Keller Williams - Northampton County #524536 Report a problem | ||
| 3/25/2016 | Listed for sale | $650,000+19%$203/sqft |
Source: Keller Williams Real Estate #516139 Report a problem | ||
| 1/20/2010 | Sold | $546,000$171/sqft |
Source: Public Record Report a problem | ||
Public tax history
Tax history is unavailable.
Neighborhood: 18055
Nearby homes
- $854,1004 bd4 ba3.8k sqft2700 Imperial Crest Ln, Lower Saucon Township, PA 18055Off Market
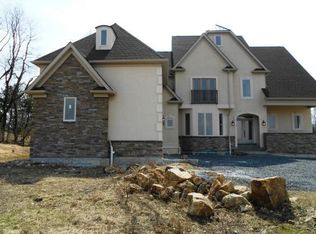
- $866,1004 bd3 ba3.8k sqft2700 Imperial Crest Ln, Lower Saucon Twp, PA 18055Off Market
- $1,030,5003 bd5 ba5.5k sqft2720 Imperial Crest Ln, Hellertown, PA 18055Off Market
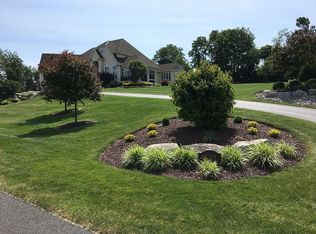
- $942,0004 bd3 ba4.9k sqft2690 Imperial Crest Ln, Lower Saucon Twp, PA 18055Off Market
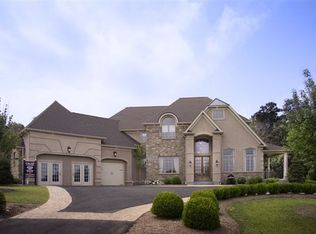
- $999,9004 bd4 ba5.3k sqft2690 Imperial Crest Ln, Lower Saucon Township, PA 18055Pending
- $892,7964 bd3 ba3k sqft2680 Imperial Crest Ln LOT 17, Hellertown, PA 18055Sold
- $534,4004 bd3 ba2.8k sqft3530 Drifting Dr, Hellertown, PA 18055Off Market
- $522,6003 bd2 ba1.2k sqft3528 Drifting Dr, Hellertown, PA 18055Off Market
Nearby schools
GreatSchools rating
- 8/10Saucon Valley Middle SchoolGrades: 5-8Distance: 3.1 mi
- 9/10Saucon Valley Senior High SchoolGrades: 9-12Distance: 2.9 mi
- 8/10Saucon Valley El SchoolGrades: K-4Distance: 3.1 mi
Schools provided by the listing agent
- District: Saucon Valley
Source: GLVR. This data may not be complete. We recommend contacting the local school district to confirm school assignments for this home.
Get a cash offer in 3 minutes
Find out how much your home could sell for in as little as 3 minutes with a no-obligation cash offer.
Estimated market value
$875,900
Get a cash offer in 3 minutes
Find out how much your home could sell for in as little as 3 minutes with a no-obligation cash offer.
Estimated market value
$875,900
- Pennsylvania
- Northampton County
- Hellertown
- 18055
- 2710 Imperial Crest Ln
Nearby cities
Nearby zip codes
Other Hellertown Topics
