Skip main navigation
Off market
  • $857,900

    2700 Imperial Crest Ln, Lower Saucon Township, PA 18055

    4beds
    3,875sqft
    Single Family Residence
    Built in 2008
    100 Square Feet Lot
    $857,900 Zestimate®
    $221/sqft
    $3,641 Estimated rent

    Home value

    $857,900

    $806,000 - $918,000

    $3,641/mo

    Zestimate® history
    Loading
    Loading...

    Owner options

    List your home for rent

    $3,641/mo

    Rent Zestimate®

    Find your next renter with Zillow Rental Manager. Plus, with online applications, you can quickly screen prospective tenants – for free.

    Learn more

    $3,641/mo

    Rent Zestimate®

    Refinance and save

    $4,621/mo

    Est. payment

    Refinancing to a lower rate could help reduce your monthly payments and save thousands over the life of the loan.

    See today's rates

    $4,621/mo

    Est. payment

    Explore your selling options

    Work with a Zillow partner agent

    Leverage their expertise and Zillow's premium Showcase listings to get your home seen by more buyers.

    Get started

    List with your own agent

    Get your home in front of millions of buyers by listing it on Zillow.

    Learn how to do it

    Sell it yourself

    Take full control of how buyers see your home on Zillow by listing For Sale by Owner (FSBO).

    List your home

    What's special

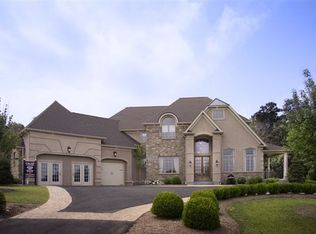
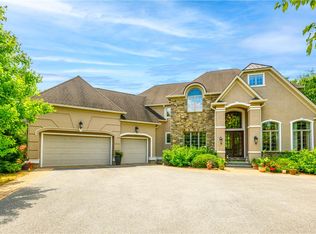
    Unique opportunity to own an exquisite stone and stucco custom home nestled on a quiet country lot in an elite Saucon Valley community with mature tree lines, beautiful views and easy access to I-78. Enjoy this 3850 SF, 4BR, 3.5 BA home which is abundant in light, space and character with a two-story family rm, stone fireplace, sunroom, inglenook, Master BR with his & her walk-in closets and sitting rm, Master BA with double shower and soaking tub, Jack and Jill bath and stunning details such as beautiful architectural roof lines, hardwood flrs, Andersen windows, crown moudling, tray ceilings, arched passage ways, custom trim work and an elegant staircase. The gourmet kitchen is sure to please with 42” Morris Black soft close cabinets, granite countertops, stainless steel double oven, five burner gas range, built-in overhead microwave and dishwasher. As an added bonus, this home offers a full walkout bsmt with 9’ ceilings and is rough plumbed for a full BA and possible in-law suite.

    This property is off market, which means it's not currently listed for sale or rent on Zillow. This may be different from what's available on other websites or public sources.

    Zillow last checked:

    Listing updated:

    Listed by:

    Joel Brown,

    Keller Williams Allentown

    Bought with:

    Charlett M Kohler, RS159734A

    RE/MAX Real Estate

    Source: GLVR,MLS#: 426588MLS LogoOriginating MLS: Lehigh Valley MLS

    Facts & features

    Interior

    Bedrooms & bathrooms
    • Bedrooms: 4
    • Bathrooms: 4
    • Full bathrooms: 3
    • 1/2 bathrooms: 1
    Rooms
    • Room types: Den, Office
    Bedroom
    • Level: Second
    • Area: 231
    • Dimensions: 16.50 x 14.00
    Bedroom
    • Level: Second
    • Area: 210
    • Dimensions: 15.00 x 14.00
    Bedroom
    • Level: Second
    • Area: 203
    • Dimensions: 14.50 x 14.00
    Bedroom
    • Description: Master
    • Level: Second
    • Area: 300
    • Dimensions: 20.00 x 15.00
    Dining room
    • Level: First
    • Area: 238
    • Dimensions: 17.00 x 14.00
    Family room
    • Description: Two story, fireplace
    • Level: First
    • Area: 379.5
    • Dimensions: 23.00 x 16.50
    Other
    • Description: Master Bedroom
    • Level: Second
    Other
    • Description: 3rd Bedroom
    • Level: Second
    Other
    • Description: Jack-n-Jill 1st & 2nd Bedroom
    • Level: Second
    Half bath
    • Level: First
    Living room
    • Level: First
    • Area: 238
    • Dimensions: 17.00 x 14.00
    Other
    • Description: Master Sitting rm, vaulted ceiling
    • Level: Second
    • Area: 169
    • Dimensions: 13.00 x 13.00
    Other
    • Description: Inglenook
    • Level: First
    • Area: 156.25
    • Dimensions: 12.50 x 12.50
    Other
    • Description: Morning Room
    • Level: First
    • Area: 169
    • Dimensions: 13.00 x 13.00
    Heating
    • Forced Air, Propane
    Cooling
    • Central Air
    Appliances
    • Included: Dishwasher, Microwave, Oven, Propane Water Heater, Range
    • Laundry: Main Level
    Features
    • Breakfast Area, Cathedral Ceiling(s), Separate/Formal Dining Room, Entrance Foyer, Home Office, Family Room Main Level, Updated Kitchen, Walk-In Closet(s)
    • Flooring: Carpet, Hardwood, Tile
    • Basement: Daylight,Full,Walk-Out Access
    • Has fireplace: Yes
    • Fireplace features: Family Room
    Interior area
    • Total interior livable area: 3,875 sqft
    • Finished area above ground: 3,875

    Property

    Parking
    • Total spaces: 2
    • Parking features: Attached, Garage
    • Attached garage spaces: 2
    Features
    • Stories: 2
    • Patio & porch: Covered, Patio, Porch
    • Exterior features: Porch, Patio
    • Has view: Yes
    • View description: Hills, Mountain(s), Panoramic, Valley
    Lot
    • Size: 100 Square Feet
    • Dimensions: 100 x 100 sq ft
    • Features: Backs to Common Grounds, Views
    • Residential vegetation: Partially Wooded
    Details
    • Parcel number: Q8713200719
    • Zoning: Ra
    • Special conditions: None

    Construction

    Type & style
    • Home type: SingleFamily
    • Architectural style: Contemporary,French Provincial
    • Property subtype: Single Family Residence
    Materials
    • Stucco
    • Roof: Asphalt,Fiberglass
    Condition
    • Year built: 2008

    Utilities & green energy

    • Electric: 200+ Amp Service, Circuit Breakers
    • Sewer: Septic Tank
    • Water: Well
    • Utilities for property: Cable Available

    Community & HOA

    Community
    • Security: Security System
    • Subdivision: Calais at Longridge
    HOA
    • Has HOA: Yes
    • HOA fee: $110 monthly
    Location
    • Region: Lower Saucon Township

    Financial & listing details

    • Price per square foot: $221/sqft
    • Tax assessed value: $7,400
    • Annual tax amount: $523
    • Date on market: 5/22/2025
    • Cumulative days on market: 45 days
    • Listing terms: Cash,Conventional
    • Ownership type: Fee Simple
    • Road surface type: Paved

    Price history

    DateEventPrice
    4/30/2012Sold$467,000+83.1%$121/sqft
    Source: GLVR #426588 Report a problem
    11/15/2011Sold$255,000-70.9%$66/sqft
    Source: Public Record Report a problem
    11/20/2006Sold$875,000$226/sqft
    Source: Public Record Report a problem

    Public tax history

    Tax history is unavailable.

    Neighborhood: 18055

    Nearby schools

    GreatSchools rating
    Schools provided by the listing agent
    • District: Saucon Valley

    Source: GLVR. This data may not be complete. We recommend contacting the local school district to confirm school assignments for this home.

    Get a cash offer in 3 minutes
    Find out how much your home could sell for in as little as 3 minutes with a no-obligation cash offer.
    Estimated market value
    $857,900
    Get a cash offer in 3 minutes
    Find out how much your home could sell for in as little as 3 minutes with a no-obligation cash offer.
    Estimated market value
    $857,900