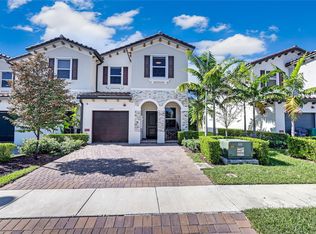
Your wait is over—newer 2023 construction! This fee-simple Crimson Model townhome in sought-after Azalea Isle at Lauderhill offers 3 bedrooms, 2.5 baths, and a 1-car garage with an inviting floor plan. The open kitchen features white European-style cabinetry, quartz countertops, a large single-bowl undermount sink, and stainless-steel appliances. Upstairs, the spacious primary suite includes a tray ceiling, oversized walk-in closet, and spa-style bath with dual-sink vanity and glass-enclosed shower. Enjoy generous secondary bedrooms, full-size washer/dryer, ceiling fans, modern LED lighting, designer zebra blinds, and an energy-efficient tankless water heater. Step outside to a private enclosed yard with artificial turf and pavers perfect for low-maintenance living and entertaining. Residents enjoy a community playground, 24-hour gated security, and a pet-friendly community. Low HOA includes cable TV, internet, and landscaping. Centrally located near shopping, dining, entertainment, beaches, schools, and major travel routes.
For sale
$469,900
2691 NW 55th Way, Lauderhill, FL 33313
3beds
1,636sqft
Townhouse
Built in 2024
-- sqft lot
$463,500 Zestimate®
$287/sqft
$300/mo HOA
What's special
Modern led lightingGenerous secondary bedroomsQuartz countertopsSpa-style bathCeiling fansInviting floor planPrivate enclosed yard
- 122 days
- 123
- 7
Zillow last checked:
Listing updated:
Listed by:
Claudia Willard 954-471-6272,
Willard Realty Team Corp,
Justin Willard 954-745-4735,
Willard Realty Team Corp
Source: MIAMI,MLS#: A12010443 Originating MLS: A-Miami Association of REALTORS
Originating MLS: A-Miami Association of REALTORSFacts & features
Interior
Bedrooms & bathrooms
- Bedrooms: 3
- Bathrooms: 3
- Full bathrooms: 2
- 1/2 bathrooms: 1
Rooms
- Room types: Family Room
Heating
- Central
Cooling
- Ceiling Fan(s), Central Air
Appliances
- Included: Dishwasher, Disposal, Dryer, Electric Water Heater
- Laundry: Laundry Room
Features
- Kitchen Island, Pantry, Volume Ceilings, Walk-In Closet(s)
- Flooring: Carpet, Tile
- Windows: Complete Panel Shutters/Awnings, Hurricane Shutters, Blinds
Interior area
- Total structure area: 1,948
- Total interior livable area: 1,636 sqft
Video & virtual tour
Property
Parking
- Total spaces: 1
- Parking features: 2 Or More Spaces, Garage, Guest, No Rv/Boats, No Trucks/Trailers, Garage Door Opener
- Attached garage spaces: 1
Features
- Levels: Split Level,Two
- Entry location: First Floor Entry
- Patio & porch: Patio
- Fencing: Fenced
- Has view: Yes
- View description: Garden
- Waterfront features: Canal Front
Lot
- Features: West Of Us1
Details
- Parcel number: 494126420290
Construction
Type & style
- Home type: Townhouse
- Architectural style: Split Level
- Property subtype: Townhouse
- Attached to another structure: Yes
Materials
- CBS Construction
Condition
- Year built: 2024
Details
- Builder model: Crimson
Utilities & green energy
Green energy
- Energy efficient items: Water Heater
Community & HOA
Community
- Security: Complex Fenced, Phone Entry
- Application fee: $150
- Pet fee: $0
- Subdivision: Calcutta First Addition,Azalea Isle
HOA
- Has HOA: Yes
- Amenities included: Playground
- HOA fee: $300 monthly
Location
- Region: Lauderhill
Financial & listing details
- Price per square foot: $287/sqft
- Tax assessed value: $426,420
- Annual tax amount: $660
- Date on market: 4/30/2026
- Listing terms: All Cash,Conventional,FHA,VA Loan
Estimated market value
$463,500
$440,000 - $487,000
$3,184/mo
Price history
| Date | Event | Price |
|---|---|---|
| 4/30/2026 | Listed for sale | $469,900-0.8%$287/sqft |
Source:  MIAMI #A12010443 Report a problem MIAMI #A12010443 Report a problem | ||
| 1/30/2024 | Sold | $473,784-1%$290/sqft |
Source: MIAMI #A11499144 Report a problem | ||
| 1/15/2024 | Pending sale | $478,675$293/sqft |
Source: MIAMI #A11499144 Report a problem | ||
| 12/11/2023 | Price change | $478,675-1.5%$293/sqft |
Source: MIAMI #A11499144 Report a problem | ||
| 12/5/2023 | Price change | $486,175+1%$297/sqft |
Source:  Lennar Homes Report a problem Lennar Homes Report a problem | ||
| 11/30/2023 | Listed for sale | $481,175$294/sqft |
Source: Lennar Homes Report a problem | ||
Public tax history
| Year | Property taxes | Tax assessment |
|---|---|---|
| 2025 | $660 -22.6% | $426,420 +1067.6% |
| 2024 | $852 -2.4% | $36,520 |
| 2023 | $873 | $36,520 |
Find assessor info on the county website
Monthly payment
Est. payment
Payment breakdown
Explore the cost of this home by adjusting the details. Changes won't be saved.Climate risks
Neighborhood: 33313
Nearby schools
Schools provided by the listing agent
- Elementary: Royal Palm
- Middle: Parkway Middle
- High: Lauderhill High
Source: MIAMI. This data may not be complete. We recommend contacting the local school district to confirm school assignments for this home.
Similar homes
- $485,0003 bd3 ba1.7k sqft2688 NW 55th Terrace, Lauderhill, FL 33313For Sale

 MLS ID #B26032502, Polina Wittmann, Engel & Voelkers Fort Lauderdale. BeachesMLS
 - $489,0003 bd3 ba1.6k sqftAzalea Isle, Lauderhill, FL 33313For Sale

 MLS ID #A11951528, Jose Fuenmayor Urdaneta, Brokers, LLC. MIAMI
 - $495,0003 bd3 ba1.6k sqft5381 NW 12th St, Fort Lauderdale, FL 33313For Sale By Owner

- $449,0003 bd3 ba1.6k sqftAzelea Isle, Fort Lauderdale, FL 33313For Sale
 MLS ID #A11990881, Ugur Atac, Lead Consulting Group LLC. MIAMI
 - $495,0003 bd2 ba1.9k sqft4150 NW 26th Street, Lauderhill, FL 33313For SaleMLS ID #B26037175, Johnny C Jean-Baptiste, Solutions Realty & Financial S. BeachesMLS
- $465,0003 bd2 ba1.9k sqftHoliday Village Sec Two, Lauderhill, FL 33313For SaleMLS ID #A12031942, Taneisha Binns, Intl Dream Homes Realty. MIAMI
- $396,0003 bd3 ba1.4k sqftAzalea Isle, Lauderhill, FL 33313New ConstructionMLS ID #A12009613, Irene Medina PA, Realty 100. MIAMI
- $470,0003 bd2 ba1.5k sqftFlair Sub No 2, Fort Lauderdale, FL 33313For SaleMLS ID #A11986592, Daniel Munoz, Capital Brokers, LLC.. MIAMI
- $470,0005 bd2 ba2.2k sqft4531 NW 13th Court, Lauderhill, FL 33313For SaleMLS ID #B26062121, Wanda K Williams, Real Estate Source Inc. BeachesMLS
- $490,0003 bd2 ba1.6k sqft2350 NW 60th Avenue, Sunrise, FL 33313For SaleMLS ID #B26019051, Monica Garrido, LoKation. BeachesMLS
- $240,0003 bd3 ba1.6k sqftColonies 2 Condo, Lauderdale Lakes, FL 33313For SaleMLS ID #B26012466, Marc Newman, Buy Rent Free S Florida. BeachesMLS
- $395,0002 bd2 ba1.2k sqft4841 NW 19th Street, Lauderhill, FL 33313For SaleMLS ID #B26025791, Louvenia M Lewis, TruRealty Inc.. BeachesMLS
- $449,9003 bd2 ba1.2k sqftLauderdale Lakes West Gat, Fort Lauderdale, FL 33319For SaleMLS ID #A12079237, Juan Urbina Jr, United Realty Group Inc. MIAMI
- $450,0003 bd2 ba2k sqft5261 NW 14th Place, Lauderhill, FL 33313For SaleMLS ID #B26043395, Claudel J Samson, Sole International Realty. BeachesMLS
- $443,0003 bd2 ba1.8k sqftFlair Sub No Seven, Fort Lauderdale, FL 33313For SaleMLS ID #A11987426, Barbara Bruset Cerrini, Capital Brokers, LLC.. MIAMI
- $459,9993 bd2 ba1k sqftFlair Sub No 2, Lauderhill, FL 33313For SaleMLS ID #A11990860, Kimberly Navas, Firm Luxury Realty INC.. MIAMI
- $300,0003 bd3 ba1.4k sqft5847 BLUEBERRY Court #85, Lauderhill, FL 33313For SaleMLS ID #B26064758, Patrick T Musanda, One Step Ahead Realty Inc.. BeachesMLS
- $370,0004 bd3 ba1.5k sqftSunrise Town, Sunrise, FL 33313For SaleMLS ID #A12055868, Gerfson Cimeus, One Key Realty. MIAMI
- $430,0003 bd2 ba1.3k sqftFlair Sub No Six, Fort Lauderdale, FL 33313For SaleMLS ID #A11987745, Barbara Bruset Cerrini, Capital Brokers, LLC.. MIAMI
