26916 Penn Street | Inkster, MI 48141
Beautifully Renovated & Move-In Ready!
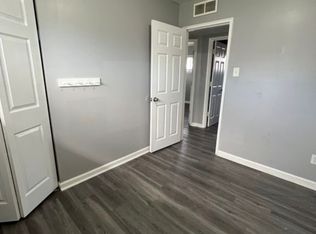
Welcome home to this beautifully updated 3-bedroom ranch, where modern finishes meet comfort and convenience! This charming home has been thoughtfully renovated, featuring a brand-new roof, new siding, stylish flooring, updated kitchen cabinets, and beautiful countertops. The updated kitchen comes complete with a refrigerator, stove, and microwave, while a stackable washer and dryer are also included for added convenience!
Step outside to a spacious backyard offering plenty of room for entertaining, gardening, or simply relaxing. Nestled on a quiet residential block, this home is an excellent opportunity for first-time homebuyers looking for a move-in-ready property or investors seeking a valuable addition to their portfolio.
With major updates completed and appliances included, all that's left to do is move in and make it yours! Schedule your private showing today!
Active
$129,900
26916 Penn St, Inkster, MI 48141
3beds
912sqft
Single Family Residence
Built in 1954
6,098 Square Feet Lot
$127,600 Zestimate®
$142/sqft
$-- HOA
What's special
- 9 days
- 117
- 17
Zillow last checked:
Listing updated:
Listed by:
Annessa Bradley 313-590-5990,
eXp Realty, LLC 888-501-7085
Source: MichRIC,MLS#: 26058582
Facts & features
Interior
Bedrooms & bathrooms
- Bedrooms: 3
- Bathrooms: 1
- Full bathrooms: 1
- Main level bedrooms: 3
Primary bedroom
- Level: Main
- Area: 129.32
- Dimensions: 10.60 x 12.20
Bedroom 2
- Level: Main
- Area: 124.44
- Dimensions: 10.20 x 12.20
Bedroom 3
- Level: Main
- Area: 82.68
- Dimensions: 10.60 x 7.80
Bathroom 1
- Level: Main
- Area: 36.58
- Dimensions: 8.90 x 4.11
Kitchen
- Level: Main
- Area: 72.18
- Dimensions: 8.90 x 8.11
Living room
- Level: Main
- Area: 224
- Dimensions: 14.00 x 16.00
Utility room
- Level: Main
- Area: 86.33
- Dimensions: 8.90 x 9.70
Heating
- Forced Air
Appliances
- Included: Microwave, Range, Refrigerator
- Laundry: Laundry Room
Features
- Flooring: Tile, Wood
- Windows: Insulated Windows
- Basement: Full,Slab
- Has fireplace: No
Interior area
- Total structure area: 912
- Total interior livable area: 912 sqft
Property
Features
- Stories: 1
Lot
- Size: 6,098 Square Feet
- Dimensions: 43 x 127
Details
- Parcel number: 44022010277000
Construction
Type & style
- Home type: SingleFamily
- Architectural style: Ranch
- Property subtype: Single Family Residence
Materials
- Stone, Vinyl Siding
- Roof: Shingle
Condition
- New construction: No
- Year built: 1954
Utilities & green energy
- Sewer: Public Sewer
- Water: Public
Community & HOA
Community
- Security: Smoke Detector(s)
HOA
- Services included: None
Location
- Region: Inkster
Financial & listing details
- Price per square foot: $142/sqft
- Tax assessed value: $36,700
- Annual tax amount: $1,787
- Date on market: 11/6/2026
- Listing terms: Cash,FHA,VA Loan,MSHDA,Conventional
Estimated market value
$127,600
$121,000 - $134,000
$1,371/mo
Price history
| Date | Event | Price |
|---|---|---|
| 11/6/2026 | Listed for sale | $129,900+63.1%$142/sqft |
Source:  MichRIC #26058582 Report a problem | ||
| 7/15/2008 | Sold | $79,648+302.3%$87/sqft |
Source: Public Record Report a problem | ||
| 1/25/2008 | Sold | $19,800-64%$22/sqft |
Source: Public Record Report a problem | ||
| 12/2/2005 | Sold | $55,000+71.9%$60/sqft |
Source: Public Record Report a problem | ||
| 1/21/2000 | Sold | $32,000$35/sqft |
Source: Public Record Report a problem | ||
Public tax history
| Year | Property taxes | Tax assessment |
|---|---|---|
| 2026 | -- | $36,700 +8.9% |
| 2025 | -- | $33,700 +53.2% |
| 2024 | -- | $22,000 +23.6% |
| 2023 | -- | $17,800 +10.6% |
| 2022 | -- | $16,100 +16.7% |
| 2021 | -- | $13,800 |
| 2020 | $1,106 +26.5% | $13,800 +16% |
| 2019 | $874 | $11,900 +9.2% |
| 2018 | $874 | $10,900 +4.8% |
| 2017 | -- | $10,400 -1.9% |
| 2016 | $994 | $10,600 -12.4% |
| 2015 | $994 -35.1% | $12,100 -20.9% |
| 2013 | $1,530 +54% | $15,300 -8.9% |
| 2012 | $994 | $16,800 -20.4% |
| 2010 | -- | $21,100 -7% |
| 2009 | -- | $22,700 -16.5% |
| 2008 | -- | $27,200 +4.2% |
| 2007 | -- | $26,100 +14% |
| 2005 | $738 | $22,900 +7% |
| 2003 | -- | $21,400 +38.2% |
| 2001 | $1,060 -0.7% | $15,480 +3.2% |
| 2000 | $1,068 | $15,000 |
Find assessor info on the county website
Monthly payment
Est. payment
Payment breakdown
Explore the cost of this home by adjusting the details. Changes won't be saved.Climate risks
Neighborhood: 48141
Similar homes
- $--3 bd1 ba1k sqft30137 Avondale St, Inkster, MI 48141Auction
 Auction.com 2
- $139,9003 bd2 ba898 sqft1107 Harrison St, Inkster, MI 48141For Sale
 MLS ID #26058580, Annessa Bradley, eXp Realty, LLC. MichRIC
- $114,0003 bd1 ba1k sqft25948 Penn St, Inkster, MI 48141For Sale
 MLS ID #20261087936, Julie A Moraitis, EXP Realty. Realcomp II
- $128,0002 bd1 ba988 sqft1601 Helen St, Inkster, MI 48141For Sale
 MLS ID #20261085785, Daniel Beirne, OpenDoor Brokerage LLC. Realcomp II
- $134,9003 bd2 ba1.2k sqft18211 Fenton St, Detroit, MI 48219For SaleMLS ID #20261090675, Haitham Garallah, Keller Williams Legacy. Realcomp II
- $125,0004 bd2 ba1.1k sqft15756 Heyden St, Detroit, MI 48223For SaleMLS ID #20261091173, Nicholas Williams, Will Tree LLC. Realcomp II
- $165,0004 bd1 ba1k sqft26130 Currier St, Dearborn Heights, MI 48125For Sale
 MLS ID #50226706, Eric Rasmussen II, Berkshire Hathaway HomeServices Kee Realty NB. MiRealSource
- $164,9002 bd1 ba1.2k sqft2050 Cornell St, Dearborn, MI 48124For SaleMLS ID #20261091325, Mohamad Hamie, Real Estate One-Dbn Hts/Dbn. Realcomp II
- $150,0003 bd1 ba1.2k sqft25503 New York St, Dearborn Heights, MI 48125For SaleMLS ID #26046613, Mrinal Sharma, Keller Williams Professionals. MichRIC
- $125,0003 bd1 ba720 sqft21476 Thatcher, Detroit, MI 48219For SaleMLS ID #20261076428, Justin S Ford, EXP Realty Plymouth. Realcomp II
- $120,0003 bd1 ba1.1k sqft10006 Auburn St, Detroit, MI 48228For SaleMLS ID #20261085046, Fay Salmaci, ARG Realty. Realcomp II
- $125,0003 bd2 ba1k sqft19313 Winthrop St, Detroit, MI 48235For SaleMLS ID #20261088325, Michael Gerisch, Century 21 Curran & Oberski. Realcomp II
- $140,9992 bd1 ba765 sqft29022 John Hauk St, Garden City, MI 48135For SaleMLS ID #20261076792, Sam Bazzi, Pro Realty Group. Realcomp II
