Great Value in Dearborn Heights, and offering land contract! This recently painted 4-bedroom home offers plenty of space and updates for under $160,000! Enjoy new vinyl plank flooring and carpet throughout, along with several big-ticket improvements, including a newer furnace and A/C, updated electrical panel, and newer-looking vinyl windows. The home also features a refreshed bathroom with updated flooring, a brand-new driveway, and a spacious mudroom off the back with plenty of room for storage, hobbies, or everyday use. The house and garage both have new roofs, installed with a full tear-off and replacement of any necessary wood. Even better, the adjacent lot is included and has its own property ID! Keep it for a huge yard, fence both lots together for extra outdoor space, or explore the possibility of selling the additional parcel separately. So much potential and value in one property—come see how you can make this home your own!
For sale
Price cut: $5K (11/17)
$159,999
26130 Currier St, Dearborn Heights, MI 48125
4beds
1,094sqft
Single Family Residence
Built in 1943
5,662 Square Feet Lot
$156,300 Zestimate®
$146/sqft
$-- HOA
What's special
Huge yardUpdated electrical panelNewer-looking vinyl windowsBrand-new driveway
- 17 days
- 293
- 42
Zillow last checked:
Listing updated:
Listed by:
Eric Rasmussen II 586-246-1277,
Berkshire Hathaway HomeServices Kee Realty NB 586-315-5700,
Roberta A. Rasmussen 586-246-7746,
Berkshire Hathaway HomeServices Kee Realty NB
Source: MiRealSource,MLS#: 50226706 Originating MLS: MiRealSource
Facts & features
Interior
Bedrooms & bathrooms
- Bedrooms: 4
- Bathrooms: 1
- Full bathrooms: 1
Rooms
- Room types: Bathroom
Bedroom 1
- Features: Carpet
- Level: Entry
- Area: 72
- Dimensions: 9 x 8
Bedroom 2
- Features: Carpet
- Level: Entry
- Area: 90
- Dimensions: 10 x 9
Bedroom 3
- Features: Carpet
- Level: Second
- Area: 72
- Dimensions: 9 x 8
Bedroom 4
- Features: Carpet
- Level: Second
- Area: 72
- Dimensions: 9 x 8
Bathroom 1
- Features: Vinyl
- Level: Entry
- Area: 40
- Dimensions: 5 x 8
Dining room
- Features: Vinyl
- Level: Entry
Living room
- Features: Vinyl
- Level: Entry
Heating
- Forced Air, Natural Gas
Cooling
- Central Air
Appliances
- Included: Gas Water Heater
Features
- Flooring: Carpet, Vinyl
- Basement: Crawl Space
- Has fireplace: No
Interior area
- Total structure area: 1,094
- Total interior livable area: 1,094 sqft
- Finished area above ground: 1,094
- Finished area below ground: 0
Property
Parking
- Total spaces: 2
- Parking features: Garage, Detached, Electric in Garage
- Garage spaces: 2
Features
- Levels: One and One Half
- Stories: 1.5
- Frontage type: Road
- Frontage length: 40
Lot
- Size: 5,662 Square Feet
- Dimensions: 40*136
Details
- Parcel number: 33040032407000
- Special conditions: Private
Construction
Type & style
- Home type: SingleFamily
- Architectural style: Bungalow
- Property subtype: Single Family Residence
Materials
- Asbestos
- Foundation: Slab
Condition
- New construction: No
- Year built: 1943
Utilities & green energy
- Sewer: Public Sanitary
- Water: Public
Community & HOA
Community
- Subdivision: Watsonia Park Sub 3 - Dbn Heights
HOA
- Has HOA: No
Location
- Region: Dearborn Heights
Financial & listing details
- Price per square foot: $146/sqft
- Tax assessed value: $71,300
- Annual tax amount: $2,390
- Date on market: 11/3/2026
- Cumulative days on market: 14 days
- Listing agreement: Exclusive Right To Sell
- Listing terms: Cash,Conventional,FHA,VA Loan,FHA 203K
Estimated market value
$156,300
$148,000 - $164,000
$1,634/mo
Price history
| Date | Event | Price |
|---|---|---|
| 11/17/2026 | Price change | $159,999-3%$146/sqft |
Source:  MiRealSource #50226706 Report a problem | ||
| 11/7/2026 | Listed for sale | $165,000+3.2%$151/sqft |
Source: MiRealSource #50226706 Report a problem | ||
| 1/8/2026 | Listing removed | $159,900$146/sqft |
Source: MiRealSource #50195571 Report a problem | ||
| 12/27/2025 | Price change | $159,900-3%$146/sqft |
Source: MiRealSource #50195571 Report a problem | ||
| 12/10/2025 | Price change | $164,900-2.9%$151/sqft |
Source: MiRealSource #50195571 Report a problem | ||
| 12/5/2025 | Listed for sale | $169,900+161.4%$155/sqft |
Source: MiRealSource #50195571 Report a problem | ||
| 9/18/2025 | Sold | $65,000-56.7%$59/sqft |
Source: Public Record Report a problem | ||
| 12/29/2023 | Listing removed | -- |
Source:  Realcomp II #20230087173 Report a problem | ||
| 10/24/2023 | Listed for sale | $149,9990%$137/sqft |
Source: Realcomp II #20230087173 Report a problem | ||
| 10/10/2023 | Listing removed | -- |
Source: Realcomp II #20230060649 Report a problem | ||
| 8/5/2023 | Listed for sale | $150,000$137/sqft |
Source: Realcomp II #20230060649 Report a problem | ||
Public tax history
| Year | Property taxes | Tax assessment |
|---|---|---|
| 2026 | -- | $71,300 +5.2% |
| 2025 | -- | $67,800 +39.2% |
| 2024 | -- | $48,700 +18.8% |
| 2023 | -- | $41,000 +13.9% |
| 2022 | -- | $36,000 +9.1% |
| 2021 | -- | $33,000 |
| 2020 | $1,720 +4% | $33,000 +17.4% |
| 2019 | $1,653 | $28,100 +5.6% |
| 2018 | $1,653 | $26,600 +2.7% |
| 2017 | -- | $25,900 -1.5% |
| 2016 | $1,587 | $26,300 +7.3% |
| 2015 | $1,587 -40.6% | $24,500 -12.2% |
| 2013 | $2,670 +68.3% | $27,900 -13.4% |
| 2010 | $1,587 | $32,200 -28% |
| 2008 | -- | $44,700 -3.7% |
| 2006 | $850 -36.3% | $46,400 -0.2% |
| 2005 | $1,334 +3.8% | $46,500 +9.7% |
| 2003 | $1,285 | $42,400 +102.7% |
| 2001 | -- | $20,913 +3.2% |
| 2000 | $1,163 | $20,265 |
Find assessor info on the county website
Monthly payment
Est. payment
Payment breakdown
Explore the cost of this home by adjusting the details. Changes won't be saved.Climate risks
Neighborhood: 48125
Nearby schools
Schools provided by the listing agent
- District: Westwood Community Schools
Source: MiRealSource. This data may not be complete. We recommend contacting the local school district to confirm school assignments for this home.
- $95,1004 bd1 ba1k sqft26140 Currier St, Dearborn Heights, MI 48125Off Market
- $144,100-- bd1 ba1.1k sqft26100 Currier St, Dearborn Heights, MI 48125Off Market
- $117,8004 bd1 ba929 sqft26150 Currier St, Dearborn Heights, MI 48125Off Market
- $150,0003 bd2 ba1.1k sqft26100 Currier St, Dearborn Heights, MI 48125Sold

Similar homes
- $160,0003 bd1 ba960 sqft4930 Campbell St, Dearborn Heights, MI 48125For Sale
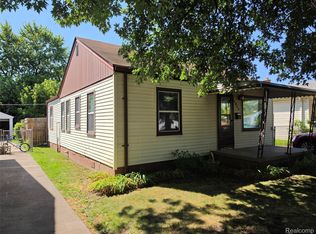
 MLS ID #20261061225, Scott J McErlane, Community Appraisal. Realcomp II
- $150,9003 bd1 ba974 sqft1830 Lexington Pkwy, Inkster, MI 48141For Sale
 MLS ID #20261084596, Veronica Piggee, Elite Realty. Realcomp II
- $--3 bd1 ba928 sqft1609 Applewood Ave, Lincoln Park, MI 48146Auction
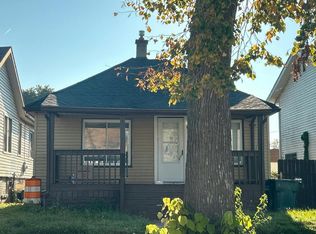 Auction.com 2
- $179,0003 bd1 ba1.2k sqft5932 Colorado St, Romulus, MI 48174For Sale
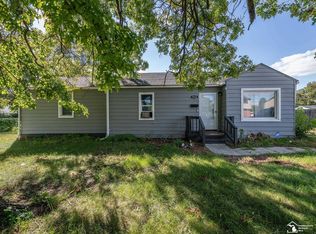
 MLS ID #50223493, Deborah Lambrix, Real Estate One Monroe. MiRealSource
- $179,9003 bd1 ba1.1k sqft6475 N Highland St, Dearborn Heights, MI 48127For SaleMLS ID #20261088324, Abir El Cheikh Ali, ARG Realty. Realcomp II
- $159,9003 bd1 ba1.3k sqft2099 Cleveland Ave, Lincoln Park, MI 48146For SaleMLS ID #20261075032, Michael Chamseddine, RE/MAX Innovation. Realcomp II
- $111,0003 bd1 ba1k sqft25948 Penn St, Inkster, MI 48141For SaleMLS ID #20261087936, Julie A Moraitis, EXP Realty. Realcomp II
- $139,9005 bd2 ba990 sqft6129 Minock St, Detroit, MI 48228For Sale
 MLS ID #26059562, Mohamed Elkaluoby, Pharoah Realty Inc.. MichRIC
- $164,9003 bd1 ba960 sqft341 Sibley Rd, Trenton, MI 48183For SaleMLS ID #20261092637, Gretchen Hudson, Real Estate One-Trenton. Realcomp II
- $145,0002 bd1 ba724 sqft5722 N Silvery Ln, Dearborn Heights, MI 48127For SaleMLS ID #20261064927, Mike Shannon, Metropolitan Real Estate. Realcomp II
- $169,9002 bd1 ba936 sqft557 White Ave, Lincoln Park, MI 48146For SaleMLS ID #20261092207, Nieman Nieman, Arterra Realty Michigan LLC. Realcomp II
- $183,0004 bd1 ba1.3k sqft22327 Wick Rd, Taylor, MI 48180For SaleMLS ID #20261066060, Brandi Griffin, Irongate Realty Group. Realcomp II
- $159,0003 bd2 ba994 sqft1819 Goddard Rd, Lincoln Park, MI 48146For SaleMLS ID #26053281, Mahmoud Alkahala, Keller Williams Ann Arbor Mrkt. MichRIC
- $153,0003 bd1 ba942 sqft7912 Pine St, Taylor, MI 48180For SaleMLS ID #20261006530, Daniel Beirne, OpenDoor Brokerage LLC. Realcomp II
- $169,9003 bd1 ba1k sqft1808 Pagel Ave, Lincoln Park, MI 48146For SaleMLS ID #20261086597, Melissa Begley, Downriver Homes LLC. Realcomp II
- $129,7403 bd1 ba1k sqft29093 Emerson St, Inkster, MI 48141For SaleMLS ID #20261059290, Marcus Sailor, Infinity Global Properties Inc. Realcomp II
- $162,0004 bd1 ba1.2k sqft21130 Inkster Rd, Southfield, MI 48033For SaleMLS ID #20261084558, Henry A Ohia, Newsite Real Estate. Realcomp II
- $169,9993 bd2 ba1.6k sqft1115 Mill St, Lincoln Park, MI 48146For SaleMLS ID #20261069763, Jessica Aziz, Pro Realty. Realcomp II
- $121,5003 bd1 ba950 sqft26076 Colgate St, Inkster, MI 48141For SaleMLS ID #20261054266, Bianca Reed, Community Choice Realty Inc. Realcomp II
- $140,9992 bd1 ba765 sqft29022 John Hauk St, Garden City, MI 48135For SaleMLS ID #20261076792, Sam Bazzi, Pro Realty Group. Realcomp II
