Welcome to 2692 Walnut Dr in Palm Harbor and located in the much desired community of Laural Oaks! New Metal roof 2023. This ground floor unit with 2 bedrooms, 2 full baths, one car garage and guest parking just steps from your unit. Pet friendly where you can have 2 pets. Just minutes from the renowned Fred Marquis Pinellas Trail and the award-winning Honeymoon Island State Park! The Pinellas Trail spans nearly 40 miles, offering scenic biking, walking, and jogging paths that connect charming downtowns like Dunedin, Clearwater, and Tarpon Springs. Honeymoon Island, one of Florida’s most celebrated beach parks, features pristine white-sand beaches, nature trails, and ferry access to Caladesi Island. Living here means endless opportunities for recreation, relaxation, and soaking up the best of the Florida coastal lifestyle—just mins from your doorstep. Step inside this inviting living space featuring easy-care flooring, crown molding, and a cozy fireplace that adds warmth and character. The family room flows effortlessly to the enlosed porch area ideal for relaxing or enjoying morning coffee while overlooking the private backyard with lush greenery and mature trees. The well-designed kitchen offers ample cabinet space, stainless steel appliances, and a convenient layout that makes cooking a breeze. Both bedrooms are generously sized, with the primary suite with sliders out to the private porch area and offering a private en-suite bath and plenty of closet space with built ins. A second full bath has been updated and provides a tub/shower combo and convenience for family or guests. One car garage with a newer hurricane rated door and full size washer and dryer hook ups (Washer and dryer appox 1 year old) add to the convenience of this floorplan. Enjoy resort-style amenities mins from your door, including a community pool with lounging area, perfect for cooling off on sunny Florida days, hot tub and tennis courts. With low-maintenance living, a prime location close to shopping, dining, and beaches, and direct access to some of the area’s best outdoor recreation, this home truly has it all. Don’t miss this opportunity to own a ground-floor condo with garage in one of Palm Harbors most desirable spots! Call today for your private tour.
Sold for $200,000
$200,000
2692 WALNUT DRIVE #1004, PALM HARBOR, FL 34683
2beds
1,028sqft
Condominium
Built in 1988
-- sqft lot
$198,500 Zestimate®
$195/sqft
$1,839 Estimated rent
Home value
$198,500
$181,000 - $216,000
$1,839/mo
Zestimate® history
Owner options
List your home for rent
$1,839/mo
Rent Zestimate®
Find your next renter with Zillow Rental Manager. Plus, with online applications, you can quickly screen prospective tenants – for free.
$1,839/mo
Rent Zestimate®
Refinance and save
$2,296/mo
Est. payment
Refinancing to a lower rate could help reduce your monthly payments and save thousands over the life of the loan.
$2,296/mo
Est. payment
Explore your selling options
Work with a Zillow partner agent
Leverage their expertise and Zillow's premium Showcase listings to get your home seen by more buyers.
Get startedList with your own agent
Get your home in front of millions of buyers by listing it on Zillow.
Learn how to do itSell it yourself
Take full control of how buyers see your home on Zillow by listing For Sale by Owner (FSBO).
List your homeWhat's special
Tennis courtsHot tubOne car garageInviting living spaceEasy-care flooringCrown moldingStainless steel appliances
Zillow last checked:
Listing updated:
Listed by:
Kathie Lea 727-422-9455,
EXP REALTY 727-449-9276
Bought with:
Rafal Wazio, 3021798
COLDWELL BANKER REALTY
Source: Stellar MLS,MLS#: TB8422305 Originating MLS: Suncoast Tampa
Originating MLS: Suncoast Tampa
Facts & features
Interior
Bedrooms & bathrooms
- Bedrooms: 2
- Bathrooms: 2
- Full bathrooms: 2
Primary bedroom
- Features: Walk-In Closet(s)
- Level: First
- Area: 204.52 Square Feet
- Dimensions: 13.11x15.6
Bedroom 2
- Features: Built-in Closet
- Level: First
- Area: 112.05 Square Feet
- Dimensions: 9.11x12.3
Balcony porch lanai
- Level: First
- Area: 90.1 Square Feet
- Dimensions: 8.5x10.6
Dining room
- Level: First
- Area: 156.17 Square Feet
- Dimensions: 9.7x16.1
Kitchen
- Level: First
- Area: 121.94 Square Feet
- Dimensions: 13.4x9.1
Living room
- Level: First
- Area: 190.08 Square Feet
- Dimensions: 14.4x13.2
Heating
- Central, Electric
Cooling
- Central Air
Appliances
- Included: Disposal, Dryer, Microwave, Range, Washer
- Laundry: In Garage
Features
- Built-in Features, Ceiling Fan(s), Crown Molding, Walk-In Closet(s)
- Flooring: Luxury Vinyl
- Doors: Sliding Doors
- Has fireplace: Yes
- Fireplace features: Family Room, Wood Burning
- Common walls with other units/homes: End Unit
Interior area
- Total structure area: 1,028
- Total interior livable area: 1,028 sqft
Property
Parking
- Total spaces: 1
- Parking features: Guest
- Attached garage spaces: 1
Features
- Levels: One
- Stories: 1
Details
- Parcel number: 142815504580001004
- Special conditions: None
Construction
Type & style
- Home type: Condo
- Property subtype: Condominium
Materials
- Wood Frame
- Foundation: Slab
- Roof: Metal
Condition
- New construction: No
- Year built: 1988
Utilities & green energy
- Sewer: Public Sewer
- Water: Public
- Utilities for property: Public
Community & HOA
Community
- Features: Buyer Approval Required, Deed Restrictions, Pool, Tennis Court(s)
- Pet fee: $0 monthly
- Subdivision: LAUREL OAKS AT COUNTRY WOODS CONDO
HOA
- Has HOA: No
- Amenities included: Spa/Hot Tub, Tennis Court(s)
- Services included: Cable TV, Community Pool, Insurance, Internet, Maintenance Structure, Maintenance Grounds, Manager, Pest Control, Pool Maintenance, Sewer, Trash, Water
- HOA fee: $824 monthly
- HOA name: CMG Management Partners / Leo Tariche
- HOA phone: 727-381-1717
Location
- Region: Palm Harbor
Financial & listing details
- Price per square foot: $195/sqft
- Annual tax amount: $1,703
- Date on market: 9/9/2025
- Cumulative days on market: 162 days
- Listing terms: Cash,Conventional
- Ownership: Condominium
- Total actual rent: 0
- Road surface type: Asphalt
Price history
| Date | Event | Price |
|---|---|---|
| 2/25/2026 | Sold | $200,000-11.1%$195/sqft |
Source:  Stellar MLS #TB8422305 Report a problem Stellar MLS #TB8422305 Report a problem | ||
| 2/24/2026 | Pending sale | $225,000$219/sqft |
Source: Stellar MLS #TB8422305 Report a problem | ||
| 1/22/2026 | Price change | $225,000-2.2%$219/sqft |
Source: eXp Realty #TB8422305 Report a problem | ||
| 11/21/2025 | Price change | $230,000-2.1%$224/sqft |
Source: Stellar MLS #TB8422305 Report a problem | ||
| 9/9/2025 | Listed for sale | $235,000$229/sqft |
Source: Stellar MLS #TB8422305 Report a problem | ||
Public tax history
Tax history is unavailable.
Neighborhood: 34683
Nearby homes
- $365,0003 bd3 ba1.8k sqft2647 Sequoia Ter, Palm Harbor, FL 34683Sold

- $365,0003 bd3 ba1.9k sqft2659 Sequoia Ter, Palm Harbor, FL 34683Sold

- $355,0003 bd3 ba1.8k sqft2669 Sequoia Ter, Palm Harbor, FL 34683Sold
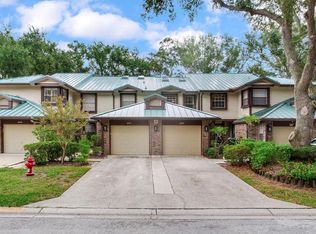
- $239,5002 bd2 ba1.3k sqft2675 Sequoia Ter, Palm Harbor, FL 34683Sold
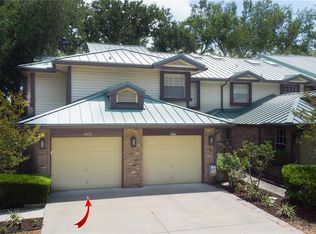
- $295,0002 bd2 ba1k sqft2650 Sequoia Ter, Palm Harbor, FL 34683Sold
- $340,0002 bd2 ba1.3k sqft2670 Sequoia Ter, Palm Harbor, FL 34683Sold
- $305,0002 bd2 ba1k sqft1489 Mahogany Ln, Palm Harbor, FL 34683Sold
- $350,0003 bd3 ba1.9k sqft1480 Buckeye Ln, Palm Harbor, FL 34683Sold
- $170,0002 bd2 ba1k sqft1484 Buckeye Ln, Palm Harbor, FL 34683Sold
Nearby schools
GreatSchools rating
- 8/10San Jose Elementary SchoolGrades: PK-5Distance: 1.7 mi
- 5/10Palm Harbor Middle SchoolGrades: 6-8Distance: 1.5 mi
- 5/10Dunedin High SchoolGrades: 9-12Distance: 1.6 mi
Schools provided by the listing agent
- Elementary: San Jose Elementary-PN
- Middle: Palm Harbor Middle-PN
- High: Dunedin High-PN
Source: Stellar MLS. This data may not be complete. We recommend contacting the local school district to confirm school assignments for this home.
Get a cash offer in 3 minutes
Find out how much your home could sell for in as little as 3 minutes with a no-obligation cash offer.
Estimated market value
$198,500
Get a cash offer in 3 minutes
Find out how much your home could sell for in as little as 3 minutes with a no-obligation cash offer.
Estimated market value
$198,500
- Florida
- Pinellas County
- Palm Harbor
- 34683
- 2692 WALNUT DRIVE Unit 1004
Nearby cities
Nearby zip codes
Other Palm Harbor Topics
