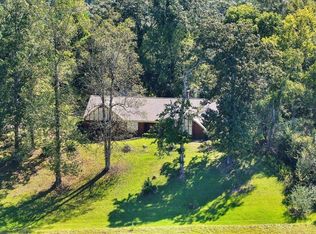
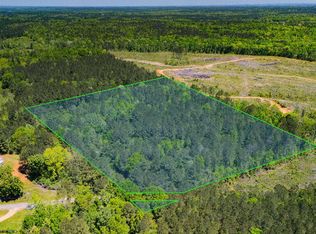
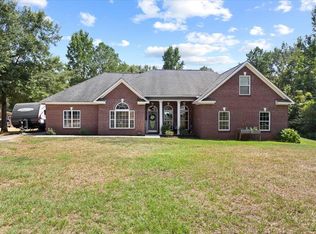
Nestled atop a serene hill on a private 5.4-acre lot, this stunning 5-bedroom, 4-bath home offers breathtaking sunsets and unparalleled tranquility. As you step through the front door, you're greeted by a spacious foyer that leads to a formal dining room and a charming breakfast nook, flowing seamlessly into a well-appointed galley kitchen with ample storage and counter space. Adjacent to the kitchen, a warm and inviting living room features a cozy fireplace and built-in shelving.
The master suite boasts an ensuite bath and a large walk-in closet. An additional guest room on this wing also features a private bath with hallway access, perfect for guests.
On the opposite side of the house, you'll find another bedroom with an ensuite bath, ideal for a mother-in-law suite or additional guest quarters. Two more guest rooms share access to a hall bath.
The large laundry room includes a built-in ironing board and plenty of storage.
Out back, enjoy the expansive covered porch, perfect for evening relaxation, which connects to a covered carport.
Don't miss this beautiful home—call your favorite agent today for your private showing!
Active
$349,900
2694 Highway 501, Raleigh, MS 39153
5beds
3,429sqft
Residential, Single Family Residence
Built in 1975
5.48 Acres Lot
$340,600 Zestimate®
$102/sqft
$-- HOA
What's special
Covered carportSerene hillCozy fireplaceBreathtaking sunsetsWell-appointed galley kitchenBuilt-in shelvingFormal dining room
- 351 days
- 199
- 8
Zillow last checked:
Listing updated:
Listed by:
Hartley Havard 601-260-2127,
Havard Real Estate Group, LLC 601-340-9656
Source: MLS United,MLS#: 4127807
Facts & features
Interior
Bedrooms & bathrooms
- Bedrooms: 5
- Bathrooms: 4
- Full bathrooms: 4
Heating
- Central, Electric, Fireplace(s)
Cooling
- Ceiling Fan(s), Central Air
Appliances
- Included: Cooktop, Dishwasher, Electric Cooktop, Electric Water Heater, Oven, Water Heater
Features
- Ceiling Fan(s), Double Vanity, Eat-in Kitchen, Entrance Foyer, Walk-In Closet(s)
- Flooring: Brick, Ceramic Tile, Concrete, Pavers
- Windows: Aluminum Frames
- Has fireplace: Yes
- Fireplace features: Insert, Living Room
Interior area
- Total structure area: 3,429
- Total interior livable area: 3,429 sqft
Video & virtual tour
Property
Parking
- Total spaces: 2
- Parking features: Carport
- Garage spaces: 2
- Has carport: Yes
Features
- Levels: One
- Stories: 1
- Patio & porch: Patio
- Exterior features: None
- Fencing: None
Lot
- Size: 5.48 Acres
- Features: Sloped
Details
- Additional structures: Greenhouse
- Parcel number: 15931000007.02
Construction
Type & style
- Home type: SingleFamily
- Architectural style: Traditional
- Property subtype: Residential, Single Family Residence
Materials
- Brick
- Foundation: Slab
- Roof: Composition,Shingle
Condition
- New construction: No
- Year built: 1975
Utilities & green energy
- Sewer: Septic Tank
- Water: Community
- Utilities for property: Electricity Connected, Water Connected
Community & HOA
Community
- Subdivision: Metes And Bounds
Location
- Region: Raleigh
Financial & listing details
- Price per square foot: $102/sqft
- Tax assessed value: $4,490
- Annual tax amount: $1,354
- Date on market: 10/6/2025
- Electric utility on property: Yes
Estimated market value
$340,600
$324,000 - $358,000
$2,483/mo
Price history
| Date | Event | Price |
|---|---|---|
| 4/28/2026 | Price change | $349,900-6.7%$102/sqft |
Source: MLS United #4127807 Report a problem | ||
| 2/11/2026 | Price change | $375,000-3.8%$109/sqft |
Source: MLS United #4127807 Report a problem | ||
| 1/29/2026 | Price change | $389,900-1.3%$114/sqft |
Source: MLS United #4127807 Report a problem | ||
| 10/6/2025 | Listed for sale | $394,900+83.7%$115/sqft |
Source: MLS United #4127807 Report a problem | ||
| 11/6/2020 | Listing removed | $215,000$63/sqft |
Source: Main Street Realty LLC #332257 Report a problem | ||
| 7/7/2020 | Listed for sale | $215,000$63/sqft |
Source: Main Street Realty LLC #332257 Report a problem | ||
Public tax history
| Year | Property taxes | Tax assessment |
|---|---|---|
| 2025 | $71 +1.6% | $674 +1.7% |
| 2024 | $70 -3.4% | $663 -3.5% |
| 2023 | $73 -3.3% | $687 -3.4% |
| 2022 | $75 -3.1% | $711 -3.9% |
| 2021 | $78 -2% | $740 -3.9% |
| 2020 | $79 -2.9% | $770 -3% |
| 2017 | $82 | $794 +8.2% |
| 2016 | -- | $734 +10.4% |
| 2015 | -- | $665 -97% |
| 2014 | -- | $21,979 +36.2% |
| 2013 | -- | $16,142 +7.2% |
| 2012 | -- | $15,053 -0.5% |
| 2011 | -- | $15,127 -0.7% |
| 2010 | -- | $15,239 |
Find assessor info on the county website
Monthly payment
Est. payment
Payment breakdown
Explore the cost of this home by adjusting the details. Changes won't be saved.Climate risks
Neighborhood: 39153
Nearby schools
Schools provided by the listing agent
- Elementary: Raleigh
- Middle: Raleigh
- High: Raleigh
Source: MLS United. This data may not be complete. We recommend contacting the local school district to confirm school assignments for this home.
Similar homes
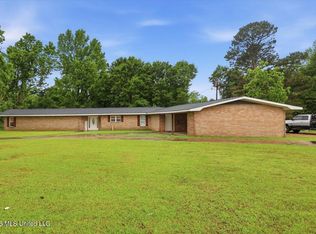
- $215,0003 bd3 ba2.4k sqft270 Magnolia Dr, Raleigh, MS 39153For Sale
 MLS ID #4148116, Hartley Havard, Havard Real Estate Group, LLC. MLS United
 - $350,0003 bd2 ba2.2k sqft10 County Road 1521, Bay Springs, MS 39422For Sale

 MLS ID #147452, Ann Musgrove, The All-Star Team Inc. HSMLS
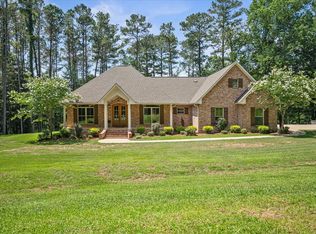
 - $399,0005 bd3 ba2.3k sqft1501 Highway 18, Louin, MS 39338For Sale
 MLS ID #36825, Jamie Chandler. LBOR
 - $425,0004 bd2 ba3.1k sqft189 S C Rd #37, Taylorsville, MS 39168For Sale
 MLS ID #37852, Jacob Collins. LBOR
 - $464,9004 bd4 ba3.1k sqft64 County Road 188, Louin, MS 39338For SaleMLS ID #142119, Melissa Johnson, Epique Realty. HSMLS
- $230,0003 bd2 ba1.9k sqft23 B St, Bay Springs, MS 39422For SaleMLS ID #146687, Joshua Bowen, Luxury Southern Realty. HSMLS
- $179,0003 bd2 ba1.9k sqft222 Spring St, Taylorsville, MS 39168For SaleMLS ID #146396, Joanna Martin, Jerry Ford Real Estate LLC. HSMLS
- $510,0003 bd3 ba2.4k sqft356A County Road 7, Stringer, MS 39481For SaleMLS ID #148431, Whitney McDonald, Epique Realty. HSMLS
