Welcome to this exceptional home nestled on 3.75 acres, offering privacy and modern elegance. With approximately 3,150 square feet of living space, this thoughtfully designed property provides the perfect balance of comfort and luxury.
The home features 4 bedrooms and 3 1/2 bathrooms. 3 of the bedrooms, including the primary suite with ensuite, are located downstairs. Upstairs, there is a large bedroom
with a bathroom, along with a flex room that can be used as an office, library, or playroom. Designed with high-end finishes and a timeless aesthetic, the living area boasts spacious rooms and large windows, flooding the space with natural light. The well-appointed kitchen offers premium appliances, stylish cabinetry, and plenty of counter space, perfect for entertaining.. ... or everyday living. The formal dining area is perfect for hosting family/guests for the holidays.
Step outside to enjoy the wooded acreage, ideal for enjoying wildlife, gardening, or simply unwinding in a serene setting. Whether you're relaxing on the patio, exploring the grounds, or enjoying the views, this home promises a lifestyle of tranquility and convenience. Located next to the Bay Springs Country Club, you are just a short distance from the golf course.
This home also has a basement provides extra storage and also as a storm shelter.
A new roof was just completed.
Don't miss out on this tucked away beauty in Jasper County.
Buyer/buyers agent to verify all information
For sale
$464,900
64 County Road 188, Louin, MS 39338
4beds
3,150sqft
Single Family Residence, Residential
Built in 2008
3.75 Acres Lot
$441,200 Zestimate®
$148/sqft
$-- HOA
What's special
Premium appliancesWooded acreageHigh-end finishesLarge windowsSpacious roomsNatural lightStylish cabinetry
- 552 days
- 106
- 6
Zillow last checked:
Listing updated:
Listed by:
Melissa Johnson 601-670-1207,
Epique Realty 888-893-3537
Source: HSMLS,MLS#: 142119
Facts & features
Interior
Bedrooms & bathrooms
- Bedrooms: 4
- Bathrooms: 4
- Full bathrooms: 3
- 1/2 bathrooms: 1
Cooling
- Central Air
Features
- Kitchen Island, Granite Counters, Soaking Tub, Ceiling Fan(s), Walk-In Closet(s), Fireplace, High Speed Internet, High Ceilings, Smart Thermostat
- Flooring: Concrete, Ceramic Tile
- Attic: Floored
- Has fireplace: Yes
Interior area
- Total structure area: 3,150
- Total interior livable area: 3,150 sqft
Property
Parking
- Parking features: None, Garage with door
Accessibility
- Accessibility features: First Floor Master Bedroom
Features
- Levels: Two
- Stories: 2
- Patio & porch: Patio, Covered
Lot
- Size: 3.75 Acres
- Dimensions: 3.75 Acres
- Features: On Golf Course, 1 - 3 Acres, 3 - 5 Acres
Details
- Parcel number: 00810700001006
Construction
Type & style
- Home type: SingleFamily
- Property subtype: Single Family Residence, Residential
Materials
- Cement Siding, Brick Veneer
- Foundation: Slab/Raised
- Roof: Architectural
Condition
- Year built: 2008
Utilities & green energy
- Sewer: Other
- Water: Community Water
Green energy
- Energy efficient items: Insulation, Thermostat, Water Heater, Windows
Community & HOA
Community
- Subdivision: None
Location
- Region: Louin
Financial & listing details
- Price per square foot: $148/sqft
- Tax assessed value: $259,740
- Annual tax amount: $2,762
- Date on market: 4/14/2025
Estimated market value
$441,200
$419,000 - $463,000
$2,263/mo
Price history
| Date | Event | Price |
|---|---|---|
| 8/31/2026 | Listed for sale | $464,900-3.1%$148/sqft |
Source:  HSMLS #142119 Report a problem HSMLS #142119 Report a problem | ||
| 3/3/2026 | Listed for sale | $479,900-2%$152/sqft |
Source: HSMLS #142119 Report a problem | ||
| 4/14/2025 | Listed for sale | $489,900$156/sqft |
Source: HSMLS #142119 Report a problem | ||
Public tax history
| Year | Property taxes | Tax assessment |
|---|---|---|
| 2025 | $2,786 +0.8% | $25,997 +0% |
| 2024 | $2,763 +12% | $25,995 +8% |
| 2023 | $2,468 -1.4% | $24,062 0% |
| 2022 | $2,502 +2% | $24,065 0% |
| 2021 | $2,452 +3.3% | $24,068 0% |
| 2020 | $2,374 +2.6% | $24,070 +3.7% |
| 2018 | $2,314 +1.2% | $23,213 +0% |
| 2017 | $2,286 | $23,209 +0% |
| 2016 | $2,286 | $23,203 +2.8% |
| 2015 | $2,286 | $22,563 +0% |
| 2014 | -- | $22,557 -3.8% |
| 2012 | -- | $23,442 +7% |
| 2011 | -- | $21,901 |
Find assessor info on the county website
Monthly payment
Est. payment
Payment breakdown
Explore the cost of this home by adjusting the details. Changes won't be saved.Climate risks
Neighborhood: 39338
Similar homes
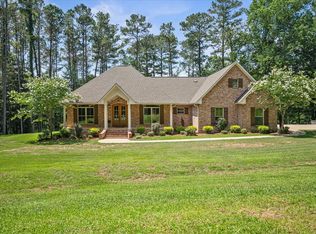
- $399,0005 bd3 ba2.3k sqft1501 Highway 18, Louin, MS 39338For Sale
 MLS ID #36825, Jamie Chandler. LBOR
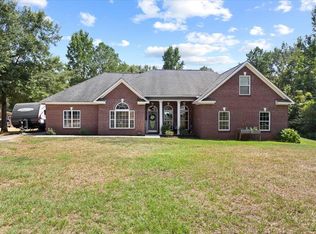
 - $425,0004 bd2 ba3.1k sqft189 S C Rd #37, Taylorsville, MS 39168For Sale
 MLS ID #37852, Jacob Collins. LBOR
 - $545,0005 bd3 ba3.4k sqft12027 County Road 280, Vossburg, MS 39366For Sale
 MLS ID #4164484, Jason McMichael, Real Broker, LLC.. MLS United
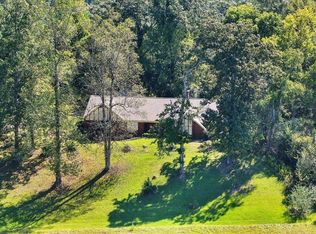
 - $349,9005 bd4 ba3.4k sqft2694 Highway 501, Raleigh, MS 39153For Sale
 MLS ID #4127807, Hartley Havard, Havard Real Estate Group, LLC. MLS United
 - $350,0003 bd2 ba2.2k sqft10 County Road 1521, Bay Springs, MS 39422For Sale
 MLS ID #147452, Ann Musgrove, The All-Star Team Inc. HSMLS
 - $295,5004 bd2 ba2.3k sqft26 Welborn Rd, Laurel, MS 39443For SaleMLS ID #146456, Hallie Edwards, Vesica PCJ Realty. HSMLS
- $499,0003 bd3 ba2.4k sqft356A County Road 7, Stringer, MS 39481For SaleMLS ID #148431, Whitney McDonald, Epique Realty. HSMLS
- $262,9003 bd2 ba1.7k sqft27 Le 16381, Pachuta, MS 39347For SaleMLS ID #146577, Melissa Johnson, Epique Realty. HSMLS
- $259,9003 bd2 ba1.7k sqft991 Lake Eddins #1638, Pachuta, MS 39347For SaleMLS ID #148172, Melissa Johnson, Epique Realty. HSMLS
- $369,5003 bd2 ba1.9k sqft396 Lake Eddins #1638, Pachuta, MS 39347For Sale
 MLS ID #26-620, Gay Lynn Joyner, Crossroads Realty. East Mississippi REALTORS®
