Custom home nestled on a 2.5-acre lot surrounded by a lush canopy of trees. Located near the Bay Springs County Club and golf course. As you enter the home, you will notice the stunning open floor plan that seamlessly connects living spaces while providing an inviting atmosphere for gatherings and everyday living. Custom finishes throughout speak to quality and craftsmanship. Cozy up in the spacious living area featuring gas logs that create warmth and ambiance during cooler evenings. The sleek stained concrete floors add a modern touch while ensuring easy maintenance. Designed with privacy in mind, this split bedroom plan allows adults and children alike their own personal space without sacrificing space or comfort. Step outside onto your covered porch and enjoy the tranquility of nature.
For sale
$399,000
1501 Highway 18, Louin, MS 39338
5beds
2,364sqft
Residential
Built in 2016
2.5 Acres Lot
$385,000 Zestimate®
$169/sqft
$-- HOA
What's special
Inviting atmosphere for gatheringsCovered porchCustom finishesStunning open floor planGas logsSplit bedroom plan
- 508 days
- 280
- 27
Zillow last checked:
Listing updated:
Listed by:
Jamie Chandler 601-319-6795,
Woodland Realty, Inc. 601-649-9402
Source: LBOR,MLS#: 36825
Facts & features
Interior
Bedrooms & bathrooms
- Bedrooms: 5
- Bathrooms: 3
- Full bathrooms: 2
- 1/2 bathrooms: 1
Bedroom 1
- Description: Floor(Stain Conc),Wall(Sheetrock)
Bedroom 2
- Description: Floor(Stain Conc),Wall(Sheetrock)
Bedroom 3
- Description: Floor(Stain Conc),Wall(Sheetrock)
Bedroom 4
- Description: Floor(Stain Conc),Wall(Sheetrock)
Bathroom
- Description: Floor(Stain Conc),Wall(Sheetrock)
Bathroom 1
- Description: Floor(Stain Conc),Wall(Sheetrock)
Bathroom 2
- Description: Floor(Stain Conc),Wall(Sheetrock)
Bathroom 3
- Description: Floor(None),Wall(None)
Dining room
- Description: Floor(Stain Conc),Wall(Sheetrock)
Kitchen
- Description: Floor(Stain Conc),Wall(Sheetrock),Countertop(Granite)
Living room
- Description: Floor(Stain Conc),Wall(Sheetrock)
Office
- Description: Floor(None),Wall(None)
Heating
- Has Heating (Unspecified Type)
Cooling
- Has cooling: Yes
Appliances
- Included: Dishwasher, Disposal, Gas Range, Microwave, Water Heater
- Laundry: Utility Room Floor(Stain Conc), Utility Room Wall(Sheetrock)
Features
- Storage, Ceiling Fan(s), Large Master Bedroom, Walk-in Closet(s)
- Flooring: Stain Conc, None, Carpet
- Attic: Pull Down Stairs
- Has fireplace: Yes
- Fireplace features: Gas Log
Interior area
- Total structure area: 2,364
- Total interior livable area: 2,364 sqft
Video & virtual tour
Property
Features
- Levels: One and One Half
- Fencing: None
Lot
- Size: 2.5 Acres
Details
- Parcel number: 00810700001200
Construction
Type & style
- Home type: SingleFamily
- Architectural style: Traditional
- Property subtype: Residential
Materials
- Brick Veneer, Sheetrock
- Foundation: Slab
- Roof: Architectural
Condition
- Very Good
- Year built: 2016
Utilities & green energy
- Electric: So Pine
- Gas: So Propane
- Sewer: Septic Tank, Individual Treatment Plant
- Water: Community, Tallahalla
Community & HOA
Community
- Subdivision: None
Location
- Region: Louin
Financial & listing details
- Price per square foot: $169/sqft
- Tax assessed value: $205,350
- Annual tax amount: $2,143
- Date on market: 5/28/2025
Estimated market value
$385,000
$366,000 - $404,000
$1,982/mo
Price history
| Date | Event | Price |
|---|---|---|
| 9/21/2026 | Listed for sale | $399,000$169/sqft |
Source: LBOR #36825 Report a problem | ||
| 6/15/2026 | Pending sale | $399,000$169/sqft |
Source: LBOR #36825 Report a problem | ||
| 2/24/2026 | Price change | $399,000-4.8%$169/sqft |
Source: LBOR #36825 Report a problem | ||
| 5/28/2025 | Listed for sale | $419,000$177/sqft |
Source: LBOR #36825 Report a problem | ||
Public tax history
| Year | Property taxes | Tax assessment |
|---|---|---|
| 2025 | $2,162 +0.9% | $20,738 |
| 2024 | $2,143 +12.2% | $20,738 +7.9% |
| 2023 | $1,910 -1.4% | $19,215 |
| 2022 | $1,937 +1.7% | $19,215 -0.4% |
| 2021 | $1,905 +3.4% | $19,284 |
| 2020 | $1,842 +2.7% | $19,284 +3.7% |
| 2018 | $1,795 +26290.7% | $18,604 -2.8% |
| 2017 | $7 | $19,140 +32340.7% |
| 2016 | $7 | $59 +25.5% |
| 2015 | $7 | $47 |
| 2014 | -- | $47 |
| 2012 | -- | $47 |
Find assessor info on the county website
Monthly payment
Est. payment
Payment breakdown
Explore the cost of this home by adjusting the details. Changes won't be saved.Climate risks
Neighborhood: 39338
Nearby schools
Schools provided by the listing agent
- Elementary: Bay Springs
- Middle: Bay Springs
- High: Bay Springs
Source: LBOR. This data may not be complete. We recommend contacting the local school district to confirm school assignments for this home.
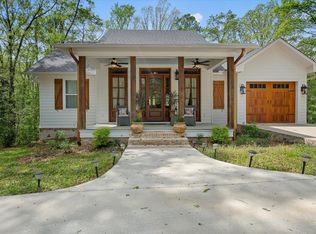
Similar homes
- $464,9004 bd4 ba3.1k sqft64 County Road 188, Louin, MS 39338For Sale
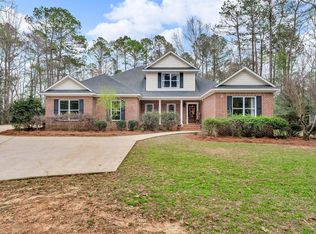
 MLS ID #142119, Melissa Johnson, Epique Realty. HSMLS
 - $350,0003 bd2 ba2.2k sqft10 County Road 1521, Bay Springs, MS 39422For Sale
 MLS ID #147452, Ann Musgrove, The All-Star Team Inc. HSMLS
 - $349,9005 bd4 ba3.4k sqft2694 Highway 501, Raleigh, MS 39153For Sale
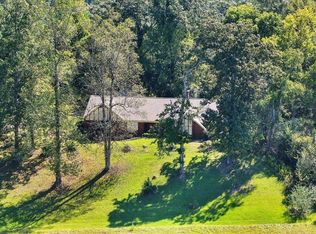 MLS ID #4127807, Hartley Havard, Havard Real Estate Group, LLC. MLS United
 - $425,0004 bd2 ba3.1k sqft189 S C Rd #37, Taylorsville, MS 39168For Sale
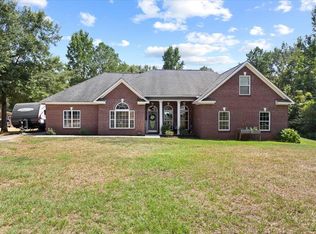 MLS ID #37852, Jacob Collins. LBOR
 - $295,5004 bd2 ba2.3k sqft26 Welborn Rd, Laurel, MS 39443For SaleMLS ID #146456, Hallie Edwards, Vesica PCJ Realty. HSMLS
- $230,0003 bd2 ba1.9k sqft23 B St, Bay Springs, MS 39422For SaleMLS ID #146687, Joshua Bowen, Luxury Southern Realty. HSMLS
- $262,9003 bd2 ba1.7k sqft27 Le 16381, Pachuta, MS 39347For SaleMLS ID #146577, Melissa Johnson, Epique Realty. HSMLS
- $369,5003 bd2 ba1.9k sqft396 Lake Eddins #1638, Pachuta, MS 39347For Sale
 MLS ID #26-620, Gay Lynn Joyner, Crossroads Realty. East Mississippi REALTORS®
 - $499,0003 bd3 ba2.4k sqft356A County Road 7, Stringer, MS 39481For SaleMLS ID #148431, Whitney McDonald, Epique Realty. HSMLS
- $259,9003 bd2 ba1.7k sqft991 Lake Eddins #1638, Pachuta, MS 39347For SaleMLS ID #148172, Melissa Johnson, Epique Realty. HSMLS
- $220,0003 bd2 ba1.7k sqft1150 Trace Rd, Laurel, MS 39443For SaleMLS ID #148124, Lisa L. Wells, Wells Realty LLC. HSMLS
- $259,9003 bd2 ba1.5k sqft427 County Road 10, Stringer, MS 39481For SaleMLS ID #147883, Melissa Johnson, Epique Realty. HSMLS
