Motivated Seller!!! This stunning 3-bedroom, 2.5-bathroom home spans an impressive 3,434 square feet and offers a perfect blend of comfort and recreation. Nestled by Dogwood Lake, it features a 65-foot dock ideal for peaceful fishing or relaxing moments by the water. Golf enthusiasts will appreciate being right next to Dogwood Lakes Golf Course, while those looking for adventure can enjoy Wrights Creek, just five minutes away, perfect for fishing and swimming. The Florida room invites you to savor the sunshine and gentle breezes, and the extra room can easily transform into a formal dining area for entertaining guests. Plus, with the beautiful beaches of Panama City only an hour away and no HOA fees, this property truly offers the best of both lakefront living and coastal convenience! Seller will consider all reasonable offers!!!!
For sale
$299,797
2695 Marian Dr, Bonifay, FL 32425
3beds
3,434sqft
:
Get pre-qualified$2,044/mo
Single Family Residence
Built in 1965
0.66 Acres Lot
$285,200 Zestimate®
$87/sqft
$-- HOA
What's special
Nestled by dogwood lake
- 307 days |
- 350 |
- 30 |
Zillow last checked:
Listing updated:
Listed by:
Bettie L Slay 850-326-1650,
Bettie's Country Realty,
Houston L Jernigan 850-768-2748,
Bettie's Country Realty
Source: CPAR,MLS#: 779859 Originating MLS: Central Panhandle Association of REALTORS
Originating MLS: Central Panhandle Association of REALTORSFacts & features
Interior
Bedrooms & bathrooms
- Bedrooms: 3
- Bathrooms: 3
- Full bathrooms: 2
- 1/2 bathrooms: 1
Rooms
- Room types: Bonus Room, Bedroom, Dining Room, Full Bath, Foyer, Garage, Half Bath, Kitchen, Laundry, Living Room, Primary Bathroom, Primary Bedroom, Patio, Porch, Pantry, Screened Porch, Storage Room
Primary bedroom
- Level: First
- Dimensions: 15 x 21
Bedroom
- Description: w/hardwood floors
- Level: First
- Dimensions: 12 x 14
Bedroom
- Description: w/hardwood floors
- Level: First
- Dimensions: 11 x 11
Primary bathroom
- Description: w/walk-in shower tub combo
- Level: First
- Dimensions: 12 x 16
Bonus room
- Description: Sunken
- Level: First
- Dimensions: 15 x 15
Bonus room
- Description: Lots of possibilities
- Level: First
- Dimensions: 14 x 31
Dining room
- Description: w/Mirror Wall
- Level: First
- Dimensions: 14 x 14
Foyer
- Level: First
- Dimensions: 5 x 11
Other
- Description: Jack and Jill
- Level: First
- Dimensions: 6 x 12
Garage
- Description: w/auto doors
- Level: First
- Dimensions: 20 x 27
Half bath
- Description: very unique
- Level: First
- Dimensions: 6 x 5
Kitchen
- Description: w/eat at bar and built in shelving
- Level: First
- Dimensions: 14 x 14
Laundry
- Level: First
- Dimensions: 5 x 10
Living room
- Description: w/Bay window
- Level: First
- Dimensions: 14 x 17
Pantry
- Level: First
- Dimensions: 8 x 6
Patio
- Description: connected to house
- Level: First
- Dimensions: 16 x 20
Patio
- Description: Open
- Level: First
- Dimensions: 16 x 16
Porch
- Level: First
- Dimensions: 6 x 11
Screened porch
- Level: First
- Dimensions: 11 x 19
Storage room
- Level: First
- Dimensions: 12 x 12
Heating
- Central, Electric
Cooling
- Central Air, Ceiling Fan(s)
Appliances
- Included: Washer/Dryer Stacked, Electric Oven
- Laundry: Stacked
Features
- Main Level Primary, See Remarks, Separate Shower, Tub Shower, Walk-In Closet(s), Entrance Foyer, Pantry, Storage
- Windows: Double Pane Windows
Interior area
- Total structure area: 3,434
- Total interior livable area: 3,434 sqft
Property
Parking
- Total spaces: 2
- Parking features: Garage
- Garage spaces: 2
Features
- Stories: 1
- Patio & porch: Deck, Covered, Porch, Screened
- Exterior features: Deck, Dock, Porch
- Fencing: Partial
- Has view: Yes
- View description: Lake
- Has water view: Yes
- Water view: Lake
- Waterfront features: Lake, Lake Front
- Frontage length: 129
Lot
- Size: 0.66 Acres
- Dimensions: 129 x 225
- Features: Paved
Details
- Additional structures: Shed(s)
- Parcel number: 0908.01003000005.000
- Zoning description: Resid Single Family
- Special conditions: Listed As-Is
Construction
Type & style
- Home type: SingleFamily
- Architectural style: Ranch
- Property subtype: Single Family Residence
- Attached to another structure: Yes
Materials
- Brick, Vinyl Siding
- Foundation: Slab
- Roof: Metal
Condition
- New construction: No
- Year built: 1965
Utilities & green energy
- Utilities for property: Electricity Available
Community & HOA
Community
- Security: Smoke Detector(s)
- Subdivision: Dogwood Lake Estates
HOA
- Has HOA: No
Location
- Region: Bonifay
Financial & listing details
- Price per square foot: $87/sqft
- Tax assessed value: $236,258
- Annual tax amount: $2,221
- Date on market: 10/2/2025
- Cumulative days on market: 294 days
- Electric utility on property: Yes
Estimated market value
$285,200
$271,000 - $299,000
$2,398/mo
Price history
| Date | Event | Price |
|---|---|---|
| 4/2/2026 | Price change | $299,797-11.5%$87/sqft |
Source:  CPAR #779859 Report a problem CPAR #779859 Report a problem | ||
| 10/2/2025 | Listed for sale | $338,797+105.3%$99/sqft |
Source: CPAR #779859 Report a problem | ||
| 5/14/2004 | Sold | $165,000-13.2%$48/sqft |
Source: Public Record Report a problem | ||
| 9/26/2003 | Sold | $190,000+308.6%$55/sqft |
Source: Public Record Report a problem | ||
| 9/18/2002 | Sold | $46,500-62.8%$14/sqft |
Source: Public Record Report a problem | ||
| 7/26/2001 | Sold | $125,000$36/sqft |
Source: Public Record Report a problem | ||
Public tax history
| Year | Property taxes | Tax assessment |
|---|---|---|
| 2024 | $2,221 +2.3% | $204,493 +3% |
| 2023 | $2,172 -1.5% | $198,537 +3% |
| 2022 | $2,203 +1.2% | $192,754 +3% |
| 2021 | $2,177 +1.6% | $187,140 +1.4% |
| 2020 | $2,143 +0.5% | $184,556 +1.3% |
| 2019 | $2,133 +3.2% | $182,102 +1.9% |
| 2018 | $2,067 | $178,707 +3% |
| 2017 | $2,067 | $173,502 +4.3% |
| 2016 | -- | $166,376 +0.7% |
| 2015 | -- | $165,219 +0.8% |
| 2014 | -- | $163,908 +1.5% |
| 2013 | -- | $161,486 +1.7% |
| 2012 | -- | $158,787 +3% |
| 2011 | -- | $154,162 +1.5% |
| 2010 | -- | $151,884 +2.7% |
| 2009 | -- | $147,891 +0.1% |
| 2008 | -- | $147,743 +3% |
| 2007 | -- | $143,440 +2.5% |
| 2006 | -- | $139,941 +3% |
| 2005 | -- | $135,865 +24.7% |
| 2004 | -- | $108,986 +5.9% |
| 2003 | -- | $102,882 +200.6% |
| 2002 | -- | $34,220 |
Find assessor info on the county website
Monthly payment
Est. payment
Payment breakdown
Explore the cost of this home by adjusting the details. Changes won't be saved.Climate risks
Neighborhood: 32425
Nearby schools
GreatSchools rating
- 4/10Bethlehem High SchoolGrades: PK-12Distance: 4.9 mi
- NAHolmes Virtual-District Instruction ProgramGrades: K-12Distance: 5.4 mi
- NAHolmes Virtual Instruction ProgramGrades: K-8Distance: 5.4 mi
Schools provided by the listing agent
- Elementary: Bonifay (HC)
- Middle: Bonifay (HC)
- High: Holmes Co (HC)
Source: CPAR. This data may not be complete. We recommend contacting the local school district to confirm school assignments for this home.
- $249,2002 bd2 ba1.5k sqft2693 Marian Dr, Bonifay, FL 32425Off Market
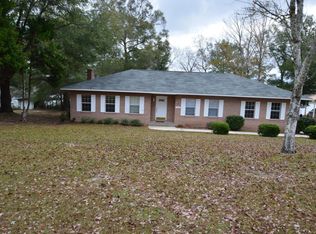
- $193,1003 bd2 ba1.3k sqft2701 Marian Dr #3, Bonifay, FL 32425Off Market
- $65,0000.481 Acres2701 Marian Dr #3, Bonifay, FL 32425Sold
- $--0.48 Acres2701 Marian Dr, Bonifay, FL 32425Off Market
- $239,9992 bd2 ba1.6k sqft2694 Marian Dr, Bonifay, FL 32425For Sale
- $240,1002 bd2 ba1.6k sqft2694 Marion Dr, Bonifay, FL 32425Off Market
- $200,000-- bd2 ba1.5k sqft2696 Marian Dr, Bonifay, FL 32425Sold
- $198,400-- bd2 ba1.6k sqft2698 Marian Dr, Bonifay, FL 32425Off Market
A local agent can set up tours, give advice and negotiate with sellers.
Similar homes
- $225,0003 bd3 ba2.8k sqft2735 Marian Dr, Bonifay, FL 32425For Sale
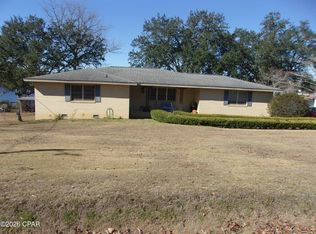 MLS ID #784186, Bettie L Slay. CPAR
 - $300,0003 bd2 ba3.1k sqft409 E Wisconsin Ave, Bonifay, FL 32425For Sale
 MLS ID #791236, Bettie L Slay. CPAR
 - $329,9993 bd2 ba1.8k sqft1452 N Highway 79, Bonifay, FL 32425For Sale
 MLS ID #793520, Seamus J O'neill. CPAR
 - $349,9993 bd2 ba1.9k sqft2572 S County Road 173, Bonifay, FL 32425For Sale
 MLS ID #793519, Seamus J O'neill. CPAR
 - $272,0004 bd3 ba2.4k sqft2277 Highway 173, Bonifay, FL 32425For SaleMLS ID #789372, Leigh Clark. CPAR
- $349,9993 bd2 ba2.3k sqft2851 Highway 160, Bonifay, FL 32425For SaleMLS ID #789274, Seamus J O'neill. CPAR
- $347,0004 bd2 ba2.7k sqft308 E Michigan Ave, Bonifay, FL 32425For SaleMLS ID #793142, Vianah Seamon. CPAR
- $284,9993 bd2 ba2.1k sqft652 2nd St, Chipley, FL 32428For SaleMLS ID #793424, Seamus J O'neill. CPAR
- $269,9993 bd2 ba1.7k sqft4080 Smokey Rd, Cottondale, FL 32431For SaleMLS ID #793101, Seamus J O'neill. CPAR
- $259,9004 bd3 ba2.7k sqft1324 Coggin Ave, Chipley, FL 32428For SaleMLS ID #793484, Cindy R Birge. CPAR
- $299,0003 bd2 ba1.9k sqft1130 Timberlane Rd, Chipley, FL 32428For Sale
 MLS ID #1007727, Hubert Albisa, Beach Realty of Florida. ECAOR
 - $389,9004 bd3 ba2.2k sqft3558 Seminole Ln, Bonifay, FL 32425For SaleMLS ID #791429, Cindy R Birge. CPAR
- $258,9003 bd2 ba1.7k sqft402 E Pennsylvania Ave, Bonifay, FL 32425For SaleMLS ID #789336, Ethan Bruckner. CPAR
- $245,9003 bd2 ba1.9k sqft1310 Highway 177a, Bonifay, FL 32425For SaleMLS ID #781722, Kelly L Smith. CPAR
- $350,0003 bd2 ba1.9k sqft1487 Highway 79, Bonifay, FL 32425For SaleMLS ID #780123, Bettie L Slay. CPAR
- $285,0004 bd2 ba2.8k sqft807 Maple St, Chipley, FL 32428For SaleMLS ID #783706, Paul T LaCourse. CPAR
- $245,0003 bd2 ba1.9k sqft3271 Twin Lakes Dr, Bonifay, FL 32425For SaleMLS ID #789338, Mary E Scott. CPAR
- $330,0003 bd2 ba2k sqft2491 River Rd, Caryville, FL 32427For SaleMLS ID #787425, Tracey Kent Bell. CPAR
- $324,9003 bd2 ba1.9k sqft1277 South Blvd, Chipley, FL 32428For SaleMLS ID #792606, Katherine Cave. CPAR
- $365,0003 bd3 ba2.7k sqft1561 Snell Rd, Chipley, FL 32428For SaleMLS ID #790928, Seamus J O'neill. CPAR
