Charming 3-Bedroom Home on 1.9 Acres in the Heart of Bonifay
Enjoy the perfect combination of space, convenience, and small-town charm with this well-maintained 3-bedroom, 2-bath brick home located within the city limits of Bonifay. Situated on an expansive 1.9-acre property, this home offers plenty of room to spread out while still being close to schools, shopping, dining, and everyday conveniences. The home's durable brick exterior and attached carport provide both practicality and curb appeal. Whether you're looking for room for a garden, outdoor activities, or simply extra privacy, the generous acreage offers endless possibilities. An added bonus is the location--just approximately 52 minutes from Panama City Beach and the stunning Gulf Coast, known for some of the world's most beautiful white-sand beaches and emerald waters. Don't miss this opportunity to own a spacious property with the convenience of in-town living and easy access to the beach. This property truly offers the best of both worlds.
For sale
$300,000
409 E Wisconsin Ave, Bonifay, FL 32425
3beds
3,100sqft
:
Get pre-qualified$1,985/mo
Single Family Residence
Built in 1962
1.93 Acres Lot
$288,700 Zestimate®
$97/sqft
$-- HOA
What's special
Attached carportDurable brick exterior
- 44 days |
- 556 |
- 23 |
Zillow last checked:
Listing updated:
Listed by:
Bettie L Slay 850-326-1650,
Bettie's Country Realty,
Houston L Jernigan 850-768-2748,
Bettie's Country Realty
Source: CPAR,MLS#: 791236 Originating MLS: Central Panhandle Association of REALTORS
Originating MLS: Central Panhandle Association of REALTORSFacts & features
Interior
Bedrooms & bathrooms
- Bedrooms: 3
- Bathrooms: 2
- Full bathrooms: 2
Rooms
- Room types: Bedroom, Den, Dining Room, Full Bath, Garage, Kitchen, Laundry, Living Room, Primary Bedroom, Other, Patio, Porch, Workshop, Bonus Room
Primary bedroom
- Description: w/2 double closets
- Level: First
- Dimensions: 14 x 13
Bedroom
- Description: Double closet
- Level: First
- Dimensions: 11 x 13
Bedroom
- Description: w/built-ins and large closet
- Level: First
- Dimensions: 10 x 10
Other
- Description: w/built in storage cabinets
- Level: First
- Dimensions: 22 x 22
Bonus room
- Description: with built in cabinets
- Level: First
- Dimensions: 19 x 23
Den
- Description: with built in shelving
- Level: First
- Dimensions: 10 x 19
Dining room
- Level: First
- Dimensions: 17 x 10
Other
- Description: w/seperate dressing area
- Level: First
- Dimensions: 11 x 8
Other
- Level: First
- Dimensions: 9 x 9
Garage
- Description: w/garage doors
- Level: First
- Dimensions: 20 x 15
Kitchen
- Description: Eat At Bar and lots of cabinets
- Level: First
- Dimensions: 10 x 17
Laundry
- Description: with cabinets
- Level: First
- Dimensions: 8 x 10
Living room
- Level: First
- Dimensions: 12 x 19
Other
- Level: Basement
- Dimensions: 28 x 22
Patio
- Dimensions: 7 x 25
Porch
- Level: First
- Dimensions: 10 x 36
Workshop
- Description: w/2 garage doors
- Level: First
- Dimensions: 32 x 18
Heating
- Central, Electric
Cooling
- Central Air, Ceiling Fan(s), Window Unit(s)
Appliances
- Included: Electric Cooktop, Electric Oven, Electric Water Heater
Features
- Main Level Primary, Tub Shower, Workshop
Interior area
- Total structure area: 3,100
- Total interior livable area: 3,100 sqft
Property
Parking
- Parking features: Paved
- Has attached garage: Yes
- Has carport: Yes
Features
- Patio & porch: Deck, Covered, Porch
- Exterior features: Deck
Lot
- Size: 1.93 Acres
- Dimensions: 600.0 ft x 140.0 ft
- Features: Paved
Details
- Additional structures: Garage(s), Outbuilding
- Parcel number: 0531.01001132001.000
- Zoning description: City, Resid Single Family
- Special conditions: Listed As-Is
Construction
Type & style
- Home type: SingleFamily
- Architectural style: Country
- Property subtype: Single Family Residence
Materials
- Brick, Vinyl Siding
- Roof: Composition,Shingle
Condition
- New construction: No
- Year built: 1962
Utilities & green energy
- Sewer: Public Sewer
- Utilities for property: Electricity Available
Community & HOA
Community
- Subdivision: Bonifay
HOA
- Has HOA: No
Location
- Region: Bonifay
Financial & listing details
- Price per square foot: $97/sqft
- Tax assessed value: $134,952
- Annual tax amount: $1,396
- Date on market: 6/12/2026
- Cumulative days on market: 44 days
- Electric utility on property: Yes
Estimated market value
$288,700
$274,000 - $303,000
$2,473/mo
Price history
| Date | Event | Price |
|---|---|---|
| 6/12/2026 | Listed for sale | $300,000+200%$97/sqft |
Source:  CPAR #791236 Report a problem CPAR #791236 Report a problem | ||
| 10/17/2011 | Sold | $100,000-23%$32/sqft |
Source: Public Record Report a problem | ||
| 7/30/2011 | Price change | $129,900-18.8%$42/sqft |
Source: Bettie's Country Realty #243651 Report a problem | ||
| 5/21/2011 | Price change | $159,900-4.5%$52/sqft |
Source: Bettie's Country Realty #243651 Report a problem | ||
| 3/15/2011 | Listed for sale | $167,500-31.6%$54/sqft |
Source: Elite Realty #239722 Report a problem | ||
| 6/15/2007 | Sold | $245,000$79/sqft |
Source: Public Record Report a problem | ||
Public tax history
| Year | Property taxes | Tax assessment |
|---|---|---|
| 2024 | $1,295 +3.4% | $121,865 +3% |
| 2023 | $1,253 +13.7% | $118,316 +3% |
| 2022 | $1,103 +1.7% | $114,870 +3% |
| 2021 | $1,084 +1.9% | $111,524 +1.4% |
| 2020 | $1,064 -1.4% | $109,984 |
| 2019 | $1,079 +10.5% | $109,984 +0.8% |
| 2018 | $977 | $109,116 +7.9% |
| 2017 | $977 | $101,107 +2.1% |
| 2016 | -- | $99,027 +0.7% |
| 2015 | -- | $98,339 |
| 2014 | -- | $98,339 |
| 2013 | -- | $98,339 |
| 2012 | -- | $98,339 -25.1% |
| 2011 | -- | $131,362 +0.1% |
| 2010 | -- | $131,275 -5.5% |
| 2009 | -- | $138,976 +0.9% |
| 2008 | -- | $137,701 +30.5% |
| 2007 | -- | $105,483 +2.5% |
| 2006 | -- | $102,923 +3.1% |
| 2005 | -- | $99,818 +1.9% |
| 2004 | -- | $97,937 |
| 2003 | -- | $97,937 |
Find assessor info on the county website
Monthly payment
Est. payment
Payment breakdown
Explore the cost of this home by adjusting the details. Changes won't be saved.Climate risks
Neighborhood: 32425
Nearby schools
GreatSchools rating
- NAHolmes Virtual-District Instruction ProgramGrades: K-12Distance: 0.6 mi
- NAHolmes Virtual Instruction ProgramGrades: K-8Distance: 0.6 mi
- NAHolmes Virtual FranchiseGrades: K-12Distance: 0.6 mi
Schools provided by the listing agent
- Elementary: Bonifay (HC)
- Middle: Bonifay (HC)
- High: Holmes Co (HC)
Source: CPAR. This data may not be complete. We recommend contacting the local school district to confirm school assignments for this home.
- $36,073-- bd1 ba1k sqft903 N Hubbard St, Bonifay, FL 32425Off Market
- $145,1003 bd2 ba1.2k sqft802 N Hubbard St, Bonifay, FL 32425Off Market
- $80,0001 bd1 ba672 sqft406 E Wisconsin Ave, Bonifay, FL 32425Sold
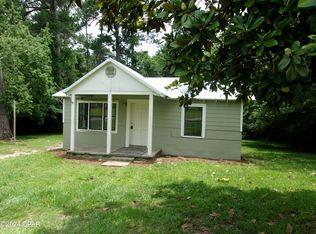
- $121,1003 bd1 ba1k sqft308 E Minnesota Ave, Bonifay, FL 32425Off Market
- $108,9003 bd1 ba1.9k sqft308 Minesota Ave, Bonifay, FL 32425Off Market
- $187,3003 bd2 ba1.6k sqft711 N Hubbard St, Bonifay, FL 32425Off Market
- $142,7002 bd1 ba1.1k sqft402 E Wisconsin Ave, Bonifay, FL 32425Off Market
- $22,097-- bd1 ba1.3k sqft403 E Minn Ave, Bonifay, FL 32425Sold
A local agent can set up tours, give advice and negotiate with sellers.
Similar homes
- $347,0004 bd2 ba2.7k sqft308 E Michigan Ave, Bonifay, FL 32425For Sale
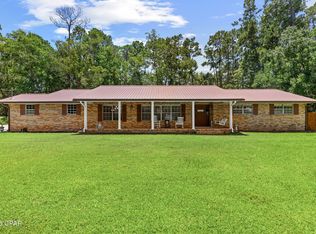 MLS ID #793142, Vianah Seamon. CPAR
 - $--3 bd2 ba1.9k sqft3245 Bonifay Chipley Rd, Bonifay, FL 32425Auction
 Auction.com 2
 - $272,0004 bd3 ba2.4k sqft2277 Highway 173, Bonifay, FL 32425For Sale
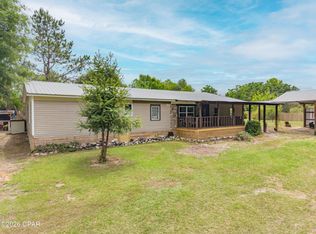 MLS ID #789372, Leigh Clark. CPAR
 - $258,9003 bd2 ba1.7k sqft402 E Pennsylvania Ave, Bonifay, FL 32425For Sale
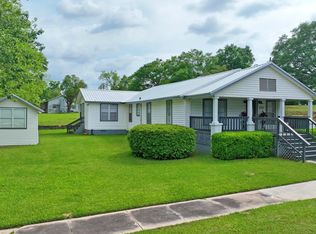 MLS ID #789336, Ethan Bruckner. CPAR
 - $299,7973 bd3 ba3.4k sqft2695 Marian Dr, Bonifay, FL 32425For SaleMLS ID #779859, Bettie L Slay. CPAR
- $169,0003 bd2 ba1.5k sqft711 N Oklahoma St, Bonifay, FL 32425For SaleMLS ID #790670, Gina Williams. CPAR
- $299,0003 bd2 ba1.9k sqft1130 Timberlane Rd, Chipley, FL 32428For Sale
 MLS ID #1007727, Hubert Albisa, Beach Realty of Florida. ECAOR
 - $279,9003 bd2 ba1.5k sqft1214 Johnson Ave, Chipley, FL 32428For SaleMLS ID #792648, Cindy R Birge. CPAR
- $239,9004 bd2 ba1.6k sqft2988 Sandpath Rd, Bonifay, FL 32425For SaleMLS ID #792418, Jacob Hutchins. CPAR
- $299,0004 bd2 ba2.8k sqft807 Maple St, Chipley, FL 32428For SaleMLS ID #783706, Paul T LaCourse. CPAR
- $349,9993 bd2 ba2.3k sqft2851 Highway 160, Bonifay, FL 32425For SaleMLS ID #789274, Seamus J O'neill. CPAR
- $350,0003 bd2 ba1.9k sqft1487 Highway 79, Bonifay, FL 32425For SaleMLS ID #780123, Bettie L Slay. CPAR
- $225,0003 bd3 ba2.8k sqft2735 Marian Dr, Bonifay, FL 32425For SaleMLS ID #784186, Bettie L Slay. CPAR
- $264,9994 bd2 ba2k sqft2862 Phillips Rd, Bonifay, FL 32425For SaleMLS ID #791669, Seamus J O'neill. CPAR
- $365,0003 bd3 ba2.7k sqft1561 Snell Rd, Chipley, FL 32428For SaleMLS ID #790928, Seamus J O'neill. CPAR
- $330,0003 bd2 ba2k sqft2491 River Rd, Caryville, FL 32427For SaleMLS ID #787425, Tracey Kent Bell. CPAR
- $389,9004 bd3 ba2.2k sqft3558 Seminole Ln, Bonifay, FL 32425For SaleMLS ID #791429, Cindy R Birge. CPAR
- $330,0003 bd2 ba1.9k sqft1277 South Blvd, Chipley, FL 32428For SaleMLS ID #792606, Katherine Cave. CPAR
- $245,0003 bd2 ba1.9k sqft3271 Twin Lakes Dr, Bonifay, FL 32425For SaleMLS ID #789338, Mary E Scott. CPAR
- $300,0003 bd2 ba1.8k sqft2733 Levy St, Cottondale, FL 32431For SaleMLS ID #791724, Pam R Brock. CPAR
