Skip main navigation
Sold for $2,850,000
  • $2,850,000

    2695 Stanford Ave, Boulder, CO 80305

    5beds
    4,641sqft
    Single Family Residence
    Built in 1964
    1.02 Acres Lot
    $2,830,800 Zestimate®
    $614/sqft
    $5,589 Estimated rent

    Home value

    $2,830,800

    $2.63M - $3.06M

    $5,589/mo

    Zestimate® history
    Loading
    Loading...

    Owner options

    List your home for rent

    $5,589/mo

    Rent Zestimate®

    Find your next renter with Zillow Rental Manager. Plus, with online applications, you can quickly screen prospective tenants – for free.

    Learn more

    $5,589/mo

    Rent Zestimate®

    Refinance and save

    $13,308/mo

    Est. payment

    Refinancing to a lower rate could help reduce your monthly payments and save thousands over the life of the loan.

    See today's rates

    $13,308/mo

    Est. payment

    Explore your selling options

    Work with a Zillow partner agent

    Leverage their expertise and Zillow's premium Showcase listings to get your home seen by more buyers.

    Get started

    List with your own agent

    Get your home in front of millions of buyers by listing it on Zillow.

    Learn how to do it

    Sell it yourself

    Take full control of how buyers see your home on Zillow by listing For Sale by Owner (FSBO).

    List your home

    What's special

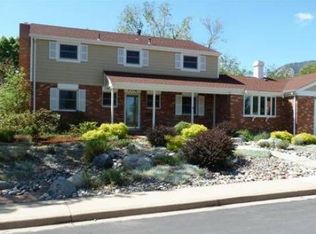
    Perched on 1.1 acres in Boulder's desirable Highland Park neighborhood, this 5-bed, 3-bath contemporary four-level Craftsman offers stunning views of the Flatirons, twinkling city lights, and surrounding foothills from every level. Environmentally conscious and energy-efficient, the 4,641 sq ft home was remodeled in 2004 with a thoughtfully designed upper-level addition. The main level features a gourmet kitchen with Brazilian Red Dragon quartz countertops, cherry cabinetry, a Dacor 6-burner cooktop and wall oven, two Fisher & Paykel dishwashers, and a built-in KitchenAid fridge. A spacious dining area opens to a view-filled balcony perfect for outdoor meals. This level also includes two guest bedrooms, a full bath, and a laundry room. Just above, the sunlit living room showcases city views through oversized windows, rich wood flooring, a wood-burning marble fireplace, and access to another private balcony. The primary suite occupies its own level and offers natural light, cherry built-ins, wood floors, a private balcony, and breathtaking views. The ensuite bath features travertine tile, a jetted tub, glass shower, double sinks, and a bay window with city and foothill views. At the top of the home, a stunning office with a private balcony captures panoramic Flatiron views. The walk-out lower level includes a rec room with fireplace, two additional bedrooms (one non-conforming), a full bath, a yoga/art studio, wine storage, and sliding doors to the backyard. The exterior blends cedar shake, wood, and slate finishes with low-maintenance xeriscaping, multi-zone drip irrigation, a fenced dog run, grassy area, and cascading stone steps through natural terrain. An oversized tandem garage offers space comfortably for three cars plus a workshop. Moments from Bear Canyon, Kohler Mesa, and NCAR trails and zoned for Bear Creek Elementary, Southern Hills Middle, and Fairview High - three of Boulder's most sought-after schools. Panoramic views make this a rare Boulder retreat.

    Zillow last checked:

    Listing updated:

    Listed by:

    Jeffery Erickson 303-443-6161,

    LIV Sotheby's Intl Realty,

    Ryan McIntosh 720-495-4563,

    LIV Sotheby's Intl Realty

    Bought with:

    Tom White-O'Connor

    White-O'Connor Real Estate

    Source: IRES as distributed by MLS GRID,MLS#: 1038955MLS Logo

    Facts & features

    Interior

    Bedrooms & bathrooms
    • Bedrooms: 5
    • Bathrooms: 3
    • Full bathrooms: 3
    • Main level bathrooms: 1
    Primary bedroom
    • Description: Wood
    • Features: Full Primary Bath, Luxury Features Primary Bath, 5 Piece Primary Bath
    • Level: Upper
    • Area: 375 Square Feet
    • Dimensions: 15 x 25
    Bedroom 2
    • Description: Wood
    • Level: Main
    • Area: 168 Square Feet
    • Dimensions: 12 x 14
    Bedroom 3
    • Description: Wood
    • Level: Main
    • Area: 120 Square Feet
    • Dimensions: 10 x 12
    Bedroom 4
    • Description: Vinyl
    • Level: Lower
    • Area: 221 Square Feet
    • Dimensions: 13 x 17
    Bedroom 5
    • Description: Carpet
    • Level: Basement
    • Area: 238 Square Feet
    • Dimensions: 14 x 17
    Dining room
    • Description: Wood
    • Level: Main
    • Area: 238 Square Feet
    • Dimensions: 14 x 17
    Family room
    • Description: Wood
    • Level: Lower
    • Area: 429 Square Feet
    • Dimensions: 13 x 33
    Kitchen
    • Description: Wood
    • Level: Main
    • Area: 182 Square Feet
    • Dimensions: 13 x 14
    Laundry
    • Description: Tile
    • Level: Main
    • Area: 40 Square Feet
    • Dimensions: 5 x 8
    Living room
    • Description: Wood
    • Level: Upper
    • Area: 238 Square Feet
    • Dimensions: 14 x 17
    Recreation room
    • Description: Vinyl
    • Level: Basement
    • Area: 338 Square Feet
    • Dimensions: 13 x 26
    Study
    • Description: Wood
    • Level: Upper
    • Area: 294 Square Feet
    • Dimensions: 14 x 21
    Heating
    • Forced Air, 2 or more Heat Sources, Electronic Air Filter
    Cooling
    • Central Air, Ceiling Fan(s)
    Appliances
    • Included: Gas Range, Self Cleaning Oven, Dishwasher, Refrigerator, Bar Fridge, Washer, Dryer, Microwave, Disposal
    • Laundry: Sink
    Features
    • Eat-in Kitchen, Separate Dining Room, Cathedral Ceiling(s), Open Floorplan, Workshop, Pantry, Walk-In Closet(s), Kitchen Island
    • Flooring: Wood
    • Basement: Full,Partially Finished,Walk-Out Access
    • Number of fireplaces: 1
    • Fireplace features: Two or More, Living Room, Family Room, One
    Interior area
    • Total structure area: 3,359
    • Total interior livable area: 4,641 sqft
    • Finished area above ground: 3,359

    Property

    Parking
    • Total spaces: 3
    • Parking features: Garage Door Opener, >8' Garage Door, Oversized, Tandem
    • Attached garage spaces: 3
    • Details: Attached
    Features
    • Levels: Bi-Level,Four
    • Stories: 4
    • Patio & porch: Patio, Deck
    • Exterior features: Sprinkler System, Balcony
    • Spa features: Bath
    • Fencing: Partial,Fenced
    • Has view: Yes
    • View description: Mountain(s), Hills, Plains View, City
    Lot
    • Size: 1.02 Acres
    • Features: Wooded, Evergreen Trees, Deciduous Trees, Native Plants, Sloped, Paved, Curbs, Gutters, Sidewalks, Fire Hydrant within 500 Feet
    Details
    • Parcel number: R0002396
    • Zoning: Res
    • Special conditions: Private Owner
    • Other equipment: Fireplace Tools Included

    Construction

    Type & style
    • Home type: SingleFamily
    • Architectural style: Contemporary
    • Property subtype: Single Family Residence
    Materials
    • Frame, Brick, Stone, Stucco
    • Foundation: Slab
    • Roof: Composition,Tar/Gravel
    Condition
    • New construction: No
    • Year built: 1964

    Utilities & green energy

    • Electric: Xcel
    • Gas: Xcel
    • Sewer: Public Sewer
    • Water: City
    • Utilities for property: Natural Gas Available, Electricity Available, Cable Available, High Speed Avail
    Green energy
    • Energy efficient items: Southern Exposure, Windows, Thermostat

    Community & HOA

    Community
    • Subdivision: Highland Park 7
    HOA
    • Has HOA: No
    Location
    • Region: Boulder

    Financial & listing details

    • Price per square foot: $614/sqft
    • Tax assessed value: $4,014,400
    • Annual tax amount: $24,016
    • Date on market: 7/11/2025
    • Listing terms: Cash,Conventional
    • Electric utility on property: Yes

    Price history

    DateEventPrice
    8/28/2025Sold$2,850,000-13.5%$614/sqft
    Source: IRES as distributed by MLS GRID #1038955 Report a problem
    7/29/2025Pending sale$3,295,000$710/sqft
    Source: REcolorado as distributed by MLS GRID #5775202 Report a problem
    7/11/2025Listed for sale$3,295,000+135.5%$710/sqft
    Source: IRES as distributed by MLS GRID #1038955 Report a problem
    11/30/2007Listing removed$1,399,000$301/sqft
    Source: Obeo #489116 Report a problem
    11/14/2007Listed for sale$1,399,000+5.6%$301/sqft
    Source: Obeo #489116 Report a problem
    8/13/2007Sold$1,325,000+99.2%$285/sqft
    Source: Public Record Report a problem
    3/4/2003Sold$665,000$143/sqft
    Source: Public Record Report a problem

    Public tax history

    YearProperty taxesTax assessment
    2025$24,016 +1.8%$250,900 -9.4%
    2024$23,600 +22.9%$276,958 -1%
    2023$19,197 +4.9%$279,645 +35.3%
    2022$18,306 +11.4%$206,721 -2.8%
    2021$16,430 $212,670 +12.7%
    2020$16,430 +13.3%$188,753
    2019$14,507 $188,753 +12.8%
    2018$14,507 $167,328 -9.5%
    2017$14,507 +35.8%$184,990 +49.9%
    2016$10,680 +5.6%$123,380 +12.3%
    2015$10,114 +9.5%$109,848
    2014$9,236 +5.3%$109,848 -10.2%
    2013$8,769 +0.9%$122,258 +16.8%
    2012$8,692 +2%$104,674
    2011$8,525 +7.1%--
    2010$7,960 +34.3%$105,470
    2009$5,927 +3.5%$105,470 +13.9%
    2008$5,724 +6.4%$92,620
    2007$5,381 +3.9%$92,620 +10%
    2006$5,181 +68%$84,200
    2005$3,084 +0.7%$84,200 +66.8%
    2004$3,062 +16.1%$50,470
    2003$2,636 -11.2%$50,470 +7.6%
    2002$2,968 $46,920 -90.9%
    2001-- $512,800
    Find assessor info on the county website

    Neighborhood: Table Mesa North

    Nearby schools

    GreatSchools rating
    Schools provided by the listing agent
    • Elementary: Bear Creek
    • Middle: Southern Hills
    • High: Fairview

    Source: IRES as distributed by MLS GRID. This data may not be complete. We recommend contacting the local school district to confirm school assignments for this home.

    Get a cash offer in 3 minutes
    Find out how much your home could sell for in as little as 3 minutes with a no-obligation cash offer.
    Estimated market value
    $2,830,800
    Get a cash offer in 3 minutes
    Find out how much your home could sell for in as little as 3 minutes with a no-obligation cash offer.
    Estimated market value
    $2,830,800