Skip main navigation
Off market
  • $399,100

    2696 Creek View Ter NW, Atlanta, GA 30318

    3beds
    2,383sqft
    Townhouse
    Built in 2023
    -- sqft lot
    $399,100 Zestimate®
    $167/sqft
    $2,988 Estimated rent

    Home value

    $399,100

    $375,000 - $423,000

    $2,988/mo

    Zestimate® history
    Loading
    Loading...

    Owner options

    List your home for rent

    $2,988/mo

    Rent Zestimate®

    Find your next renter with Zillow Rental Manager. Plus, with online applications, you can quickly screen prospective tenants – for free.

    Learn more

    $2,988/mo

    Rent Zestimate®

    Refinance and save

    $2,566/mo

    Est. payment

    Refinancing to a lower rate could help reduce your monthly payments and save thousands over the life of the loan.

    See today's rates

    $2,566/mo

    Est. payment

    Explore your selling options

    Work with a Zillow partner agent

    Leverage their expertise and Zillow's premium Showcase listings to get your home seen by more buyers.

    Get started

    List with your own agent

    Get your home in front of millions of buyers by listing it on Zillow.

    Learn how to do it

    Sell it yourself

    Take full control of how buyers see your home on Zillow by listing For Sale by Owner (FSBO).

    List your home

    What's special

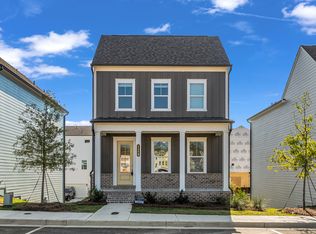
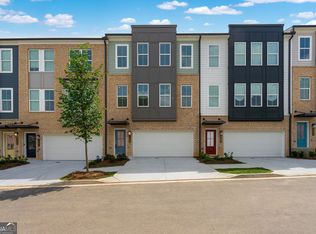
    Modern Westside Townhome for Rent in a Gated Community! Enjoy newer construction and easy, low-maintenance living in the gated Westside Bend community. This spacious 3-Bedroom, 2 Full Bathroom, 2 Half Bathroom Townhome offers a flexible layout, abundant Natural Light, and a prime Westside location close to everything Atlanta has to offer. The main level features a Bright, Open Floorplan with a comfortable Living Room, Dining Area, and modern Kitchen perfect for everyday living, hosting friends, or working from home. The Fireside Living Room opens directly to the Rear Patio, ideal for relaxing after a long day. The Kitchen is designed for convenience with an Oversized 12-Foot Island, Quartz Countertops, Stainless Steel Appliances, and plenty of storage. Upstairs, the Primary Suite offers a private retreat with TWO Walk-In Closets and a Spa-Style Bathroom featuring Dual Vanities and a Tiled Walk-In Shower. Two Additional Bedrooms and a Full Bathroom provide great options for roommates, guests, or a Home Office. Laundry is conveniently located on the upper level no hauling baskets up and down stairs. The lower level includes a versatile Flex Space with Half Bathroom, perfect for a Media Room, Workout Area, Home Office, or additional living space. A Two-Car Garage offers secure parking and extra storage. Step outside to the Private Rear Patio, backed by Mature Trees for a peaceful, wooded feel great for morning coffee or unwinding in the evening. Residents will enjoy access to upcoming community amenities including a Pool, Clubhouse, Cabana, Firepit, Pocket Parks, and Pet Stations, all within a Gated setting. Ideally located near Westside Park, the Atlanta BeltLine, breweries, shopping, and dining, with easy access to I-285, Midtown Atlanta, and Downtown Atlanta making commuting and city living simple. Comfortable. Convenient. Connected. Westside living made easy. Copyright Georgia MLS. All rights reserved. Information is deemed reliable but not guaranteed.

    This property is not currently displayed as for sale or rent on Zillow. This may be different from what's on other websites or public sources.
    Zillow last checked:

    Listing updated:

    Source: GAMLS,MLS#: 10667800

    Facts & features

    Interior

    Bedrooms & bathrooms
    • Bedrooms: 3
    • Bathrooms: 4
    • Full bathrooms: 2
    • 1/2 bathrooms: 2
    Heating
    • Electric, Central, Heat Pump, Zoned, Fireplace
    Cooling
    • Central Air, Zoned
    Appliances
    • Included: Dishwasher, Disposal, Dryer, Microwave, Refrigerator, Washer
    • Laundry: In Hall, In Unit, Upper Level
    Features
    • Double Vanity, High Ceilings, Roommate Plan, Walk-In Closet(s)
    • Has fireplace: Yes
    Interior area
    • Total interior livable area: 2,383 sqft

    Property

    Parking
    • Parking features: Attached, Garage
    • Has attached garage: Yes
    • Details: Contact manager
    Features
    • Stories: 3
    • Exterior features: Architecture Style: Brick Front, Attached, Carbon Monoxide Detector(s), Clubhouse, Double Pane Windows, Double Vanity, Electric Water Heater, Foyer, Garage, Garage Door Opener, Gated, Gated Community, Heating system: Central, Heating system: Zoned, Heating: Electric, High Ceilings, In Hall, Level, Living Room, Lot Features: Level, Near Public Transport, Near Shopping, Park, Patio, Pool, Roof Type: Composition, Roommate Plan, Sidewalks, Smoke Detector(s), Street Lights, Upper Level, Walk-In Closet(s)
    • Pool features: Pool

    Construction

    Type & style
    • Home type: Townhouse
    • Property subtype: Townhouse
    Materials
    • Roof: Composition
    Condition
    • Year built: 2023

    Community & HOA

    Community
    • Features: Clubhouse, Pool
    • Security: Gated Community
    • Deposit fee: $2,950
    HOA
    • Amenities included: Pool
    Location
    • Region: Atlanta

    Financial & listing details

    • Price per square foot: $167/sqft
    • Date on market: 2/17/2026
    • Date available: 02/01/2026
    • Lease term: Contact For Details

    Price history

    DateEventPrice
    3/13/2026Listing removed$2,950$1/sqft
    Source: FMLS GA #7700708 Report a problem
    1/8/2026Listed for rent$2,950$1/sqft
    Source: FMLS GA #7700708 Report a problem

    Public tax history

    Tax history is unavailable.

    Neighborhood: Monroe Heights

    Nearby schools

    GreatSchools rating
    Get a cash offer in 3 minutes
    Find out how much your home could sell for in as little as 3 minutes with a no-obligation cash offer.
    Estimated market value
    $399,100
    Get a cash offer in 3 minutes
    Find out how much your home could sell for in as little as 3 minutes with a no-obligation cash offer.
    Estimated market value
    $399,100