Skip main navigation
Sold
  • $334,000

    2698 Halfaker Way, Greenwood, IN 46143

    2beds
    1,736sqft
    Residential, Single Family Residence
    Built in 2020
    6,969 Square Feet Lot
    $335,500 Zestimate®
    $192/sqft
    $1,969 Estimated rent

    Home value

    $335,500

    $305,000 - $369,000

    $1,969/mo

    Zestimate® history
    Loading
    Loading...

    Owner options

    List your home for rent

    $1,969/mo

    Rent Zestimate®

    Find your next renter with Zillow Rental Manager. Plus, with online applications, you can quickly screen prospective tenants – for free.

    Learn more

    $1,969/mo

    Rent Zestimate®

    Refinance and save

    $2,143/mo

    Est. payment

    Refinancing to a lower rate could help reduce your monthly payments and save thousands over the life of the loan.

    See today's rates

    $2,143/mo

    Est. payment

    Explore your selling options

    Work with a Zillow partner agent

    Leverage their expertise and Zillow's premium Showcase listings to get your home seen by more buyers.

    Get started

    List with your own agent

    Get your home in front of millions of buyers by listing it on Zillow.

    Learn how to do it

    Sell it yourself

    Take full control of how buyers see your home on Zillow by listing For Sale by Owner (FSBO).

    List your home

    What's special

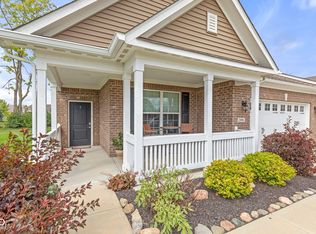
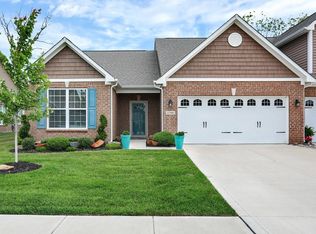
    Modern fixturesLow-maintenance exterior and landscapingCovered front porchUpscale finishesQuartz countertopsScreened-in patioDedicated office
    ** Beautiful 2-Bedroom, 2-Bathroom Patio Home with Office and High-End Upgrades Throughout** Welcome to this impeccably maintained patio home featuring **2 spacious bedrooms**, **2 full bathrooms**, and a **dedicated office**-perfect for remote work, creative pursuits, or quiet relaxation. The open-concept layout is filled with natural light and enhanced by upscale finishes that bring both elegance and comfort. The **chef's kitchen** is a true standout, featuring **quartz countertops**, a **stone backsplash**, and **modern fixtures** that make cooking and entertaining a joy. The bathrooms are equally impressive with **marble countertops** and stylish, contemporary finishes. Enjoy **indoor-outdoor living** with a **screened-in patio** and **covered front porch**, perfect for morning coffee or evening unwinding. The spacious **2-car garage** offers ample room for parking and storage. **Additional Premium Features Include:** * **Custom cabinetry** in the laundry room for added storage and organization * **Custom walk-in closet** in the primary suite * **Six full-size windows** in the office, offering abundant natural light * **Updated flooring, lighting, and hardware throughout** * **Low-maintenance exterior and landscaping** * Located in a **quiet, highly desirable neighborhood** This move-in-ready home offers the perfect blend of luxury, functionality, and ease-ideal for downsizers, professionals, or anyone seeking quality low-maintenance living in a beautifully upgraded space.

    Zillow last checked:

    Listing updated:

    Listed by:

    Sarah Wagner 317-967-0204,

    F.C. Tucker Company,

    Jason Wagner,

    F.C. Tucker Company

    Bought with:

    Kathryn Puntarelli

    Tomorrow Realty, Inc.

    Source: MIBOR as distributed by MLS GRID,MLS#: 22064074MLS Logo

    Facts & features

    Interior

    Bedrooms & bathrooms
    • Bedrooms: 2
    • Bathrooms: 2
    • Full bathrooms: 2
    • Main level bathrooms: 2
    • Main level bedrooms: 2
    Primary bedroom
    • Level: Main
    • Area: 195 Square Feet
    • Dimensions: 15x13
    Bedroom 2
    • Level: Main
    • Area: 156 Square Feet
    • Dimensions: 12x13
    Dining room
    • Level: Main
    • Area: 156 Square Feet
    • Dimensions: 13x12
    Kitchen
    • Level: Main
    • Area: 154 Square Feet
    • Dimensions: 14x11
    Laundry
    • Level: Main
    • Area: 35 Square Feet
    • Dimensions: 7x5
    Living room
    • Level: Main
    • Area: 182 Square Feet
    • Dimensions: 14 x13
    Heating
    • Forced Air, Natural Gas
    Cooling
    • Central Air
    Appliances
    • Included: Dishwasher, Dryer, Electric Water Heater, Disposal, MicroHood, Electric Oven, Refrigerator, Washer
    • Laundry: Laundry Room
    Features
    • Attic Access, Breakfast Bar, Entrance Foyer
    • Has basement: No
    • Attic: Access Only
    • Number of fireplaces: 1
    • Fireplace features: Gas Log
    Interior area
    • Total structure area: 1,736
    • Total interior livable area: 1,736 sqft

    Property

    Parking
    • Total spaces: 2
    • Parking features: Attached
    • Attached garage spaces: 2
    • Details: Garage Parking Other(Finished Garage, Garage Door Opener)
    Features
    • Levels: One
    • Stories: 1
    • Patio & porch: Covered, Screened
    Lot
    • Size: 6,969 Square Feet
    • Features: Curbs
    Details
    • Parcel number: 410235021032000030
    • Special conditions: None
    • Horse amenities: None

    Construction

    Type & style
    • Home type: SingleFamily
    • Architectural style: Ranch
    • Property subtype: Residential, Single Family Residence
    • Attached to another structure: Yes
    Materials
    • Vinyl With Brick
    • Foundation: Slab
    Condition
    • New construction: No
    • Year built: 2020

    Utilities & green energy

    • Electric: 200+ Amp Service
    • Water: Public
    • Utilities for property: Electricity Connected, Water Connected
    Green energy
    • Green verification: HERS Index Score, 843822953
    • Energy efficient items: HVAC, Other/See Remarks

    Community & HOA

    Community
    • Features: Low Maintenance Lifestyle, Curbs, Sidewalks, Street Lights
    • Security: Other, Security System
    • Subdivision: Reserve At Rocklane Ridge
    HOA
    • Has HOA: Yes
    • Amenities included: Maintenance Grounds
    • HOA fee: $95 monthly
    Location
    • Region: Greenwood

    Financial & listing details

    • Price per square foot: $192/sqft
    • Tax assessed value: $331,900
    • Annual tax amount: $6,188
    • Date on market: 9/22/2025
    • Cumulative days on market: 1 day
    • Electric utility on property: Yes

    Price history

    DateEventPrice
    10/17/2025Sold$334,000-1.5%$192/sqft
    Source: MIBOR as distributed by MLS GRID #22064074 Report a problem
    9/23/2025Pending sale$339,000$195/sqft
    Source: MIBOR as distributed by MLS GRID #22064074 Report a problem
    9/22/2025Listed for sale$339,000$195/sqft
    Source: MIBOR as distributed by MLS GRID #22064074 Report a problem

    Public tax history

    YearProperty taxesTax assessment
    2025$6,187 +0.2%$331,900 +12.1%
    2024$6,178 +3%$296,200
    2023$5,995 +12.2%$296,200 +2.6%
    2022$5,342 +98821.1%$288,600 +12.7%
    2021$5 $256,100 +127950%
    2020-- $200
    Find assessor info on the county website

    Neighborhood: 46143

    Nearby schools

    GreatSchools rating
    Schools provided by the listing agent
    • Elementary: Greenwood Northeast Elementary Sch
    • Middle: Greenwood Middle School
    • High: Greenwood Community High Sch

    Source: MIBOR as distributed by MLS GRID. This data may not be complete. We recommend contacting the local school district to confirm school assignments for this home.

    Get a cash offer in 3 minutes
    Find out how much your home could sell for in as little as 3 minutes with a no-obligation cash offer.
    Estimated market value
    $335,500
    Get a cash offer in 3 minutes
    Find out how much your home could sell for in as little as 3 minutes with a no-obligation cash offer.
    Estimated market value
    $335,500