Skip main navigation
Sold
  • $317,900

    2708 Halfaker Way, Greenwood, IN 46143

    2beds
    1,748sqft
    Residential, Single Family Residence
    Built in 2019
    6,098 Square Feet Lot
    $322,600 Zestimate®
    $182/sqft
    $1,982 Estimated rent

    Home value

    $322,600

    $306,000 - $339,000

    $1,982/mo

    Zestimate® history
    Loading
    Loading...

    Owner options

    List your home for rent

    $1,982/mo

    Rent Zestimate®

    Find your next renter with Zillow Rental Manager. Plus, with online applications, you can quickly screen prospective tenants – for free.

    Learn more

    $1,982/mo

    Rent Zestimate®

    Refinance and save

    $2,022/mo

    Est. payment

    Refinancing to a lower rate could help reduce your monthly payments and save thousands over the life of the loan.

    See today's rates

    $2,022/mo

    Est. payment

    Explore your selling options

    Work with a Zillow partner agent

    Leverage their expertise and Zillow's premium Showcase listings to get your home seen by more buyers.

    Get started

    List with your own agent

    Get your home in front of millions of buyers by listing it on Zillow.

    Learn how to do it

    Sell it yourself

    Take full control of how buyers see your home on Zillow by listing For Sale by Owner (FSBO).

    List your home

    What's special

    Large storage closetSplit floor planCustom lightingLuxury vinyl plank flooring
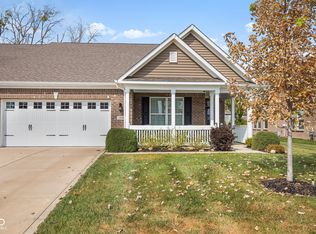
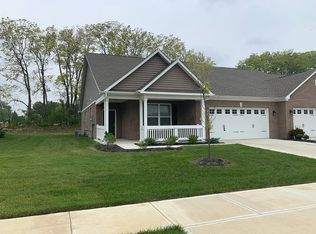
    Carefree Living! This all-Brick Ranch is located in Greenwood w/easy access to I65, Dining, Shopping & Medical Facilities. Enjoy Low Maintenance Lifestyle - lawns are cut, fertilized, mulched beds & snow removal. Well-kept sidewalks & walking trail throughout the Community. Home is 4 years old; Visit & you will feel & see the freshness in the design & upkeep of this split floor plan home. Smart upgrades and additions make this a "Must Tour" home - A Sunroom, Luxury Vinyl Plank Flooring, Custom Lighting, 12x12 patio with an extension & partial Privacy Fence, large storage closet off garage, ample number of well-designed closets & Cabinets added to Laundry Rm. You'll love the classy & on trend slider door turning the 2nd BdRm into a Suite!

    Zillow last checked:

    Listing updated:

    Listed by:

    Janna Long 317-509-1605,

    Smythe & Co, Inc

    Bought with:

    Donald Wilder

    Berkshire Hathaway Home

    Source: MIBOR as distributed by MLS GRID,MLS#: 21930159MLS Logo

    Facts & features

    Interior

    Bedrooms & bathrooms
    • Bedrooms: 2
    • Bathrooms: 2
    • Full bathrooms: 2
    • Main level bathrooms: 2
    • Main level bedrooms: 2
    Primary bedroom
    • Level: Main
    • Area: 240 Square Feet
    • Dimensions: 16x15
    Bedroom 2
    • Level: Main
    • Area: 132 Square Feet
    • Dimensions: 11x12
    Dining room
    • Features: Vinyl Plank
    • Level: Main
    • Area: 132 Square Feet
    • Dimensions: 12x11
    Great room
    • Features: Vinyl Plank
    • Level: Main
    • Area: 340 Square Feet
    • Dimensions: 17x20
    Kitchen
    • Features: Vinyl Plank
    • Level: Main
    • Area: 132 Square Feet
    • Dimensions: 11x12
    Sun room
    • Features: Vinyl Plank
    • Level: Main
    • Area: 144 Square Feet
    • Dimensions: 12x12
    Heating
    • Forced Air
    Cooling
    • Has cooling: Yes
    Appliances
    • Included: Dishwasher, Disposal, Gas Water Heater, Microwave, Electric Oven, Refrigerator, Water Softener Owned
    • Laundry: Laundry Closet, Main Level
    Features
    • Double Vanity, Kitchen Island, Entrance Foyer, Ceiling Fan(s), High Speed Internet, Pantry, Walk-In Closet(s)
    • Windows: Screens, Windows Vinyl, Wood Work Painted
    • Has basement: No
    Interior area
    • Total structure area: 1,748
    • Total interior livable area: 1,748 sqft
    • Finished area below ground: 0

    Property

    Parking
    • Total spaces: 2
    • Parking features: Attached
    • Attached garage spaces: 2
    Accessibility
    • Accessibility features: Hallway - 36 Inch Wide, Accessible Doors, Accessible Entrance
    Features
    • Levels: One
    • Stories: 1
    • Patio & porch: Patio
    Lot
    • Size: 6,098 Square Feet
    • Features: Partial Fencing, Sidewalks
    Details
    • Parcel number: 410235012012000030

    Construction

    Type & style
    • Home type: SingleFamily
    • Property subtype: Residential, Single Family Residence
    • Attached to another structure: Yes
    Materials
    • Brick
    • Foundation: Slab
    Condition
    • New construction: No
    • Year built: 2019
    Details
    • Builder name: Westport Homes

    Utilities & green energy

    • Water: Municipal/City

    Community & HOA

    Community
    • Security: Security Service
    • Subdivision: Reserve At Rocklane Ridge
    HOA
    • Has HOA: Yes
    • Services included: Entrance Common, Lawncare, Maintenance, Snow Removal
    • HOA fee: $84 monthly
    • HOA phone: 317-534-0200
    Location
    • Region: Greenwood

    Financial & listing details

    • Price per square foot: $182/sqft
    • Tax assessed value: $310,500
    • Annual tax amount: $2,762
    • Date on market: 7/5/2023
    • Cumulative days on market: 9 days

    Price history

    DateEventPrice
    8/31/2023Sold$317,900-0.6%$182/sqft
    Source: MIBOR as distributed by MLS GRID #21930159 Report a problem
    7/13/2023Pending sale$319,900$183/sqft
    Source: MIBOR as distributed by MLS GRID #21930159 Report a problem
    7/5/2023Listed for sale$319,900$183/sqft
    Source: MIBOR as distributed by MLS GRID #21930159 Report a problem

    Public tax history

    YearProperty taxesTax assessment
    2025$2,884 +1.1%$310,500 +12.6%
    2024$2,852 +3.8%$275,800 +0.8%
    2023$2,748 +10.9%$273,600 +3.6%
    2022$2,478 +6.2%$264,000 +11.3%
    2021$2,332 +42773.5%$237,300 +6.8%
    2020$5 $222,100 +110950%
    2019-- $200
    Find assessor info on the county website

    Neighborhood: 46143

    Nearby schools

    GreatSchools rating
    Schools provided by the listing agent
    • Middle: Clark Pleasant Middle School
    • High: Whiteland Community High School

    Source: MIBOR as distributed by MLS GRID. This data may not be complete. We recommend contacting the local school district to confirm school assignments for this home.

    Get a cash offer in 3 minutes
    Find out how much your home could sell for in as little as 3 minutes with a no-obligation cash offer.
    Estimated market value
    $322,600
    Get a cash offer in 3 minutes
    Find out how much your home could sell for in as little as 3 minutes with a no-obligation cash offer.
    Estimated market value
    $322,600