Improved price- best buy in the area for low maintenance living! No yard work or snow to worry about for a low monthly fee of $95. Great neighborhood close to all Greenwood has to offer. Welcome to this stunning paired patio home, where luxury meets comfort in every corner! Located in a serene neighborhood, this meticulously designed residence boasts 2 bedrooms, 2 bathrooms, a sunroom, bonus room upstairs with large walk in closet could be used as a bedroom, and office space, ensuring ample space for all your lifestyle needs. As you step inside, you're greeted by an inviting open floor plan that seamlessly integrates the dining area, family room, and kitchen. The kitchen is a chef's dream, featuring sleek quartz countertops, stylish gray cabinets, and a pristine white subway tile backsplash and gas stove. Large laundry area with cabinets is thoughtfully tucked away. Retreat to the master suite where relaxation awaits. Pamper yourself in the luxurious walk-in tiled shower, enjoy the convenience of double sinks, and revel in the abundance of storage space provided by the large walk-in closet. This home has been meticulously maintained and boasts professional landscaping, adding to its curb appeal. Plantation shutters adorn the front windows adding to the curb appeal, offering both privacy and elegance, while electric blinds provide effortless control over natural light in the living area. This home offers the ultimate in convenience with maintenance-free living. Say goodbye to yard work worries as all yard maintenance is taken care of by the HOA.Great location minutes to 65, downtown Greenwood and Indianapolis.
Sold
$315,000
2710 Halfaker Way, Greenwood, IN 46143
2beds
2,146sqft
Residential, Single Family Residence
Built in 2019
6,098 Square Feet Lot
$332,400 Zestimate®
$147/sqft
$2,133 Estimated rent
Home value
$332,400
$316,000 - $349,000
$2,133/mo
Zestimate® history
Owner options
List your home for rent
$2,133/mo
Rent Zestimate®
Find your next renter with Zillow Rental Manager. Plus, with online applications, you can quickly screen prospective tenants – for free.
$2,133/mo
Rent Zestimate®
Refinance and save
$1,998/mo
Est. payment
Refinancing to a lower rate could help reduce your monthly payments and save thousands over the life of the loan.
$1,998/mo
Est. payment
Explore your selling options
Work with a Zillow partner agent
Leverage their expertise and Zillow's premium Showcase listings to get your home seen by more buyers.
Get startedList with your own agent
Get your home in front of millions of buyers by listing it on Zillow.
Learn how to do itSell it yourself
Take full control of how buyers see your home on Zillow by listing For Sale by Owner (FSBO).
List your homeWhat's special
Zillow last checked:
Listing updated:
Listed by:
Kristin Rafferty-Burdine 317-201-6956,
eXp Realty, LLC
Bought with:
Carol Bullock
RE/MAX Advanced Realty
Source: MIBOR as distributed by MLS GRID,MLS#: 21971482
Facts & features
Interior
Bedrooms & bathrooms
- Bedrooms: 2
- Bathrooms: 2
- Full bathrooms: 2
- Main level bathrooms: 2
- Main level bedrooms: 2
Primary bedroom
- Features: Carpet
- Level: Main
- Area: 208 Square Feet
- Dimensions: 13x16
Bedroom 2
- Features: Carpet
- Level: Main
- Area: 120 Square Feet
- Dimensions: 10x12
Bonus room
- Features: Carpet
- Level: Upper
- Area: 396 Square Feet
- Dimensions: 22x18
Dining room
- Features: Vinyl Plank
- Level: Main
- Area: 195 Square Feet
- Dimensions: 15x13
Great room
- Features: Vinyl Plank
- Level: Main
- Area: 210 Square Feet
- Dimensions: 15x14
Kitchen
- Features: Vinyl Plank
- Level: Main
- Area: 112 Square Feet
- Dimensions: 08x14
Office
- Features: Carpet
- Level: Main
- Area: 120 Square Feet
- Dimensions: 10x12
Sun room
- Features: Vinyl Plank
- Level: Main
- Area: 110 Square Feet
- Dimensions: 10x11
Heating
- Forced Air
Cooling
- Has cooling: Yes
Appliances
- Included: Dishwasher, Disposal, Gas Water Heater, MicroHood, Microwave, Gas Oven, Refrigerator, Water Softener Owned
- Laundry: Main Level
Features
- Breakfast Bar, High Ceilings, Entrance Foyer, Ceiling Fan(s), High Speed Internet, Pantry, Walk-In Closet(s)
- Windows: Screens, Windows Thermal, Windows Vinyl, Wood Work Painted
- Has basement: No
Interior area
- Total structure area: 2,146
- Total interior livable area: 2,146 sqft
Property
Parking
- Total spaces: 2
- Parking features: Attached
- Attached garage spaces: 2
- Details: Garage Parking Other(Finished Garage, Garage Door Opener, Keyless Entry)
Features
- Levels: Two
- Stories: 2
- Patio & porch: Covered, Patio
Lot
- Size: 6,098 Square Feet
- Features: Sidewalks, Trees-Small (Under 20 Ft)
Details
- Parcel number: 410235012013000030
- Horse amenities: None
Construction
Type & style
- Home type: SingleFamily
- Architectural style: Ranch
- Property subtype: Residential, Single Family Residence
- Attached to another structure: Yes
Materials
- Brick, Vinyl Siding
- Foundation: Slab
Condition
- New construction: No
- Year built: 2019
Utilities & green energy
- Electric: 200+ Amp Service
- Water: Municipal/City
Community & HOA
Community
- Features: Low Maintenance Lifestyle, Sidewalks, Street Lights
- Security: Security System Leased
- Subdivision: Reserve At Rocklane Ridge
HOA
- Has HOA: Yes
- Amenities included: Maintenance Grounds, Snow Removal
- Services included: Insurance, Lawncare, Maintenance Grounds, Maintenance, Management, Snow Removal, Walking Trails
- HOA fee: $95 monthly
- HOA phone: 317-534-0200
Location
- Region: Greenwood
Financial & listing details
- Price per square foot: $147/sqft
- Tax assessed value: $345,300
- Annual tax amount: $3,044
- Date on market: 4/2/2024
- Cumulative days on market: 115 days
Price history
| Date | Event | Price |
|---|---|---|
| 8/23/2024 | Sold | $315,000$147/sqft |
Source:  MIBOR as distributed by MLS GRID #21971482 Report a problem MIBOR as distributed by MLS GRID #21971482 Report a problem | ||
| 7/25/2024 | Pending sale | $315,000$147/sqft |
Source: MIBOR as distributed by MLS GRID #21971482 Report a problem | ||
| 7/17/2024 | Price change | $315,000-1.6%$147/sqft |
Source: MIBOR as distributed by MLS GRID #21971482 Report a problem | ||
| 6/24/2024 | Price change | $320,000-1.5%$149/sqft |
Source: MIBOR as distributed by MLS GRID #21971482 Report a problem | ||
| 5/29/2024 | Price change | $325,000-3%$151/sqft |
Source: MIBOR as distributed by MLS GRID #21971482 Report a problem | ||
| 5/9/2024 | Price change | $335,000-2.9%$156/sqft |
Source: MIBOR as distributed by MLS GRID #21971482 Report a problem | ||
| 4/20/2024 | Price change | $345,000-2.8%$161/sqft |
Source: MIBOR as distributed by MLS GRID #21971482 Report a problem | ||
| 4/2/2024 | Listed for sale | $355,000+34%$165/sqft |
Source: MIBOR as distributed by MLS GRID #21971482 Report a problem | ||
| 6/5/2020 | Sold | $265,000$123/sqft |
Source: MIBOR as distributed by MLS GRID #21636710 Report a problem | ||
Public tax history
| Year | Property taxes | Tax assessment |
|---|---|---|
| 2025 | $3,211 +1.9% | $345,300 +12.6% |
| 2024 | $3,152 +3.5% | $306,700 +0.8% |
| 2023 | $3,045 +11.2% | $304,200 +3.4% |
| 2022 | $2,738 +6.8% | $294,100 +11.4% |
| 2021 | $2,563 +47010.7% | $264,000 +7% |
| 2020 | $5 | $246,700 +123250% |
| 2019 | -- | $200 |
Find assessor info on the county website
Neighborhood: 46143
Nearby homes
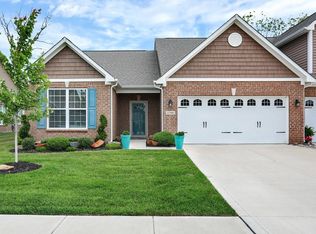
- $317,9002 bd2 ba1.7k sqft2708 Halfaker Way, Greenwood, IN 46143Sold
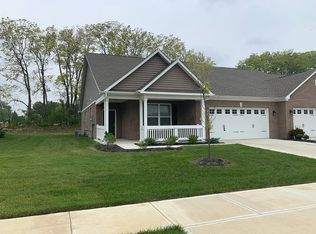
- $325,1002 bd2 ba1.7k sqft2732 Halfaker Way, Greenwood, IN 46143Off Market
- $289,600-- bd-- ba-- sqftHalfaker Way, Greenwood, IN 46143Off Market
- $334,0002 bd2 ba1.7k sqft2698 Halfaker Way, Greenwood, IN 46143Sold
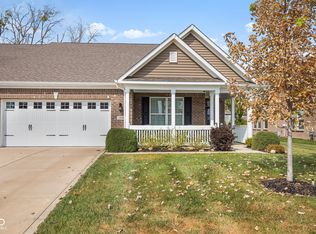
- $301,5003 bd2 ba1.5k sqft2734 Halfaker Way, Greenwood, IN 46143Off Market
- $327,0002 bd2 ba1.7k sqft2677 Halfaker Way, Greenwood, IN 46143Off Market
- $404,2003 bd2 ba2.5k sqft2479 Riviera Pl, Greenwood, IN 46143Off Market
- $378,2002 bd2 ba2.1k sqft2437 Riviera Pl, Greenwood, IN 46143Off Market
Nearby schools
GreatSchools rating
- 6/10Clark Elementary SchoolGrades: K-5Distance: 4.1 mi
- 7/10Clark Pleasant Middle SchoolGrades: 6-8Distance: 2.3 mi
- 5/10Whiteland Community High SchoolGrades: 9-12Distance: 5 mi
Schools provided by the listing agent
- Middle: Clark Pleasant Middle School
- High: Whiteland Community High School
Source: MIBOR as distributed by MLS GRID. This data may not be complete. We recommend contacting the local school district to confirm school assignments for this home.
Get a cash offer in 3 minutes
Find out how much your home could sell for in as little as 3 minutes with a no-obligation cash offer.
Estimated market value
$332,400
Get a cash offer in 3 minutes
Find out how much your home could sell for in as little as 3 minutes with a no-obligation cash offer.
Estimated market value
$332,400
- Indiana
- Johnson County
- Greenwood
- 46143
- 2710 Halfaker Way
Nearby cities
Nearby zip codes
Other Greenwood Topics
