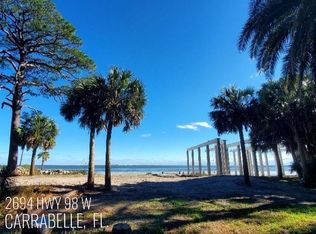
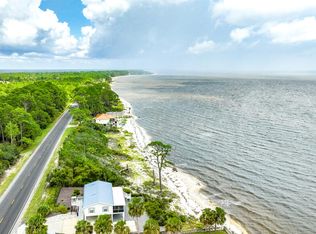
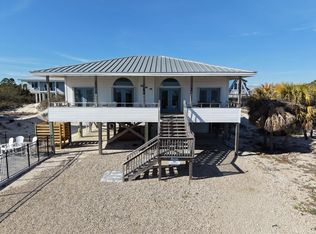
Wake up to the water, unwind with breathtaking sunsets, and make every day feel like a vacation. This stunning custom-designed waterfront home, only four years young, offers the perfect blend of coastal charm, modern comfort, and unforgettable outdoor living. From the moment you arrive, you’ll appreciate the privacy and thoughtful design of this beautiful three-bedroom, two-bath home. The open-concept floor plan and split-bedroom layout create a comfortable space for both entertaining and relaxing. The spacious great room flows seamlessly into the screened living area and out to three private balconies, giving you plenty of opportunities to enjoy panoramic water views, spectacular sunrises, colorful sunsets, and the abundant marine life right outside your door. Just steps away is your own private white-sandy beach, complete with a fire pit and endless opportunities for swimming, fishing, kayaking, boating, and other water adventures. Imagine spending your mornings with a cup of coffee overlooking the water, afternoons on the beach, and evenings gathered around the fire as the sun sets. The beautifully designed kitchen offers solid wood cabinets, granite countertops, generous workspace and is well equipped for preparing everything from casual beachside meals to dinner with family and friends. Prefer to cook outdoors? Step outside and fire up the grill while enjoying the sounds and scenery of the waterfront. The private primary suite is a peaceful retreat featuring premium coastal French doors leading to your private balcony, a walk-in closet, and a gorgeous ensuite bath with a linen cabinet, seamless glass shower doors, and custom-tiled shower. The second bedroom enjoys its own private balcony and connects to the shared bath with the third bedroom, providing comfortable accommodations for family and guests. Practicality meets coastal living with a conveniently located cargo lift for luggage, groceries and more. The laundry room offers additional storage for seasonal belongings and beach supplies. An outdoor shower makes rinsing off sandy toes and salty beach days effortless. A private gated entrance leads to a concrete driveway with ample covered parking beneath the home, plus RV parking and hookups for added flexibility. Custom built only four years ago with upgraded high impact siding. The 100 year flood plan requires 17 feet high and this house is 22 feet high. Also, includes land on the north side of 98W that is approximately 24 feet by 100 feet. Coastal storm shutters are already installed on the two private balcony doors for peace of mind. For those looking for an investment opportunity, this home is furnished and ready for the vacation rental market, if you choose. A short drive to St. George Island, Apalachicola, dining, shopping and festive things to do. Whether you envision this as your full-time waterfront retreat, a private vacation escape, or an income-producing coastal getaway, this property delivers something truly special: your own private piece of paradise where the water is always part of the view and every day feels like a getaway.
For sale
$974,800
2698 HWY 98 W, CARRABELLE, FL 32322
3beds
1,350sqft
Single Family Residence
Built in 2022
0.28 Acres Lot
$916,800 Zestimate®
$722/sqft
$-- HOA
What's special
Rv parking and hookupsSplit-bedroom layoutGranite countertopsPanoramic water viewsConveniently located cargo liftGenerous workspacePrivate white-sandy beach
- 14 days
- 359
- 47
Likely to sell faster than
Zillow last checked:
Listing updated:
Listed by:
Lynn Haynes 352-516-0903,
MORRIS REALTY AND INVESTMENTS 352-435-4663
Source: Stellar MLS,MLS#: G5118416 Originating MLS: Lake and Sumter
Facts & features
Interior
Bedrooms & bathrooms
- Bedrooms: 3
- Bathrooms: 2
- Full bathrooms: 2
Primary bedroom
- Features: Walk-In Closet(s)
- Level: Second
- Area: 169 Square Feet
- Dimensions: 13x13
Bedroom 2
- Features: Built-in Closet
- Level: Second
- Area: 169 Square Feet
- Dimensions: 13x13
Bedroom 3
- Features: Walk-In Closet(s)
- Level: Second
- Area: 143 Square Feet
- Dimensions: 11x13
Primary bathroom
- Features: Walk-In Closet(s)
- Level: Second
- Area: 1220 Square Feet
- Dimensions: 122x10
Bathroom 2
- Level: Second
- Area: 60 Square Feet
- Dimensions: 6x10
Balcony porch lanai
- Level: Second
- Area: 234 Square Feet
- Dimensions: 13x18
Balcony porch lanai
- Level: Second
- Area: 96 Square Feet
- Dimensions: 8x12
Balcony porch lanai
- Level: Second
- Area: 96 Square Feet
- Dimensions: 8x12
Dining room
- Level: Second
- Area: 144 Square Feet
- Dimensions: 9x16
Kitchen
- Features: Granite Counters
- Level: Second
- Area: 144 Square Feet
- Dimensions: 9x16
Laundry
- Level: Second
- Area: 84 Square Feet
- Dimensions: 7x12
Living room
- Level: Second
- Area: 247 Square Feet
- Dimensions: 13x19
Heating
- Heat Pump
Cooling
- Central Air
Appliances
- Included: Dishwasher, Dryer, Microwave, Range, Refrigerator, Washer
- Laundry: Inside, Laundry Room
Features
- Ceiling Fan(s), Eating Space In Kitchen, Living Room/Dining Room Combo, Open Floorplan, Solid Wood Cabinets, Split Bedroom, Stone Counters, Walk-In Closet(s)
- Flooring: Luxury Vinyl
- Doors: French Doors, Outdoor Shower
- Windows: Hurricane Shutters
- Has fireplace: No
- Furnished: Yes
Interior area
- Total structure area: 1,578
- Total interior livable area: 1,350 sqft
Property
Parking
- Total spaces: 2
- Parking features: Covered, Driveway, Parking Pad, RV Access/Parking, Under Building
- Carport spaces: 2
- Has uncovered spaces: Yes
Features
- Levels: One
- Stories: 1
- Patio & porch: Front Porch, Porch, Rear Porch, Screened
- Exterior features: Balcony, Fire Pit, Outdoor Shower, RV Hookup
- Fencing: Other
- Has view: Yes
- View description: Water, Gulf/Ocean - Full
- Has water view: Yes
- Water view: Water,Gulf/Ocean - Full
- Waterfront features: Gulf/Ocean, Gulf/Ocean Access
- Body of water: GULF
Lot
- Size: 0.28 Acres
- Dimensions: 100 x 120
Details
- Parcel number: 0908S05W0280000G0060
- Zoning: R
- Special conditions: None
Construction
Type & style
- Home type: SingleFamily
- Architectural style: Coastal
- Property subtype: Single Family Residence
Materials
- Vinyl Siding, Wood Frame
- Foundation: Raised
- Roof: Metal
Condition
- New construction: No
- Year built: 2022
Utilities & green energy
- Sewer: Septic Tank
- Water: Well
- Utilities for property: Cable Connected, Electricity Connected
Community & HOA
Community
- Pet fee: $0 monthly
- Subdivision: YENTS BAYOU
HOA
- Has HOA: No
Location
- Region: Carrabelle
Financial & listing details
- Price per square foot: $722/sqft
- Tax assessed value: $436,016
- Annual tax amount: $3,844
- Date on market: 10/9/2026
- Cumulative days on market: 15 days
- Listing terms: Cash,Conventional
- Ownership: Fee Simple
- Total actual rent: 0
- Electric utility on property: Yes
- Road surface type: Paved
Estimated market value
$916,800
$871,000 - $963,000
$2,081/mo
Price history
| Date | Event | Price |
|---|---|---|
| 10/9/2026 | Listed for sale | $974,800+1149.7%$722/sqft |
Source:  Stellar MLS #G5118416 Report a problem | ||
| 5/29/2020 | Sold | $78,000$58/sqft |
Source:  Forgotten Coast Realtor Association #301319 Report a problem | ||
Public tax history
| Year | Property taxes | Tax assessment |
|---|---|---|
| 2024 | $3,994 +8.7% | $409,145 +10% |
| 2023 | $3,675 +389.2% | $371,950 +402% |
| 2022 | $751 -2.8% | $74,100 +2.5% |
| 2021 | $773 -6% | $72,300 |
| 2020 | $822 | $72,300 |
| 2019 | $822 -7.2% | $72,300 |
| 2018 | $886 -30.5% | $72,300 -39.9% |
| 2017 | $1,274 | $120,300 |
| 2016 | $1,274 +5.3% | $120,300 +19.9% |
| 2015 | $1,211 +18.5% | $100,300 |
| 2014 | $1,021 | $100,300 +66.3% |
| 2013 | -- | $60,300 -0.1% |
| 2012 | -- | $60,390 -39.8% |
| 2011 | -- | $100,390 |
| 2010 | -- | $100,390 -33.2% |
| 2009 | -- | $150,390 |
| 2008 | -- | $150,390 +516.9% |
| 2007 | -- | $24,380 |
| 2006 | -- | $24,380 |
| 2005 | -- | $24,380 +9% |
| 2004 | -- | $22,366 |
| 2003 | -- | $22,366 |
| 2002 | -- | $22,366 |
| 2001 | -- | $22,366 |
| 2000 | -- | $22,366 |
Find assessor info on the county website
Monthly payment
Est. payment
Payment breakdown
Explore the cost of this home by adjusting the details. Changes won't be saved.Climate risks
Neighborhood: 32322
Similar homes
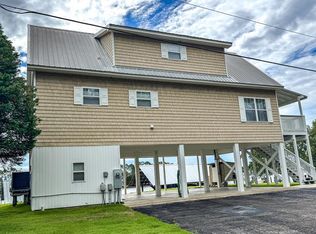
- $949,0004 bd2 ba1.7k sqft331 River Rd, Carrabelle, FL 32322For Sale
 MLS ID #329008, Greg Eldridge, Sea Crest Real Estate, Inc.. Forgotten Coast Realtor Association
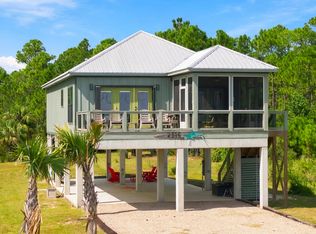
- $720,0003 bd3 ba1.3k sqftBeauty & The Beach, Carrabelle, FL 32322For Sale
 MLS ID #329652, The Blalock - Gill Team, Berkshire Hathaway HomeServices - SGI. Forgotten Coast Realtor Association
- $950,0003 bd2 ba1.8k sqft2800 Highway 98 E, Lanark Village, FL 32322For Sale
 MLS ID #328813, Carmen Moloney, Forgotten Coast Realty. Forgotten Coast Realtor Association
- $900,0004 bd3 ba1.6k sqftWeathersbee By The Sea, Eastpoint, FL 32328For Sale
 MLS ID #326345, Charlotte Schneider, Anchor Realty Florida. Forgotten Coast Realtor Association
