Fairmiles, one of Talbot County’s most distinguished waterfront estates, enjoys an extraordinary setting along the coveted Miles River. This Federal-style manor blends timeless elegance with the warmth and charm of Maryland’s Eastern Shore. Rarely does an estate offer such an intimate connection to the water. The property boasts its own private, boutique winery, adding a layer of refined luxury to the expansive grounds. The residence and waterside swimming pool are remarkably close to the protected shoreline, capturing sweeping, ever-changing river views from nearly every room. Each season unveils its own captivating beauty: summer yachts gracefully navigating the river, autumn’s brilliant palette of changing colors, the enchanting glow of Christmas trees illuminating with neighboring piers, and the fresh blossoms of spring. Together, these ever-changing scenes create a remarkable waterfront experience throughout the year. A private dock with an impressive eight feet of mean low water (MLW) depth offers exceptional opportunities for accommodating deep-draft vessels. Ideally situated between historic Easton and St. Michaels, Fairmiles combines privacy, natural beauty, and refined waterfront living with convenient access to exceptional dining, shopping, and cultural attractions. For the discerning traveler, Easton Airport is approximately ten minutes away, offering convenient private aviation access and fixed-base operator (FBO) services. By appointment only. Listing agents must accompany all showings. Do not enter the property without an appointment.
For sale
$11,500,000
26989 Miles River Rd, Easton, MD 21601
6beds
8,446sqft
Single Family Residence
Built in 1967
7.84 Acres Lot
$-- Zestimate®
$1,362/sqft
$-- HOA
What's special
Waterside swimming poolPrivate boutique wineryFederal-style manor
- 9 days
- 1,459
- 99
Likely to sell faster than
Zillow last checked:
Listing updated:
Listed by:
Tracy Higgs Wagner 410-310-5581,
Meredith Fine Properties 4107458060,
Co-Listing Agent: Robert D Lacaze 410-310-7835,
TTR Sotheby's International Realty
Source: Bright MLS,MLS#: MDTA2015462
Facts & features
Interior
Bedrooms & bathrooms
- Bedrooms: 6
- Bathrooms: 7
- Full bathrooms: 6
- 1/2 bathrooms: 1
- Main level bathrooms: 2
- Main level bedrooms: 1
Rooms
- Room types: Living Room, Dining Room, Primary Bedroom, Sitting Room, Bedroom 2, Bedroom 3, Bedroom 4, Bedroom 5, Kitchen, Family Room, Foyer, Breakfast Room, Laundry, Office, Recreation Room, Bedroom 6, Hobby Room, Primary Bathroom, Full Bath, Half Bath
Primary bedroom
- Features: Flooring - Carpet, Fireplace - Gas, Built-in Features, Walk-In Closet(s), Attached Bathroom
- Level: Main
Bedroom 2
- Features: Flooring - HardWood, Fireplace - Wood Burning, Walk-In Closet(s), Attached Bathroom, Fireplace - Gas
- Level: Upper
Bedroom 3
- Features: Flooring - HardWood, Fireplace - Wood Burning, Attached Bathroom, Fireplace - Gas
- Level: Upper
Bedroom 4
- Features: Flooring - HardWood, Fireplace - Gas, Walk-In Closet(s), Attached Bathroom
- Level: Upper
Bedroom 5
- Features: Flooring - Carpet
- Level: Upper
Bedroom 6
- Features: Flooring - Carpet
- Level: Lower
Primary bathroom
- Features: Flooring - Ceramic Tile, Soaking Tub, Bathroom - Walk-In Shower, Double Sink, Walk-In Closet(s)
- Level: Main
Breakfast room
- Features: Flooring - Wood, Recessed Lighting
- Level: Main
Dining room
- Features: Flooring - HardWood, Fireplace - Gas
- Level: Main
Family room
- Features: Flooring - Wood, Fireplace - Gas, Built-in Features
- Level: Main
Foyer
- Features: Flooring - HardWood
- Level: Main
Other
- Features: Bathroom - Tub Shower
- Level: Upper
Other
- Features: Bathroom - Tub Shower
- Level: Upper
Other
- Features: Bathroom - Tub Shower
- Level: Upper
Other
- Features: Flooring - Ceramic Tile, Bathroom - Tub Shower, Double Sink
- Level: Upper
Other
- Features: Bathroom - Walk-In Shower
- Level: Lower
Half bath
- Features: Flooring - HardWood, Granite Counters
- Level: Main
Other
- Features: Flooring - Tile/Brick
- Level: Lower
Other
- Features: Flooring - Tile/Brick
- Level: Lower
Kitchen
- Features: Flooring - Wood, Breakfast Room, Granite Counters, Double Sink, Kitchen Island, Kitchen - Propane Cooking, Recessed Lighting, Pantry
- Level: Main
Laundry
- Features: Flooring - Tile/Brick
- Level: Main
Living room
- Features: Flooring - HardWood, Fireplace - Gas, Chair Rail, Crown Molding
- Level: Main
Office
- Features: Flooring - HardWood, Built-in Features, Fireplace - Gas
- Level: Main
Recreation room
- Features: Flooring - Tile/Brick, Recessed Lighting, Built-in Features
- Level: Lower
Sitting room
- Level: Upper
Heating
- Heat Pump, Zoned, Electric
Cooling
- Heat Pump, Ductless, Central Air, Zoned, Electric
Appliances
- Included: Dryer, Washer, Cooktop, Dishwasher, Exhaust Fan, Freezer, Disposal, Microwave, Refrigerator, Six Burner Stove, Extra Refrigerator/Freezer, Double Oven, Oven, Electric Water Heater
- Laundry: Main Level, Laundry Room
Features
- Bar, Soaking Tub, Bathroom - Tub Shower, Bathroom - Walk-In Shower, Breakfast Area, Built-in Features, Butlers Pantry, Ceiling Fan(s), Chair Railings, Combination Kitchen/Dining, Crown Molding, Dining Area, Efficiency, Entry Level Bedroom, Family Room Off Kitchen, Formal/Separate Dining Room, Kitchen - Gourmet, Kitchen Island, Pantry, Primary Bath(s), Recessed Lighting, Upgraded Countertops, Walk-In Closet(s), Wine Storage
- Flooring: Wood, Tile/Brick, Carpet
- Basement: Improved,Exterior Entry,Partially Finished,Interior Entry
- Number of fireplaces: 8
- Fireplace features: Wood Burning, Gas/Propane, Double Sided
Interior area
- Total structure area: 9,424
- Total interior livable area: 8,446 sqft
- Finished area above ground: 7,112
- Finished area below ground: 1,334
Property
Parking
- Total spaces: 5
- Parking features: Basement, Garage Faces Side, Garage Door Opener, Inside Entrance, Circular Driveway, Driveway, Attached, Detached
- Attached garage spaces: 5
- Has uncovered spaces: Yes
Accessibility
- Accessibility features: None
Features
- Levels: Four
- Stories: 4
- Patio & porch: Patio, Porch, Roof Deck
- Exterior features: Tennis Court(s), Water Fountains, Barbecue, Extensive Hardscape, Lawn Sprinkler, Lighting, Awning(s), Underground Lawn Sprinkler, Balcony
- Has private pool: Yes
- Pool features: Concrete, Heated, Private
- Fencing: Vinyl,Partial,Split Rail
- Has view: Yes
- View description: River, Pond, Pasture, Water
- Has water view: Yes
- Water view: River,Pond,Water
- Waterfront features: Private Dock Site, Rip-Rap, River
- Body of water: Miles River
- Frontage length: Water Frontage Ft: 465
Lot
- Size: 7.84 Acres
- Features: Pond, Bulkheaded, Rip-Rapped, Private
Details
- Additional structures: Above Grade, Below Grade, Outbuilding
- Additional parcels included: 47+ acre parcel please contact the listing agent for more information.
- Parcel number: 2101045180
- Zoning: RC
- Special conditions: Standard
- Horses can be raised: Yes
- Horse amenities: Horses Allowed
Construction
Type & style
- Home type: SingleFamily
- Architectural style: Federal
- Property subtype: Single Family Residence
Materials
- Brick
- Foundation: Brick/Mortar
Condition
- Excellent
- New construction: No
- Year built: 1967
Utilities & green energy
- Sewer: Private Septic Tank
- Water: Well
- Utilities for property: Cable
Community & HOA
Community
- Security: Monitored, Electric Alarm
- Subdivision: Easton
HOA
- Has HOA: No
Location
- Region: Easton
Financial & listing details
- Price per square foot: $1,362/sqft
- Tax assessed value: $2,991,500
- Annual tax amount: $27,821
- Date on market: 11/5/2026
- Listing agreement: Exclusive Right To Sell
- Listing terms: Cash,Conventional
- Ownership: Fee Simple
Estimated market value
Not available
Estimated sales range
Not available
Not available
Price history
Price history is unavailable.
Public tax history
| Year | Property taxes | Tax assessment |
|---|---|---|
| 2026 | $27,881 +5.7% | $2,991,500 +4% |
| 2025 | $26,374 +13.5% | $2,875,200 +11.7% |
| 2024 | $23,238 +5.6% | $2,573,400 |
| 2023 | $22,013 +7.7% | $2,573,400 |
| 2022 | $20,433 +5.7% | $2,573,400 -0.2% |
| 2021 | $19,322 | $2,579,000 |
| 2020 | $19,322 | $2,579,000 |
| 2019 | $19,322 +1.7% | $2,579,000 -2.6% |
| 2018 | $19,007 +5.2% | $2,646,800 |
| 2017 | $18,072 +1% | $2,646,800 |
| 2016 | $17,895 | $2,646,800 -4.6% |
| 2015 | $17,895 +1.9% | $2,775,300 |
| 2014 | $17,561 | $2,775,300 |
| 2013 | -- | $2,775,300 -12.1% |
| 2012 | -- | $3,155,800 |
| 2011 | -- | $3,155,800 |
| 2010 | -- | $3,155,800 -11.2% |
| 2009 | -- | $3,554,900 +15.2% |
| 2008 | -- | $3,085,696 +14.5% |
| 2007 | -- | $2,695,903 +16.9% |
| 2006 | -- | $2,306,110 +9.9% |
| 2005 | -- | $2,098,902 +11% |
| 2004 | -- | $1,891,696 +12.3% |
| 2003 | -- | $1,684,490 +8.7% |
| 2002 | -- | $1,549,792 +9.5% |
| 2001 | -- | $1,415,096 |
Find assessor info on the county website
Monthly payment
Est. payment
Payment breakdown
Explore the cost of this home by adjusting the details. Changes won't be saved.Climate risks
Neighborhood: 21601
Nearby schools
Schools provided by the listing agent
- District: Talbot County Public Schools
Source: Bright MLS. This data may not be complete. We recommend contacting the local school district to confirm school assignments for this home.
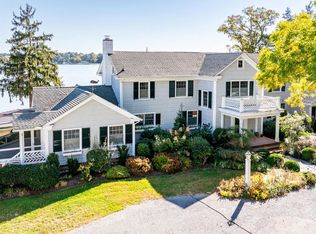
Similar homes
- $9,950,0004 bd6 ba6.4k sqft6920 Travelers Rest Cir, Easton, MD 21601For Sale
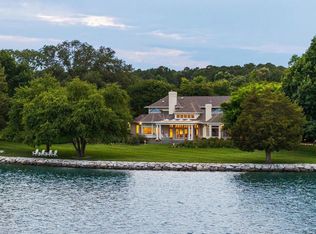
 MLS ID #MDTA2014818, Brad Kappel, TTR Sotheby's International Realty. Bright MLS
- $7,900,0005 bd6 ba7.2k sqft6010 Shipyard Ln, Easton, MD 21601New Construction
 MLS ID #MDTA2005396, Chuck Mangold JR., Benson & Mangold, LLC. Bright MLS
- $5,895,0005 bd6 ba7.2k sqft9170 Hunting Creek Ln, Easton, MD 21601For Sale
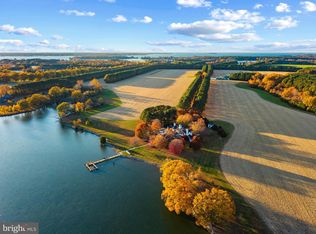 MLS ID #MDTA2012500, Brad Kappel, TTR Sotheby's International Realty. Bright MLS
- $6,850,0006 bd8 ba8.4k sqft7508 Cooper Point Rd, Bozman, MD 21612For Sale
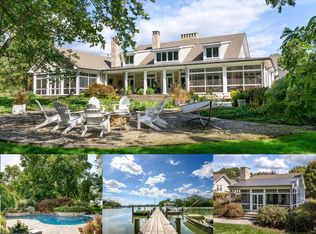 MLS ID #MDTA2012566, Kimberly Crouch, Benson & Mangold, LLC. Bright MLS
- $5,850,0007 bd6 ba8.4k sqft24390 Deep Neck Farm Ln, Royal Oak, MD 21662For SaleMLS ID #MDTA2013752, Coard Benson, Benson & Mangold, LLC. Bright MLS
- $6,800,0005 bd6 ba10k sqft7090 Cooper Point Rd, Bozman, MD 21612For SaleMLS ID #MDTA2011288, Laura Carney, TTR Sotheby's International Realty. Bright MLS
- $7,900,0008 bd6 ba9k sqft8612 Tilghman Island Rd, Wittman, MD 21676For SaleMLS ID #MDTA2014570, Laura Carney, TTR Sotheby's International Realty. Bright MLS
- $6,495,0004 bd5 ba6.7k sqft24679 Deep Neck Rd, Royal Oak, MD 21662For SaleMLS ID #MDTA2013342, Chuck Mangold JR., Benson & Mangold, LLC. Bright MLS
- $7,985,0006 bd7 ba9.5k sqft27295 Southside Island Creek Rd, Trappe, MD 21673For SaleMLS ID #MDTA2006798, Coard Benson, Benson & Mangold, LLC. Bright MLS
