Welcome to Deep Neck Farm Lane, a stately waterfront farm overlooking Broad Creek with sweeping west and southwest views that stretch over the Choptank River to the Western Shore. This extraordinary estate captures dramatic sunsets, summer breezes, and shelter from northern winds, all from an unrivaled vantage point. Built in 2006 by a builder for their family, the 8,500± square foot residence provides thoughtful design and enduring craftsmanship. The home was built for hosting and gathering. Seven ensuite bedrooms welcome family and friends, while soaring ceilings, three fireplaces, and a cozy morning room with a wood stove set the tone for gracious living. The turret, perched to catch the last rays of daylight, reminds one that every detail was designed around the water. The accessory structures and outdoor areas for entertaining are well-positioned to capture broad views and an immense water presence. From the waterside deck of the residence to the pool house with bathroom, loft, kitchenette, and outdoor grill, to the riverfront fire pit, the focal point is Broad Creek. The broad water portion of the shoreline is protected with 1,900 feet of stone revetment, and the remaining 2,500 feet of shoreline along Bridge Creek provides a natural setting. The farm has 13 acres under cultivation, with 3.5 acres in pasture. In addition, a 40 x 60 pole barn, featuring a second-floor caretaker apartment, provides ample space for the hobby enthusiast, complete with a workshop and off-season storage.
For sale
$6,995,000
24390 Deep Neck Farm Ln, Royal Oak, MD 21662
7beds
8,478sqft
:
Get pre-qualified$46,159/mo
Single Family Residence
Built in 2006
33.18 Acres Lot
$6,329,000 Zestimate®
$825/sqft
$-- HOA
What's special
Three fireplacesUnrivaled vantage pointSoaring ceilingsSummer breezesSeven ensuite bedroomsDramatic sunsetsRiverfront fire pit
- 79 days |
- 1,458 |
- 70 |
Zillow last checked:
Listing updated:
Listed by:
Coard Benson 410-310-4909,
Benson & Mangold, LLC (410) 770-9255
Source: Bright MLS,MLS#: MDTA2013752
Facts & features
Interior
Bedrooms & bathrooms
- Bedrooms: 7
- Bathrooms: 6
- Full bathrooms: 5
- 1/2 bathrooms: 1
- Main level bathrooms: 2
- Main level bedrooms: 1
Rooms
- Room types: Living Room, Dining Room, Primary Bedroom, Sitting Room, Bedroom 2, Bedroom 4, Bedroom 5, Kitchen, Family Room, Basement, Foyer, Breakfast Room, Sun/Florida Room, Exercise Room, Laundry, Other, Office, Bedroom 6, Bathroom 3, Primary Bathroom, Half Bath, Additional Bedroom
Primary bedroom
- Features: Ceiling Fan(s), Crown Molding, Flooring - Carpet, Walk-In Closet(s), Balcony Access
- Level: Main
- Area: 368 Square Feet
- Dimensions: 23 X 16
Other
- Features: Balcony Access, Jack and Jill Bathroom
- Level: Upper
- Area: 208 Square Feet
- Dimensions: 13 X 16
Bedroom 2
- Features: Jack and Jill Bathroom
- Level: Upper
- Area: 182 Square Feet
- Dimensions: 14 X 13
Bedroom 4
- Features: Attached Bathroom
- Level: Upper
- Area: 156 Square Feet
- Dimensions: 12 X 13
Bedroom 5
- Features: Walk-In Closet(s), Attached Bathroom
- Level: Upper
- Area: 308 Square Feet
- Dimensions: 22 X 14
Bedroom 6
- Features: Balcony Access, Jack and Jill Bathroom
- Level: Upper
- Area: 192 Square Feet
- Dimensions: 12 X 16
Primary bathroom
- Features: Soaking Tub, Flooring - Ceramic Tile, Bathroom - Walk-In Shower, Crown Molding, Lighting - Pendants, Lighting - Wall sconces
- Level: Main
- Area: 396 Square Feet
- Dimensions: 33 X 12
Bathroom 3
- Features: Jack and Jill Bathroom
- Level: Upper
- Area: 182 Square Feet
- Dimensions: 14 X 13
Basement
- Level: Lower
Breakfast room
- Features: Breakfast Nook, Flooring - HardWood, Balcony Access
- Level: Main
- Area: 168 Square Feet
- Dimensions: 12 X 14
Dining room
- Features: Fireplace - Gas, Flooring - HardWood, Balcony Access
- Level: Main
- Area: 238 Square Feet
- Dimensions: 17 X 14
Exercise room
- Level: Main
- Area: 117 Square Feet
- Dimensions: 9 X 13
Family room
- Features: Flooring - HardWood, Fireplace - Gas
- Level: Main
- Area: 270 Square Feet
- Dimensions: 18 X 15
Foyer
- Features: Flooring - HardWood
- Level: Main
- Area: 300 Square Feet
- Dimensions: 15 X 20
Half bath
- Level: Main
- Area: 36 Square Feet
- Dimensions: 6 X 6
Kitchen
- Features: Eat-in Kitchen, Kitchen - Gas Cooking, Flooring - HardWood, Kitchen Island
- Level: Main
- Area: 391 Square Feet
- Dimensions: 17 X 23
Laundry
- Level: Main
- Area: 108 Square Feet
- Dimensions: 9 X 12
Living room
- Features: Cathedral/Vaulted Ceiling, Fireplace - Gas, Flooring - HardWood, Lighting - Wall sconces, Balcony Access
- Level: Main
- Area: 391 Square Feet
- Dimensions: 17 X 23
Mud room
- Level: Main
- Area: 72 Square Feet
- Dimensions: 8 X 9
Office
- Features: Ceiling Fan(s), Recessed Lighting, Built-in Features, Flooring - HardWood, Crown Molding
- Level: Main
- Area: 288 Square Feet
- Dimensions: 18 X 16
Other
- Features: Wet Bar
- Level: Main
- Area: 153 Square Feet
- Dimensions: 17 X 9
Sitting room
- Features: Flooring - HardWood
- Level: Main
- Area: 304 Square Feet
- Dimensions: 19 X 16
Sitting room
- Level: Upper
- Area: 182 Square Feet
- Dimensions: 14 X 13
Other
- Features: Wood Stove, Flooring - Ceramic Tile, Balcony Access
- Level: Main
- Area: 323 Square Feet
- Dimensions: 19 X 17
Heating
- Heat Pump, Forced Air, Propane
Cooling
- Central Air, Heat Pump, Electric
Appliances
- Included: Microwave, Built-In Range, Central Vacuum, Range, Dishwasher, Disposal, Dryer, Ice Maker, Double Oven, Oven/Range - Gas, Refrigerator, Range Hood, Six Burner Stove, Stainless Steel Appliance(s), Washer, Electric Water Heater
- Laundry: Laundry Room, Mud Room
Features
- Bar, Soaking Tub, Bathroom - Walk-In Shower, Breakfast Area, Built-in Features, Cedar Closet(s), Central Vacuum, Combination Kitchen/Living, Entry Level Bedroom, Exposed Beams, Family Room Off Kitchen, Open Floorplan, Formal/Separate Dining Room, Kitchen - Gourmet, Kitchen Island, Primary Bedroom - Bay Front, Walk-In Closet(s), 9'+ Ceilings
- Flooring: Engineered Wood, Wood
- Basement: Interior Entry,Concrete,Unfinished
- Number of fireplaces: 2
Interior area
- Total structure area: 8,478
- Total interior livable area: 8,478 sqft
- Finished area above ground: 8,478
- Finished area below ground: 0
Property
Parking
- Total spaces: 4
- Parking features: Garage Faces Front, Garage Faces Side, Gravel, Attached
- Attached garage spaces: 4
- Has uncovered spaces: Yes
Accessibility
- Accessibility features: None
Features
- Levels: Three
- Stories: 3
- Patio & porch: Deck, Patio, Terrace
- Has private pool: Yes
- Pool features: In Ground, Gunite, Private
- Fencing: Partial,Wire
- Has view: Yes
- View description: Bay, Panoramic, Scenic Vista, Water
- Has water view: Yes
- Water view: Bay,Water
- Waterfront features: River
- Frontage length: Water Frontage Ft: 4300
Lot
- Size: 33.18 Acres
Details
- Additional structures: Above Grade, Below Grade
- Parcel number: 2102116324
- Zoning: R
- Special conditions: Standard
- Horses can be raised: Yes
Construction
Type & style
- Home type: SingleFamily
- Architectural style: Coastal
- Property subtype: Single Family Residence
Materials
- Frame, Vinyl Siding
- Foundation: Block, Crawl Space, Slab
- Roof: Asphalt
Condition
- Very Good
- New construction: No
- Year built: 2006
Utilities & green energy
- Sewer: Private Septic Tank
- Water: Private
- Utilities for property: Propane, Fiber Optic
Community & HOA
Community
- Security: Monitored
- Subdivision: Deep Neck
HOA
- Has HOA: No
Location
- Region: Royal Oak
Financial & listing details
- Price per square foot: $825/sqft
- Tax assessed value: $1
- Annual tax amount: $1
- Date on market: 5/6/2026
- Listing agreement: Exclusive Right To Sell
- Ownership: Fee Simple
Estimated market value
$6,329,000
$6.01M - $6.65M
$5,016/mo
Price history
| Date | Event | Price |
|---|---|---|
| 5/6/2026 | Listed for sale | $6,995,000-15.2%$825/sqft |
Source:  Bright MLS #MDTA2013752 Report a problem Bright MLS #MDTA2013752 Report a problem | ||
| 2/3/2026 | Listing removed | $8,250,000$973/sqft |
Source: Bright MLS #MDTA2011586 Report a problem | ||
| 10/4/2025 | Listed for sale | $8,250,000$973/sqft |
Source: Bright MLS #MDTA2011586 Report a problem | ||
Public tax history
| Year | Property taxes | Tax assessment |
|---|---|---|
| 2025 | -- | $2,820,700 +6.9% |
| 2024 | $23,821 +13.4% | $2,637,967 +7.4% |
| 2023 | $21,002 +16.4% | $2,455,233 +8% |
| 2022 | $18,044 +9.5% | $2,272,500 +3.3% |
| 2021 | $16,482 +3.4% | $2,199,933 +3.4% |
| 2020 | $15,938 +3.5% | $2,127,367 +3.5% |
| 2019 | $15,395 +4.3% | $2,054,800 |
| 2018 | $14,756 +5.2% | $2,054,800 |
| 2017 | $14,030 +5.3% | $2,054,800 -1.8% |
| 2016 | $13,320 -0.9% | $2,092,300 |
| 2015 | $13,446 +0.9% | $2,092,300 |
| 2014 | $13,320 | $2,092,300 -12.7% |
| 2013 | -- | $2,397,700 |
| 2012 | -- | $2,397,700 |
| 2011 | -- | $2,397,700 -12.6% |
| 2010 | -- | $2,742,290 +3.1% |
| 2009 | -- | $2,660,882 +0.7% |
| 2008 | -- | $2,642,303 +5.8% |
| 2007 | -- | $2,498,070 |
Find assessor info on the county website
Monthly payment
Est. payment
Payment breakdown
Explore the cost of this home by adjusting the details. Changes won't be saved.Climate risks
Neighborhood: 21662
Nearby schools
GreatSchools rating
- 5/10St. Michaels Elementary SchoolGrades: PK-5Distance: 4.2 mi
- 5/10St. Michaels Middle/High SchoolGrades: 6-12Distance: 4.1 mi
Schools provided by the listing agent
- District: Talbot County Public Schools
Source: Bright MLS. This data may not be complete. We recommend contacting the local school district to confirm school assignments for this home.
- $4,237,000-- bd6 ba10k sqft24386 Deep Neck Rd, Royal Oak, MD 21662Off Market
- $1,850,000-- bd-- ba-- sqft24378 Deep Neck Rd, Royal Oak, MD 21662Sold
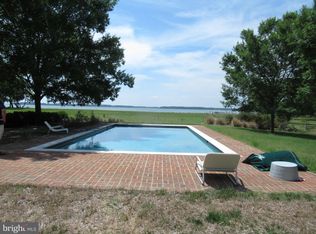
- $6,788,700-- bd7 ba13k sqft24358 Deep Neck Rd, Royal Oak, MD 21662Off Market
- $4,504,100-- bd3 ba6.1k sqft24579 Deep Neck Rd, Royal Oak, MD 21662Off Market
- $3,395,900-- bd5 ba8.1k sqft24345 Deep Neck Rd, Royal Oak, MD 21662Off Market
- $2,469,8003 bd3 ba4.5k sqft6478 Partridge Ln, Royal Oak, MD 21662Off Market
- $3,249,0006 bd7 ba3.8k sqft6448 Partridge Ln, Royal Oak, MD 21662Pending
- $4,700,0004 bd5 ba6.6k sqft24578 Deep Neck Rd, Royal Oak, MD 21662Sold
A local agent can set up tours, give advice and negotiate with sellers.
Similar homes
- $6,495,0004 bd5 ba6.7k sqft24679 Deep Neck Rd, Royal Oak, MD 21662For Sale
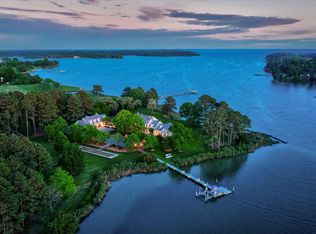
 MLS ID #MDTA2013342, Chuck Mangold JR., Benson & Mangold, LLC. Bright MLS
 - $7,500,0006 bd8 ba8.4k sqft7508 Cooper Point Rd, Bozman, MD 21612For Sale
 MLS ID #MDTA2012566, Kimberly Crouch, Benson & Mangold, LLC. Bright MLS
 - $6,800,0005 bd6 ba10k sqft7090 Cooper Point Rd, Bozman, MD 21612For Sale
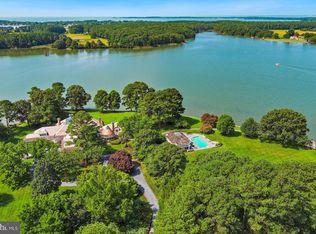 MLS ID #MDTA2011288, Laura Carney, TTR Sotheby's International Realty. Bright MLS
 - $6,250,0005 bd6 ba7.2k sqft9170 Hunting Creek Ln, Easton, MD 21601For Sale
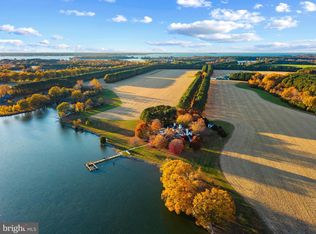 MLS ID #MDTA2012500, Brad Kappel, TTR Sotheby's International Realty. Bright MLS
 - $3,595,0005 bd6 ba5.9k sqft25610 Chance Farm Ct, Royal Oak, MD 21662For SaleMLS ID #MDTA2013872, Barbara Watkins, Benson & Mangold, LLC. Bright MLS
- $7,900,0008 bd6 ba9k sqft8612 Tilghman Island Rd, Wittman, MD 21676For SaleMLS ID #MDTA2014570, Laura Carney, TTR Sotheby's International Realty. Bright MLS
- $7,800,0004 bd5 ba7.4k sqft22101 Grafton Manour Ln, Wittman, MD 21676For SaleMLS ID #MDTA2014432, Tracy Higgs Wagner, Meredith Fine Properties. Bright MLS
- $5,995,0006 bd6 ba9.5k sqft27293 Southside Island Creek Rd, Trappe, MD 21673For SaleMLS ID #MDTA2013522, Coard Benson, Benson & Mangold, LLC. Bright MLS
- $7,950,0007 bd9 ba8k sqft26546 Presquile Dr N, Easton, MD 21601For SaleMLS ID #MDTA2012904, Henry Gibbons-Neff, Meredith Fine Properties. Bright MLS
- $3,700,0005 bd7 ba5.5k sqft21721 Heavenly Haven Rd, Sherwood, MD 21665For SaleMLS ID #MDTA2011520, Dawn Lednum, Chesapeake Bay Real Estate Plus, LLC. Bright MLS
- $5,900,0007 bd9 ba9.9k sqft330 Serenity Ln, Chester, MD 21619For SaleMLS ID #MDQA2016472, Brad Kappel, TTR Sotheby's International Realty. Bright MLS
- $6,995,0004 bd6 ba5.7k sqft3728 Ramsgate Dr, Annapolis, MD 21403For SaleMLS ID #MDAA2148092, Brad Kappel, TTR Sotheby's International Realty. Bright MLS
- $4,495,0005 bd4 ba4.9k sqft4335 World Farm Rd, Oxford, MD 21654For SaleMLS ID #MDTA2013256, Ray Stevens, Benson & Mangold, LLC. Bright MLS
- $8,750,0006 bd6 ba9.5k sqft27295 Southside Island Creek Rd, Trappe, MD 21673For SaleMLS ID #MDTA2006798, Coard Benson, Benson & Mangold, LLC. Bright MLS
- $4,995,0005 bd5 ba6.1k sqft2800 Bennett Point Rd, Queenstown, MD 21658For SaleMLS ID #MDQA2017484, Courtney Chipouras, TTR Sotheby's International Realty. Bright MLS
- $4,700,0006 bd6 ba8.1k sqft200 Wye Rd, Queenstown, MD 21658For SaleMLS ID #MDQA2016848, Brad Kappel, TTR Sotheby's International Realty. Bright MLS
- $4,395,0004 bd6 ba5k sqft27029 Miles River Rd, Easton, MD 21601For SaleMLS ID #MDTA2013408, Chuck Mangold JR., Benson & Mangold, LLC. Bright MLS
- $3,500,0005 bd6 ba4.6k sqft4750 Frederick Ave, Shady Side, MD 20764For SaleMLS ID #MDAA2127456, David Orso, Berkshire Hathaway HomeServices PenFed Realty. Bright MLS
