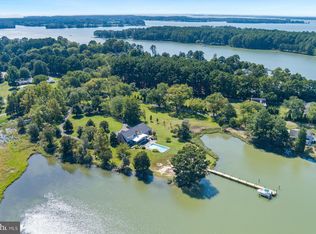
Perfectly nestled on 4.96± private waterfront acres between Easton and St. Michaels, this extraordinary estate embodies the very best of Eastern Shore living, anchored by rare deep water dockage (6’+ MLW) for the ultimate Chesapeake boating lifestyle. This Royal Oak home’s western exposure offers amazing sunset views across Solitude Creek.This listing also includes a fully prepaid 96-year recorded ground lease on an adjoining 5.48± acre parcel of land -- featuring a picturesque wildflower pasture, a mature 4± acre maple orchard, and charming outbuildings (detached garage and red barn) -- creating unparalleled privacy, beauty, and tranquility. A winding, tree-lined private drive sets the tone for the peaceful retreat that awaits. Inside, panoramic water views fill nearly every room, while the recently updated home blends timeless elegance with warm, inviting comfort. Soaring ceilings, rich hardwood floors, exquisite custom moldings, and expansive living spaces create an atmosphere that is both refined and welcoming. The formal living and dining rooms, each centered around a cozy fireplace, offer inviting spaces for memorable gatherings and celebrations. The light-filled family room features dramatic volume ceilings, oversized windows, a fireplace, and stunning waterfront views that bring the outdoors in. Designed for both everyday living and effortless entertaining, the gourmet kitchen features slate flooring, stainless steel appliances, a walk-in pantry, and a waterside breakfast area where every meal is paired with breathtaking scenery. The luxurious main-level owner’s suite is a private sanctuary with its own fireplace, spectacular water views, dual walk-in closets with custom built-ins, and a spa-inspired bath designed for relaxation. Upstairs, guests and family are comfortably accommodated with a spacious bedroom suite, two additional guest bedrooms, and a versatile bonus room ideal for a home theater, fitness studio, or playroom. Above the oversized, air-conditioned three-car garage, a separate guest retreat with a kitchenette, full bath, and private balcony with beautiful waterfront views offers the perfect space for visiting friends and family. Outdoor living is equally exceptional. A sprawling slate patio, recently added waterside pool, and enclosed porch with vaulted ceilings and flagstone flooring create inviting spaces to relax, entertain, and take in the serene surroundings. Set on a peninsula with more than 1,000 feet of shoreline, the property offers remarkable privacy and endless water views in seemingly every direction. A private deep water pier on Solitude Creek makes boating effortless and permits a memorable arrival by water for your guests. Enoy fishing and crabbing and direct water access to the Choptank River and Chesapeake Bay. Rarely does a property so gracefully combine timeless architecture, resort-style amenities, and one of Talbot County’s most coveted waterfront settings into a place that truly feels like home.
For sale
$3,595,000
25610 Chance Farm Ct, Royal Oak, MD 21662
5beds
5,947sqft
:
Get pre-qualified$23,723/mo
Single Family Residence
Built in 1991
4.96 Acres Lot
$3,404,900 Zestimate®
$605/sqft
$-- HOA
What's special
Recently added waterside poolWinding tree-lined private driveExquisite custom moldingsSprawling slate patioPicturesque wildflower pastureRecently updated homeSoaring ceilings
- 26 days |
- 1,956 |
- 106 |
Zillow last checked:
Listing updated:
Listed by:
Barbara Watkins 410-310-2021,
Benson & Mangold, LLC (410) 822-1415
Source: Bright MLS,MLS#: MDTA2013872
Facts & features
Interior
Bedrooms & bathrooms
- Bedrooms: 5
- Bathrooms: 6
- Full bathrooms: 5
- 1/2 bathrooms: 1
- Main level bathrooms: 3
- Main level bedrooms: 1
Rooms
- Room types: Living Room, Dining Room, Primary Bedroom, Bedroom 2, Bedroom 3, Bedroom 4, Kitchen, Family Room, Foyer, Breakfast Room, Laundry, Loft, Maid/Guest Quarters, Office, Bonus Room, Primary Bathroom, Full Bath, Half Bath
Primary bedroom
- Level: Main
- Area: 420 Square Feet
- Dimensions: 14 X 30
Bedroom 2
- Level: Upper
- Area: 182 Square Feet
- Dimensions: 13 X 14
Bedroom 3
- Level: Upper
- Area: 182 Square Feet
- Dimensions: 13 X 14
Bedroom 4
- Level: Upper
- Area: 182 Square Feet
- Dimensions: 13 X 14
Primary bathroom
- Level: Main
Bonus room
- Level: Upper
- Area: 425 Square Feet
- Dimensions: 17 X 25
Breakfast room
- Level: Main
- Area: 196 Square Feet
- Dimensions: 14 X 14
Dining room
- Level: Main
- Area: 320 Square Feet
- Dimensions: 16 X 20
Family room
- Level: Main
- Area: 441 Square Feet
- Dimensions: 21 X 21
Foyer
- Level: Main
- Area: 176 Square Feet
- Dimensions: 8 X 22
Other
- Level: Upper
Other
- Level: Upper
Half bath
- Level: Main
Kitchen
- Level: Main
- Area: 418 Square Feet
- Dimensions: 19 X 22
Laundry
- Level: Main
- Area: 80 Square Feet
- Dimensions: 8 X 10
Living room
- Level: Main
- Area: 315 Square Feet
- Dimensions: 15 X 21
Loft
- Level: Upper
Other
- Level: Upper
- Area: 559 Square Feet
- Dimensions: 13 X 43
Office
- Level: Main
- Area: 208 Square Feet
- Dimensions: 13 X 16
Screened porch
- Level: Main
- Area: 255 Square Feet
- Dimensions: 15 X 17
Heating
- Heat Pump, Electric
Cooling
- Central Air, Ceiling Fan(s), Electric
Appliances
- Included: Microwave, Oven/Range - Gas, Refrigerator, Dishwasher, Stainless Steel Appliance(s), Washer, Dryer, Electric Water Heater
- Laundry: Has Laundry, Main Level, Dryer In Unit, Washer In Unit, Laundry Room
Features
- Attic, Soaking Tub, Bathroom - Walk-In Shower, Breakfast Area, Built-in Features, Ceiling Fan(s), Chair Railings, Combination Kitchen/Dining, Crown Molding, Dining Area, Entry Level Bedroom, Family Room Off Kitchen, Floor Plan - Traditional, Formal/Separate Dining Room, Kitchen - Gourmet, Kitchen Island, Kitchen - Table Space, Recessed Lighting, Primary Bedroom - Bay Front, Primary Bath(s), Upgraded Countertops, Walk-In Closet(s), Bar, Pantry, 9'+ Ceilings, Vaulted Ceiling(s), Tray Ceiling(s)
- Flooring: Hardwood, Ceramic Tile, Carpet, Wood
- Doors: Sliding Glass, French Doors
- Has basement: No
- Number of fireplaces: 4
- Fireplace features: Gas/Propane, Mantel(s)
Interior area
- Total structure area: 5,947
- Total interior livable area: 5,947 sqft
- Finished area above ground: 5,947
- Finished area below ground: 0
Video & virtual tour
Property
Parking
- Total spaces: 3
- Parking features: Garage Faces Side, Garage Door Opener, Paved, Circular Driveway, Attached
- Attached garage spaces: 3
- Has uncovered spaces: Yes
Accessibility
- Accessibility features: None
Features
- Levels: Two
- Stories: 2
- Patio & porch: Patio, Porch, Screened, Screened Porch
- Exterior features: Extensive Hardscape, Balcony
- Has private pool: Yes
- Pool features: In Ground, Pool/Spa Combo, Private
- Has view: Yes
- View description: Water, Pasture
- Has water view: Yes
- Water view: Water
- Waterfront features: Private Dock Site, Rip-Rap
- Body of water: Solitude Creek
- Frontage length: Water Frontage Ft: 1000
Lot
- Size: 4.96 Acres
Details
- Additional structures: Above Grade, Below Grade
- Parcel number: 2102074036
- Zoning: RESIDENTIAL
- Special conditions: Standard
Construction
Type & style
- Home type: SingleFamily
- Architectural style: Colonial,Coastal
- Property subtype: Single Family Residence
Materials
- Stucco
- Foundation: Crawl Space
- Roof: Concrete,Shingle
Condition
- Very Good
- New construction: No
- Year built: 1991
Utilities & green energy
- Sewer: Septic Exists
- Water: Well
Community & HOA
Community
- Subdivision: None Available
HOA
- Has HOA: No
Location
- Region: Royal Oak
Financial & listing details
- Price per square foot: $605/sqft
- Tax assessed value: $2,477,167
- Annual tax amount: $21,492
- Date on market: 7/1/2026
- Listing agreement: Exclusive Right To Sell
- Ownership: Fee Simple
Estimated market value
$3,404,900
$3.23M - $3.58M
$5,811/mo
Price history
| Date | Event | Price |
|---|---|---|
| 7/1/2026 | Listed for sale | $3,595,000+65.3%$605/sqft |
Source:  Bright MLS #MDTA2013872 Report a problem Bright MLS #MDTA2013872 Report a problem | ||
| 1/13/2023 | Sold | $2,175,000-16.3%$366/sqft |
Source: Bright MLS #MDTA2002560 Report a problem | ||
| 11/23/2022 | Pending sale | $2,599,000$437/sqft |
Source: Bright MLS #MDTA2002560 Report a problem | ||
| 11/17/2022 | Contingent | $2,599,000$437/sqft |
Source: Bright MLS #MDTA2002560 Report a problem | ||
| 10/6/2022 | Listed for sale | $2,599,000$437/sqft |
Source: Bright MLS #MDTA2002560 Report a problem | ||
| 9/17/2022 | Contingent | $2,599,000$437/sqft |
Source: Bright MLS #MDTA2002560 Report a problem | ||
| 6/13/2022 | Price change | $2,599,000-5.5%$437/sqft |
Source: Bright MLS #MDTA2002560 Report a problem | ||
| 4/7/2022 | Listed for sale | $2,750,000+14.6%$462/sqft |
Source: Bright MLS #MDTA2002560 Report a problem | ||
| 5/27/2005 | Sold | $2,400,000$404/sqft |
Source: Public Record Report a problem | ||
Public tax history
| Year | Property taxes | Tax assessment |
|---|---|---|
| 2025 | -- | $2,348,300 +4.8% |
| 2024 | $20,239 +10.9% | $2,241,267 +5% |
| 2023 | $18,256 +13.4% | $2,134,233 +5.3% |
| 2022 | $16,096 +8.4% | $2,027,200 +2.3% |
| 2021 | $14,853 +2.3% | $1,982,567 +2.3% |
| 2020 | $14,519 +2.4% | $1,937,933 +2.4% |
| 2019 | $14,185 +4.3% | $1,893,300 |
| 2018 | $13,596 +5.2% | $1,893,300 |
| 2017 | $12,927 +27.6% | $1,893,300 -5.1% |
| 2016 | $10,131 | $1,995,900 |
| 2015 | $10,131 +10.6% | $1,995,900 |
| 2014 | $9,160 | $1,995,900 -13.4% |
| 2013 | -- | $2,303,900 |
| 2012 | -- | $2,303,900 |
| 2011 | -- | $2,303,900 -14.2% |
| 2010 | -- | $2,685,770 +11.1% |
| 2009 | -- | $2,416,586 +12.5% |
| 2008 | -- | $2,147,403 +13.4% |
| 2007 | -- | $1,892,820 +12% |
| 2006 | -- | $1,690,476 +13.6% |
| 2005 | -- | $1,488,133 +13.6% |
| 2004 | -- | $1,309,760 +7% |
| 2003 | -- | $1,223,726 +7.6% |
| 2002 | -- | $1,137,693 +8.2% |
| 2001 | -- | $1,051,660 |
Find assessor info on the county website
Monthly payment
Est. payment
Payment breakdown
Explore the cost of this home by adjusting the details. Changes won't be saved.Climate risks
Neighborhood: 21662
Nearby schools
GreatSchools rating
- 5/10St. Michaels Elementary SchoolGrades: PK-5Distance: 2.8 mi
- 5/10St. Michaels Middle/High SchoolGrades: 6-12Distance: 2.8 mi
Schools provided by the listing agent
- District: Talbot County Public Schools
Source: Bright MLS. This data may not be complete. We recommend contacting the local school district to confirm school assignments for this home.
- $1,454,9003 bd3 ba3k sqft25516 Bushey Heath Rd, Royal Oak, MD 21662Off Market
- $1,710,9004 bd3 ba3.6k sqft25482 Chance Farm Rd, Royal Oak, MD 21662Off Market
- $2,190,0004 bd4 ba3.2k sqft25500 Chance Farm Rd, Royal Oak, MD 21662Sold
- $1,927,9003 bd3 ba3.9k sqft25474 Chance Farm Rd, Easton, MD 21601Off Market
- $2,294,2004 bd4 ba3.2k sqft7135 Solitude Rd, Saint Michaels, MD 21663Off Market
- $1,142,7002 bd3 ba3k sqft25520 Bushey Heath Rd, Royal Oak, MD 21662Off Market
- $1,471,300-- bd3 ba4.2k sqft7125 Solitude Rd, Saint Michaels, MD 21663Off Market
- $1,512,5003 bd3 ba2.4k sqft25533 Bushey Heath Rd, Royal Oak, MD 21662Off Market
A local agent can set up tours, give advice and negotiate with sellers.
Similar homes
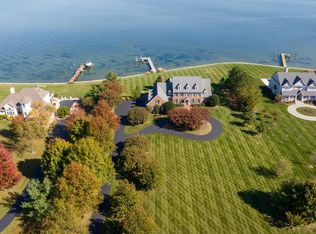
- $3,495,0004 bd5 ba6.4k sqft24678 New Post Rd, Saint Michaels, MD 21663For Sale
 MLS ID #MDTA2013978, Chuck Mangold JR., Benson & Mangold, LLC. Bright MLS
 - $3,100,0004 bd4 ba3.8k sqft26279 Deep Water Harbor Rd, Easton, MD 21601For Sale
 MLS ID #MDTA2013662, Laura Carney, TTR Sotheby's International Realty. Bright MLS
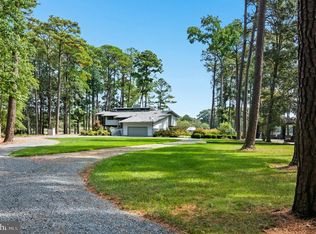
 - $2,995,0004 bd4 ba3k sqft5837 Irish Creek Rd, Royal Oak, MD 21662For Sale
 MLS ID #MDTA2011876, Robert Lacaze, TTR Sotheby's International Realty. Bright MLS
 - $5,295,0004 bd7 ba5.1k sqft5381 Morgans Point Dr, Oxford, MD 21654For Sale
 MLS ID #MDTA2014606, Chuck Mangold JR., Benson & Mangold, LLC. Bright MLS
 - $3,700,0005 bd7 ba5.5k sqft21721 Heavenly Haven Rd, Sherwood, MD 21665For SaleMLS ID #MDTA2011520, Dawn Lednum, Chesapeake Bay Real Estate Plus, LLC. Bright MLS
- $3,999,9004 bd7 ba3.7k sqft27473 Westpoint Rd, Easton, MD 21601For SaleMLS ID #MDTA2012284, Cliff Meredith, Meredith Fine Properties. Bright MLS
- $3,100,0004 bd4 ba4k sqft23961 Lynnewood Dr, Saint Michaels, MD 21663For SaleMLS ID #MDTA2012318, Barbara Watkins, Benson & Mangold, LLC. Bright MLS
- $3,249,0004 bd4 ba6.8k sqft4346 Southside Ln, Trappe, MD 21673For SaleMLS ID #MDTA2012914, Chuck Mangold JR., Benson & Mangold, LLC. Bright MLS
- $4,395,0004 bd6 ba5k sqft27029 Miles River Rd, Easton, MD 21601For SaleMLS ID #MDTA2013408, Chuck Mangold JR., Benson & Mangold, LLC. Bright MLS
- $2,995,0003 bd5 ba4.3k sqft6906 Travelers Rest Cir, Easton, MD 21601For SaleMLS ID #MDTA2013738, Brian Gearhart, Benson & Mangold, LLC. Bright MLS
- $2,895,0004 bd5 ba3.5k sqft4440 Baildon Rd, Trappe, MD 21673For SaleMLS ID #MDTA2014482, Janet Larson, Benson & Mangold, LLC. Bright MLS
- $2,995,0003 bd4 ba3.8k sqft9338 Bantry Rd, Easton, MD 21601For SaleMLS ID #MDTA2014470, Tom Williams, TTR Sotheby's International Realty. Bright MLS
- $2,990,0004 bd7 ba4.9k sqft121 Kilby Point, Queenstown, MD 21658For SaleMLS ID #MDQA2016278, Dee Dee McCracken, Coldwell Banker Realty. Bright MLS
- $2,750,0004 bd3 ba6.3k sqft7543 Bozman Neavitt Rd, Bozman, MD 21612For SaleMLS ID #MDTA2014086, Kimberly Crouch, Benson & Mangold, LLC. Bright MLS
- $2,395,0004 bd4 ba3.2k sqft8075 Lee Haven Rd, Easton, MD 21601For SaleMLS ID #MDTA2012866, Laura Carney, TTR Sotheby's International Realty. Bright MLS
- $4,495,0005 bd4 ba4.9k sqft4335 World Farm Rd, Oxford, MD 21654For SaleMLS ID #MDTA2013256, Ray Stevens, Benson & Mangold, LLC. Bright MLS
- $2,149,0003 bd3 ba3k sqft7149 Drum Point Rd, Saint Michaels, MD 21663For SaleMLS ID #MDTA2013096, Cornelia C Heckenbach, Long & Foster Real Estate, Inc.. Bright MLS
- $5,000,0003 bd4 ba5.9k sqft5499 Anderby Hall Rd, Royal Oak, MD 21662For SaleMLS ID #MDTA2011958, Val Brown, Coldwell Banker Realty. Bright MLS
- $2,275,0003 bd3 ba7.9k sqft6976 Travelers Rest Cir, Easton, MD 21601For SaleMLS ID #MDTA2013684, Cliff Meredith, Meredith Fine Properties. Bright MLS
- $2,495,0004 bd4 ba3.2k sqft28910 Jennings Rd, Easton, MD 21601For SaleMLS ID #MDTA2013400, Jim Corson, Benson & Mangold, LLC. Bright MLS
