Set on 31 private acres along the peaceful waters of Hunting Creek, this exceptional Eastern Shore estate combines timeless architecture with modern sophistication. With over 1,000 feet of waterfront and approximately 6 feet of mean low water, the property offers deep-water access, stunning views, and an unmatched sense of privacy. The five-bedroom, five-and-a-half-bath residence has been completely renovated from top to bottom, showcasing impeccable finishes, custom millwork, and thoughtfully designed spaces throughout. Sunlight pours through large windows that frame panoramic views of the creek and surrounding landscape. The home features two luxurious primary suites, each offering a private retreat with refined finishes, spa-inspired baths, and generous closets. Two additional bedrooms share a beautifully designed ensuite bathroom, while a first-floor bunk room with its own bath provides the perfect space for guests. Outside, the saltwater pool overlooks the water, surrounded by manicured lawns and mature trees that extend to the shoreline. A long, tree-lined driveway creates an impressive approach to the home, setting the tone for the peaceful retreat that awaits. Located just minutes by car to Easton and St. Michaels—and even closer by boat—this Hunting Creek estate captures the very best of the Chesapeake Bay lifestyle: elegance, tranquility, and effortless connection to the water.
For sale
$6,250,000
9170 Hunting Creek Ln, Easton, MD 21601
5beds
7,287sqft
:
Get pre-qualified$43,815/mo
Single Family Residence
Built in 1994
31 Acres Lot
$5,555,600 Zestimate®
$858/sqft
$-- HOA
What's special
Impeccable finishesManicured lawnsCustom millworkThoughtfully designed spacesStunning viewsGenerous closetsTwo luxurious primary suites
- 108 days |
- 1,295 |
- 63 |
Zillow last checked:
Listing updated:
Listed by:
Brad Kappel 410-279-9476,
TTR Sotheby's International Realty (410) 280-5600,
Listing Team: Brad Kappel Team, Co-Listing Team: Brad Kappel Team,Co-Listing Agent: Joseph Bray 410-936-8904,
TTR Sotheby's International Realty
Source: Bright MLS,MLS#: MDTA2012500
Facts & features
Interior
Bedrooms & bathrooms
- Bedrooms: 5
- Bathrooms: 6
- Full bathrooms: 5
- 1/2 bathrooms: 1
- Main level bathrooms: 3
- Main level bedrooms: 1
Basement
- Area: 0
Heating
- Heat Pump, Propane
Cooling
- Central Air, Electric
Appliances
- Included: Microwave, Range, Dishwasher, Disposal, Dryer, Exhaust Fan, Freezer, Ice Maker, Range Hood, Refrigerator, Six Burner Stove, Stainless Steel Appliance(s), Cooktop, Washer, Water Heater
Features
- Bar, Soaking Tub, Bathroom - Walk-In Shower, Breakfast Area, Built-in Features, Crown Molding, Dining Area, Entry Level Bedroom, Exposed Beams, Family Room Off Kitchen, Flat, Kitchen - Gourmet, Kitchen Island
- Flooring: Wood
- Has basement: No
- Number of fireplaces: 4
Interior area
- Total structure area: 7,287
- Total interior livable area: 7,287 sqft
- Finished area above ground: 7,287
- Finished area below ground: 0
Video & virtual tour
Property
Parking
- Parking features: Parking Lot, Driveway
- Has uncovered spaces: Yes
Accessibility
- Accessibility features: 2+ Access Exits
Features
- Levels: Two
- Stories: 2
- Patio & porch: Patio, Porch
- Exterior features: Extensive Hardscape, Lighting, Flood Lights, Rain Gutters, Lawn Sprinkler, Other
- Has private pool: Yes
- Pool features: Private
- Has view: Yes
- View description: Bay, River, Scenic Vista, Water, Creek/Stream, Garden, Panoramic, Other
- Has water view: Yes
- Water view: Bay,River,Water,Creek/Stream
- Waterfront features: Boat/Launch Ramp - Private, Rip-Rap, Private Dock Site, Bayfront, Canoe/Kayak, Fishing Allowed, Private Access, Sail, Swimming Allowed, Waterski/Wakeboard
- Body of water: Hunting Creek
- Frontage length: Water Frontage Ft: 1000
Lot
- Size: 31 Acres
- Features: Fishing Available, Hunting Available, Open Lot, Private, Premium, Rip-Rapped, SideYard(s), Stream/Creek, Front Yard
Details
- Additional structures: Above Grade, Below Grade
- Parcel number: 2101043013
- Zoning: RES AG
- Special conditions: Standard
Construction
Type & style
- Home type: SingleFamily
- Architectural style: Contemporary
- Property subtype: Single Family Residence
Materials
- Brick
- Foundation: Crawl Space
- Roof: Asbestos Shingle
Condition
- New construction: No
- Year built: 1994
Details
- Builder model: Hunting Creek Waterfront
Utilities & green energy
- Sewer: On Site Septic
- Water: Well
- Utilities for property: Cable Connected, Propane
Community & HOA
Community
- Subdivision: None Available
HOA
- Has HOA: No
Location
- Region: Easton
Financial & listing details
- Price per square foot: $858/sqft
- Tax assessed value: $2,716,367
- Annual tax amount: $24,450
- Date on market: 4/10/2026
- Listing agreement: Exclusive Right To Sell
- Listing terms: Cash,Conventional
- Inclusions: See Inclusion / Exclusion Disclosure
- Ownership: Fee Simple
Estimated market value
$5,555,600
$5.28M - $5.89M
$7,965/mo
Price history
| Date | Event | Price |
|---|---|---|
| 4/10/2026 | Listed for sale | $6,250,000+12.1%$858/sqft |
Source:  Bright MLS #MDTA2012500 Report a problem Bright MLS #MDTA2012500 Report a problem | ||
| 12/16/2025 | Listing removed | $5,575,000$765/sqft |
Source: Bright MLS #MDTA2012290 Report a problem | ||
| 11/17/2025 | Listed for sale | $5,575,000-7%$765/sqft |
Source: Bright MLS #MDTA2012290 Report a problem | ||
| 11/11/2025 | Listing removed | $5,995,000$823/sqft |
Source: Bright MLS #MDTA2011934 Report a problem | ||
| 10/24/2025 | Price change | $5,995,000-7.8%$823/sqft |
Source: Bright MLS #MDTA2011934 Report a problem | ||
| 9/19/2025 | Listed for sale | $6,500,000+36.8%$892/sqft |
Source: Bright MLS #MDTA2011934 Report a problem | ||
| 4/12/2023 | Listing removed | $4,750,000+18.8%$652/sqft |
Source: Bright MLS #MDTA141300 Report a problem | ||
| 4/18/2022 | Sold | $4,000,000-15.8%$549/sqft |
Source: Bright MLS #MDTA141014 Report a problem | ||
| 1/28/2022 | Contingent | $4,750,000$652/sqft |
Source: Bright MLS #MDTA141300 Report a problem | ||
| 12/4/2021 | Price change | $4,750,000-3.1%$652/sqft |
Source: Bright MLS #MDTA141014 Report a problem | ||
| 7/6/2021 | Price change | $4,900,000-9.3%$672/sqft |
Source: Bright MLS #MDTA141014 Report a problem | ||
| 5/25/2021 | Price change | $5,400,000-32.5%$741/sqft |
Source: Bright MLS #MDTA141300 Report a problem | ||
| 5/25/2021 | Price change | $8,000,000+48.1%$1,098/sqft |
Source: Bright MLS #MDTA141290 Report a problem | ||
| 5/11/2021 | Listed for sale | $5,400,000-31.6%$741/sqft |
Source: Bright MLS #MDTA141014 Report a problem | ||
| 9/1/2018 | Listing removed | $7,900,000$1,084/sqft |
Source: Meredith Fine Properties #1003265273 Report a problem | ||
| 5/2/2018 | Listed for sale | $7,900,000$1,084/sqft |
Source: Meredith Fine Properties #1003265273 Report a problem | ||
Public tax history
| Year | Property taxes | Tax assessment |
|---|---|---|
| 2025 | -- | $2,671,567 +6.2% |
| 2024 | $22,720 +6.6% | $2,516,100 +1% |
| 2023 | $21,320 +26.3% | $2,492,367 +14.7% |
| 2022 | $16,875 +7.2% | $2,172,800 +3.4% |
| 2021 | $15,745 +0.2% | $2,101,600 +0.2% |
| 2020 | $15,712 +0.2% | $2,097,133 -0.2% |
| 2019 | $15,678 +4.6% | $2,101,600 +0.6% |
| 2018 | $14,995 +5.8% | $2,088,200 +0.6% |
| 2017 | $14,172 +136.8% | $2,075,500 +0.6% |
| 2016 | $5,983 | $2,062,800 +0.6% |
| 2015 | $5,983 +5.8% | $2,050,100 |
| 2014 | $5,657 | $2,050,100 |
| 2013 | -- | $2,050,100 -11.5% |
| 2012 | -- | $2,317,000 |
| 2011 | -- | $2,317,000 |
| 2010 | -- | $2,317,000 -9.5% |
| 2009 | -- | $2,558,940 +11.4% |
| 2008 | -- | $2,296,690 +12.9% |
| 2007 | -- | $2,034,440 +14.8% |
| 2006 | -- | $1,772,190 +7.3% |
| 2005 | -- | $1,651,290 +7.9% |
| 2004 | -- | $1,530,390 +8.6% |
| 2003 | -- | $1,409,490 -8.6% |
| 2002 | -- | $1,542,136 +10.3% |
| 2001 | -- | $1,397,863 |
Find assessor info on the county website
Monthly payment
Est. payment
Payment breakdown
Explore the cost of this home by adjusting the details. Changes won't be saved.Climate risks
Neighborhood: 21601
Nearby schools
GreatSchools rating
- 5/10St. Michaels Elementary SchoolGrades: PK-5Distance: 3 mi
- 5/10St. Michaels Middle/High SchoolGrades: 6-12Distance: 3.1 mi
Schools provided by the listing agent
- District: Talbot County Public Schools
Source: Bright MLS. This data may not be complete. We recommend contacting the local school district to confirm school assignments for this home.
- $340,067-- bd1 ba2.9k sqft9104 Marengo Rd, Easton, MD 21601Off Market
- $4,700-- bd-- ba-- sqft26331 Riverslie Dr, Easton, MD 21601Off Market
- $3,581,000-- bd5 ba4.5k sqft25973 Marengo Rd, Easton, MD 21601Off Market
- $554,400-- bd2 ba3.8k sqft9164 Hunting Creek Ln, Easton, MD 21601Off Market
- $4,714,9005 bd7 ba7.2k sqft26035 Marengo Rd, Easton, MD 21601Off Market
- $2,493,1004 bd3 ba2k sqft25969 Marengo Rd, Easton, MD 21601Off Market
- $655,600-- bd-- ba-- sqftMarengo Rd, Easton, MD 21601Off Market
- $575,100-- bd2 ba2k sqft25989 Marengo Rd, Easton, MD 21601Off Market
A local agent can set up tours, give advice and negotiate with sellers.
A local lender can help you make sure your offer is ready when you are.
Similar homes
- $4,395,0004 bd6 ba5k sqft27029 Miles River Rd, Easton, MD 21601For Sale
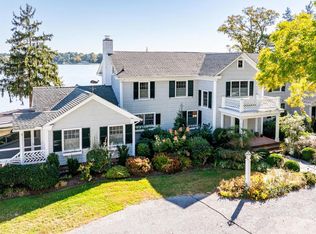
 MLS ID #MDTA2013408, Chuck Mangold JR., Benson & Mangold, LLC. Bright MLS
 - $6,495,0004 bd5 ba6.7k sqft24679 Deep Neck Rd, Royal Oak, MD 21662For Sale
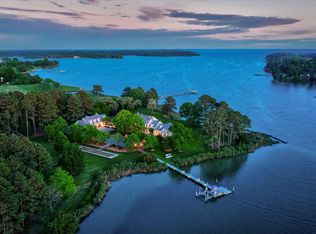 MLS ID #MDTA2013342, Chuck Mangold JR., Benson & Mangold, LLC. Bright MLS
 - $7,950,0007 bd9 ba8k sqft26546 Presquile Dr N, Easton, MD 21601For Sale
 MLS ID #MDTA2012904, Henry Gibbons-Neff, Meredith Fine Properties. Bright MLS
 - $5,045,0004 bd5 ba4.1k sqft8051 Lee Haven Rd, Easton, MD 21601For Sale
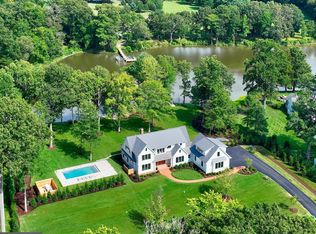 MLS ID #MDTA2013820, Tracy Higgs Wagner, Meredith Fine Properties. Bright MLS
 - $6,995,0007 bd6 ba8.4k sqft24390 Deep Neck Farm Ln, Royal Oak, MD 21662For SaleMLS ID #MDTA2013752, Coard Benson, Benson & Mangold, LLC. Bright MLS
- $4,995,0005 bd5 ba6.1k sqft2800 Bennett Point Rd, Queenstown, MD 21658For SaleMLS ID #MDQA2017484, Courtney Chipouras, TTR Sotheby's International Realty. Bright MLS
- $5,295,0004 bd7 ba5.1k sqft5381 Morgans Point Dr, Oxford, MD 21654For SaleMLS ID #MDTA2014606, Chuck Mangold JR., Benson & Mangold, LLC. Bright MLS
- $3,595,0005 bd6 ba5.9k sqft25610 Chance Farm Ct, Royal Oak, MD 21662For SaleMLS ID #MDTA2013872, Barbara Watkins, Benson & Mangold, LLC. Bright MLS
- $6,800,0005 bd6 ba10k sqft7090 Cooper Point Rd, Bozman, MD 21612For SaleMLS ID #MDTA2011288, Laura Carney, TTR Sotheby's International Realty. Bright MLS
- $7,500,0006 bd8 ba8.4k sqft7508 Cooper Point Rd, Bozman, MD 21612For SaleMLS ID #MDTA2012566, Kimberly Crouch, Benson & Mangold, LLC. Bright MLS
- $4,700,0006 bd6 ba8.1k sqft200 Wye Rd, Queenstown, MD 21658For SaleMLS ID #MDQA2016848, Brad Kappel, TTR Sotheby's International Realty. Bright MLS
- $5,995,0006 bd6 ba9.5k sqft27293 Southside Island Creek Rd, Trappe, MD 21673For SaleMLS ID #MDTA2013522, Coard Benson, Benson & Mangold, LLC. Bright MLS
- $3,999,9004 bd7 ba3.7k sqft27473 Westpoint Rd, Easton, MD 21601For SaleMLS ID #MDTA2012284, Cliff Meredith, Meredith Fine Properties. Bright MLS
- $7,900,0008 bd6 ba9k sqft8612 Tilghman Island Rd, Wittman, MD 21676For SaleMLS ID #MDTA2014570, Laura Carney, TTR Sotheby's International Realty. Bright MLS
- $3,495,0004 bd5 ba6.4k sqft24678 New Post Rd, Saint Michaels, MD 21663For SaleMLS ID #MDTA2013978, Chuck Mangold JR., Benson & Mangold, LLC. Bright MLS
- $5,900,0007 bd9 ba9.9k sqft330 Serenity Ln, Chester, MD 21619For SaleMLS ID #MDQA2016472, Brad Kappel, TTR Sotheby's International Realty. Bright MLS
- $7,800,0004 bd5 ba7.4k sqft22101 Grafton Manour Ln, Wittman, MD 21676For SaleMLS ID #MDTA2014432, Tracy Higgs Wagner, Meredith Fine Properties. Bright MLS
- $5,000,0003 bd4 ba5.9k sqft5499 Anderby Hall Rd, Royal Oak, MD 21662For SaleMLS ID #MDTA2011958, Val Brown, Coldwell Banker Realty. Bright MLS
- $4,495,0005 bd4 ba4.9k sqft4335 World Farm Rd, Oxford, MD 21654For SaleMLS ID #MDTA2013256, Ray Stevens, Benson & Mangold, LLC. Bright MLS
- $6,995,0004 bd6 ba5.7k sqft3728 Ramsgate Dr, Annapolis, MD 21403For SaleMLS ID #MDAA2148092, Brad Kappel, TTR Sotheby's International Realty. Bright MLS
