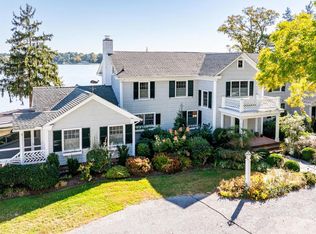
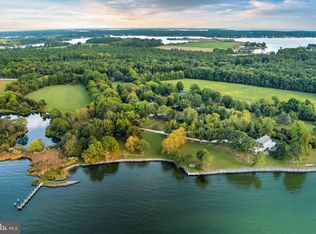
Presquile Manor House, originally built by the Lloyd Family circa 1800 as one of their three Plantation Houses, sits up high on the Wye River with due West Exposure. The Main House has recently gone through a two-year renovation process from top to bottom by West & Callahan Construction and Peter Zimmerman Architects Inc, with much thought and care to keep all of the historic attributes that this property deserves. The grounds are improved by a pool, tennis court, covered boat house with deep water, formal gardens, magnificent mature trees and a detached 1,670 sq ft caretaker's house. The main parcel is 10.48 acres with an additional 7.1-acre tree lined drive with a perpetual easement. This is a one-of-a-kind property and a true Talbot County piece of History. Furniture is negotiable.
For sale
$7,950,000
26546 Presquile Dr N, Easton, MD 21601
7beds
8,001sqft
Single Family Residence
Built in 1800
10.48 Acres Lot
$-- Zestimate®
$994/sqft
$-- HOA
What's special
Magnificent mature treesFormal gardensTennis court
- 166 days |
- 1,235 |
- 58 |
Zillow last checked:
Listing updated:
Listed by:
Henry Gibbons-Neff 410-829-0698,
Meredith Fine Properties 4108226272
Source: Bright MLS,MLS#: MDTA2012904
Facts & features
Interior
Bedrooms & bathrooms
- Bedrooms: 7
- Bathrooms: 9
- Full bathrooms: 6
- 1/2 bathrooms: 3
- Main level bathrooms: 3
- Main level bedrooms: 1
Heating
- Forced Air, Oil
Cooling
- Central Air, Electric
Appliances
- Included: Water Heater
Features
- Butlers Pantry, Dining Area
- Basement: Connecting Stairway,Partially Finished
- Number of fireplaces: 6
Interior area
- Total structure area: 8,001
- Total interior livable area: 8,001 sqft
- Finished area above ground: 8,001
Property
Parking
- Total spaces: 3
- Parking features: Other, Private, Detached
- Garage spaces: 3
Accessibility
- Accessibility features: None
Features
- Levels: Three
- Stories: 3
- Has private pool: Yes
- Pool features: Private
- On waterfront: Yes
- Waterfront features: None, River
- Body of water: Wye River
- Frontage length: Water Frontage Ft: 1280
Lot
- Size: 10.48 Acres
Details
- Additional structures: Above Grade
- Parcel number: 2101039695
- Zoning: R
- Special conditions: Standard
Construction
Type & style
- Home type: SingleFamily
- Architectural style: Manor
- Property subtype: Single Family Residence
Materials
- Wood Siding
- Foundation: Block, Brick/Mortar
Condition
- New construction: No
- Year built: 1800
Utilities & green energy
- Electric: Other
- Sewer: Septic Exists
- Water: Well
Community & HOA
Community
- Subdivision: Easton
HOA
- Has HOA: No
Location
- Region: Easton
- Municipality: Easton
Financial & listing details
- Price per square foot: $994/sqft
- Tax assessed value: $3,379,900
- Annual tax amount: $23,077
- Date on market: 3/3/2026
- Listing agreement: Exclusive Right To Sell
- Ownership: Fee Simple
Estimated market value
Not available
Estimated sales range
Not available
$3,859/mo
Price history
| Date | Event | Price |
|---|---|---|
| 4/21/2026 | Price change | $7,950,000-5.4%$994/sqft |
Source:  Bright MLS #MDTA2012904 Report a problem Bright MLS #MDTA2012904 Report a problem | ||
| 3/3/2026 | Listed for sale | $8,400,000$1,050/sqft |
Source: Bright MLS #MDTA2012904 Report a problem | ||
| 1/1/2026 | Listing removed | $8,400,000$1,050/sqft |
Source: Bright MLS #MDTA2011318 Report a problem | ||
| 7/11/2025 | Listed for sale | $8,400,000$1,050/sqft |
Source: Bright MLS #MDTA2011318 Report a problem | ||
Public tax history
Tax history is unavailable.
Monthly payment
Est. payment
Payment breakdown
Explore the cost of this home by adjusting the details. Changes won't be saved.Climate risks
Neighborhood: 21601
Nearby schools
GreatSchools rating
- 5/10St. Michaels Elementary SchoolGrades: PK-5Distance: 6.8 mi
- 5/10St. Michaels Middle/High SchoolGrades: 6-12Distance: 6.9 mi
Schools provided by the listing agent
- District: Talbot County Public Schools
Source: Bright MLS. This data may not be complete. We recommend contacting the local school district to confirm school assignments for this home.
- $4,132,800-- bd5 ba8.7k sqft26546 Presquile Farm Dr, Easton, MD 21601Off Market
- $3,863,0006 bd4 ba7.8k sqft26546 Presquile, Easton, MD 21601Off Market
- $1,500,0005 bd5 ba3.2k sqft26554 Presquile Farm Dr, Easton, MD 21601Sold

- $2,950,0003 bd4 ba3.6k sqft26333 Presquile Dr S, Easton, MD 21601Sold

- $2,240,000-- bd4 ba4k sqft26344 Presquile Dr N, Easton, MD 21601Off Market
- $1,186,500-- bd1 ba1.2k sqft26351 Presquile Dr S, Easton, MD 21601Off Market
- $1,351,600-- bd2 ba1.9k sqft26370 Presquile Dr N, Easton, MD 21601Off Market
- $1,806,0004 bd4 ba4.4k sqft26411 Presquile Dr S, Easton, MD 21601Off Market
A local agent can set up tours, give advice and negotiate with sellers.
A local lender can help you make sure your offer is ready when you are.
Similar homes
- $5,895,0005 bd6 ba7.2k sqft9170 Hunting Creek Ln, Easton, MD 21601For Sale

 MLS ID #MDTA2012500, Brad Kappel, TTR Sotheby's International Realty. Bright MLS
 - $3,995,0004 bd6 ba5k sqft27029 Miles River Rd, Easton, MD 21601For Sale
 MLS ID #MDTA2013408, Chuck Mangold JR., Benson & Mangold, LLC. Bright MLS
 - $7,900,0008 bd6 ba9k sqft8612 Tilghman Island Rd, Wittman, MD 21676For Sale
 MLS ID #MDTA2014570, Laura Carney, TTR Sotheby's International Realty. Bright MLS
 - $7,500,0006 bd8 ba8.4k sqft7508 Cooper Point Rd, Bozman, MD 21612For Sale
 MLS ID #MDTA2012566, Kimberly Crouch, Benson & Mangold, LLC. Bright MLS
 - $4,700,0006 bd6 ba8.1k sqft200 Wye Rd, Queenstown, MD 21658For SaleMLS ID #MDQA2016848, Brad Kappel, TTR Sotheby's International Realty. Bright MLS
- $7,800,0004 bd5 ba7.4k sqft22101 Grafton Manour Ln, Wittman, MD 21676For SaleMLS ID #MDTA2014432, Tracy Higgs Wagner, Meredith Fine Properties. Bright MLS
- $4,995,0005 bd5 ba6.1k sqft2800 Bennett Point Rd, Queenstown, MD 21658For SaleMLS ID #MDQA2017484, Courtney Chipouras, TTR Sotheby's International Realty. Bright MLS
- $6,500,0007 bd9 ba9k sqft2562 Carrollton Rd, Annapolis, MD 21403For SaleMLS ID #MDAA2145908, Scott Schuetter, Berkshire Hathaway HomeServices PenFed Realty. Bright MLS
- $4,158,0009 bd8 ba10k sqft319 Blue Bay Rd, Stevensville, MD 21666For SaleMLS ID #MDQA2016600, Larry Doyle, Long & Foster Real Estate, Inc.. Bright MLS
- $6,995,0007 bd6 ba9k sqft1524 Cedar Lane Farm Rd, Annapolis, MD 21409For SaleMLS ID #MDAA2131054, Brad Kappel, TTR Sotheby's International Realty. Bright MLS
- $8,750,0005 bd7 ba7.1k sqft2035 Maidstone Farm Rd, Annapolis, MD 21409For SaleMLS ID #MDAA2130456, Georgie Berkinshaw, Coldwell Banker Realty. Bright MLS
- $5,045,0004 bd5 ba4.1k sqft8051 Lee Haven Rd, Easton, MD 21601For SaleMLS ID #MDTA2013820, Tracy Higgs Wagner, Meredith Fine Properties. Bright MLS
- $6,800,0005 bd6 ba10k sqft7090 Cooper Point Rd, Bozman, MD 21612For SaleMLS ID #MDTA2011288, Laura Carney, TTR Sotheby's International Realty. Bright MLS
- $5,295,0004 bd7 ba5.1k sqft5381 Morgans Point Dr, Oxford, MD 21654For SaleMLS ID #MDTA2014606, Chuck Mangold JR., Benson & Mangold, LLC. Bright MLS
- $5,400,0007 bd9 ba10k sqft330 Serenity Ln, Chester, MD 21619For SaleMLS ID #MDQA2016472, Brad Kappel, TTR Sotheby's International Realty. Bright MLS
- $6,495,0004 bd5 ba6.7k sqft24679 Deep Neck Rd, Royal Oak, MD 21662For SaleMLS ID #MDTA2013342, Chuck Mangold JR., Benson & Mangold, LLC. Bright MLS
- $8,750,0006 bd6 ba9.5k sqft27295 Southside Island Creek Rd, Trappe, MD 21673For SaleMLS ID #MDTA2006798, Coard Benson, Benson & Mangold, LLC. Bright MLS
- $4,000,0004 bd6 ba4k sqft24879 W Ferry Neck Rd, Royal Oak, MD 21662For SaleMLS ID #MDTA2014476, Robert Lacaze, TTR Sotheby's International Realty. Bright MLS
- $5,850,0007 bd6 ba8.4k sqft24390 Deep Neck Farm Ln, Royal Oak, MD 21662For SaleMLS ID #MDTA2013752, Coard Benson, Benson & Mangold, LLC. Bright MLS
- $5,995,0006 bd6 ba9.5k sqft27293 Southside Island Creek Rd, Trappe, MD 21673For SaleMLS ID #MDTA2013522, Coard Benson, Benson & Mangold, LLC. Bright MLS
