Welcome Home! This beautifully updated 4-bedroom, 2.5-bath home offers the perfect blend of comfort, style, and functionality. With spacious living areas, thoughtful upgrades, and exceptional indoor and outdoor entertaining spaces, this home is ready for its next owners. Step inside to an impressive 20' x 30' Great Room featuring soaring cathedral ceilings, dual ceiling fans, recessed lighting, a cozy fireplace, and a large storage closet. The updated kitchen is designed to impress with brand-new granite countertops, a stylish tile backsplash, stainless steel appliances, a convenient pot filler above the stove, and a breakfast bar that flows seamlessly into the formal dining room. The dining room showcases decorative stone accents, a gas fireplace with a quartz mantel, and an elegant crystal chandelier, creating the perfect setting for family gatherings and special occasions. The main level features a spacious owner's suite complete with a private en-suite bathroom and two oversized closets. Upstairs, you'll find three generously sized bedrooms and a full bathroom, offering plenty of space for family or guests. The finished basement adds even more living space with brand-new carpeting and its own private entrance, making it ideal for a home office, recreation room, gym, or multi-generational living. Additional highlights include an oversized two-car garage, a four-car concrete driveway, and a separate 10' x 12' heated and cooled office, perfect for remote work or a hobby space. The home is equipped with efficient three-zone hydronic natural gas heating and dual independent central air conditioning systems for year-round comfort. Step outside to enjoy the oversized 8' x 30' Trex deck with vinyl railings, a fully fenced backyard, and a 10' x 12' storage shed. Situated on a beautifully landscaped corner lot, this home offers outstanding curb appeal and plenty of outdoor space to relax or entertain. Conveniently located less than two minutes from the Garden State Parkway, this home provides easy access to major shopping, dining, entertainment, and the Jersey Shore's beaches and boardwalks. Freshly painted throughout with updated light fixtures, this move-in ready home truly has it all. Don't miss your opportunity to make it yours!
For sale
Price cut: $25K (7/29)
$625,000
27 3rd Ave, South Toms River, NJ 08757
4beds
3,000sqft
:
Get pre-qualified$4,057/mo
Single Family Residence
Built in 1958
0.45 Acres Lot
$613,100 Zestimate®
$208/sqft
$-- HOA
What's special
Cozy fireplaceUpdated kitchenSoaring cathedral ceilingsRecessed lightingOversized two-car garagePrivate en-suite bathroomTwo oversized closets
- 27 days |
- 965 |
- 53 |
Zillow last checked:
Listing updated:
Listed by:
CRYSTAL ROY 856-723-8665,
Real Broker, LLC,
Co-Listing Agent: Enid Steward 856-982-7494,
Real Broker, LLC
Source: Bright MLS,MLS#: NJOC2043578
Facts & features
Interior
Bedrooms & bathrooms
- Bedrooms: 4
- Bathrooms: 3
- Full bathrooms: 2
- 1/2 bathrooms: 1
- Main level bathrooms: 2
- Main level bedrooms: 1
Rooms
- Room types: Dining Room, Primary Bedroom, Bedroom 2, Bedroom 3, Kitchen, Basement, Foyer, Bedroom 1, Great Room, Bathroom 3, Full Bath, Half Bath
Primary bedroom
- Features: Attached Bathroom, Built-in Features, Ceiling Fan(s), Flooring - Engineered Wood, Walk-In Closet(s)
- Level: Main
Bedroom 1
- Level: Upper
Bedroom 2
- Level: Upper
Bedroom 3
- Level: Upper
Bathroom 3
- Features: Bathroom - Tub Shower, Flooring - Ceramic Tile, Lighting - Ceiling
- Level: Upper
Basement
- Features: Basement - Partially Finished, Flooring - Carpet
- Level: Lower
Dining room
- Level: Main
Foyer
- Level: Main
Other
- Level: Main
Great room
- Features: Cathedral/Vaulted Ceiling, Ceiling Fan(s), Fireplace - Gas, Flooring - Carpet, Flooring - Ceramic Tile, Lighting - Ceiling, Recessed Lighting, Walk-In Closet(s)
- Level: Main
- Area: 600 Square Feet
- Dimensions: 30 X 20
Half bath
- Level: Main
Kitchen
- Level: Main
Heating
- Baseboard, Central, ENERGY STAR Qualified Equipment, Programmable Thermostat, Zoned, Natural Gas
Cooling
- Ceiling Fan(s), Central Air, ENERGY STAR Qualified Equipment, Multi Units, Programmable Thermostat, Zoned, Natural Gas
Appliances
- Included: Microwave, Dishwasher, Ice Maker, Freezer, Self Cleaning Oven, Oven/Range - Gas, Refrigerator, Stainless Steel Appliance(s), Cooktop, Tankless Water Heater, Water Heater, Gas Water Heater
- Laundry: Hookup
Features
- Attic, Bathroom - Stall Shower, Bathroom - Tub Shower, Breakfast Area, Ceiling Fan(s), Dining Area, Formal/Separate Dining Room, Eat-in Kitchen, Kitchen - Gourmet, Recessed Lighting, Upgraded Countertops, Walk-In Closet(s), 9'+ Ceilings, Cathedral Ceiling(s), Dry Wall
- Flooring: Carpet, Ceramic Tile, Luxury Vinyl
- Doors: ENERGY STAR Qualified Doors, Insulated, Six Panel, Sliding Glass
- Windows: Bay/Bow, Double Hung, Energy Efficient, Screens, Sliding
- Basement: Partially Finished,Rear Entrance,Walk-Out Access,Windows,Heated
- Number of fireplaces: 2
- Fireplace features: Glass Doors, Gas/Propane, Marble, Mantel(s)
Interior area
- Total structure area: 3,000
- Total interior livable area: 3,000 sqft
- Finished area above ground: 3,000
Property
Parking
- Total spaces: 6
- Parking features: Garage Door Opener, Oversized, Concrete, Detached, Driveway
- Garage spaces: 2
- Uncovered spaces: 4
Accessibility
- Accessibility features: 2+ Access Exits, Accessible Doors, >84" Garage Door
Features
- Levels: Two
- Stories: 2
- Patio & porch: Deck
- Exterior features: Lighting, Flood Lights
- Pool features: None
Lot
- Size: 0.45 Acres
- Dimensions: 100 x 100
- Features: Corner Lot, Front Yard, Landscaped, Rear Yard, Corner Lot/Unit
Details
- Additional structures: Above Grade
- Parcel number: 060007500616
- Zoning: R100
- Special conditions: Standard
Construction
Type & style
- Home type: SingleFamily
- Architectural style: Cape Cod
- Property subtype: Single Family Residence
Materials
- Concrete, Vinyl Siding
- Foundation: Crawl Space
- Roof: Shingle
Condition
- Excellent
- New construction: No
- Year built: 1958
Utilities & green energy
- Sewer: Public Sewer
- Water: Public
Community & HOA
Community
- Security: Security System, Smoke Detector(s)
- Subdivision: Manitou Park
HOA
- Has HOA: No
Location
- Region: South Toms River
- Municipality: BERKELEY TWP
Financial & listing details
- Price per square foot: $208/sqft
- Tax assessed value: $227,000
- Annual tax amount: $5,472
- Date on market: 7/10/2026
- Listing agreement: Exclusive Right To Sell
- Listing terms: Cash,Conventional,FHA,VA Loan
- Ownership: Fee Simple
Estimated market value
$613,100
$582,000 - $644,000
$3,673/mo
Price history
| Date | Event | Price |
|---|---|---|
| 7/29/2026 | Price change | $625,000-3.8%$208/sqft |
Source:  Bright MLS #NJOC2043578 Report a problem Bright MLS #NJOC2043578 Report a problem | ||
| 7/10/2026 | Listed for sale | $650,000-3.7%$217/sqft |
Source: Bright MLS #NJOC2043578 Report a problem | ||
| 7/2/2026 | Listing removed | $675,000$225/sqft |
Source:  MoreMLS #22609500 Report a problem MoreMLS #22609500 Report a problem | ||
| 4/9/2026 | Listed for sale | $675,000-1.8%$225/sqft |
Source: Bright MLS #NJOC2041200 Report a problem | ||
| 2/27/2026 | Listing removed | $687,500$229/sqft |
Source: MoreMLS #22534312 Report a problem | ||
| 11/13/2025 | Listed for sale | $687,500+3337.5%$229/sqft |
Source: MoreMLS #22534312 Report a problem | ||
| 10/3/1994 | Sold | $20,000$7/sqft |
Source: Public Record Report a problem | ||
Public tax history
| Year | Property taxes | Tax assessment |
|---|---|---|
| 2023 | $5,169 +2.2% | $227,000 |
| 2022 | $5,060 | $227,000 |
| 2021 | $5,060 +2.9% | $227,000 |
| 2020 | $4,919 +0.3% | $227,000 |
| 2019 | $4,903 +3.8% | $227,000 |
| 2018 | $4,722 +0.5% | $227,000 |
| 2017 | $4,697 +2.8% | $227,000 |
| 2016 | $4,567 +2.9% | $227,000 |
| 2015 | $4,438 +2.5% | $227,000 |
| 2014 | $4,329 +2.4% | $227,000 |
| 2013 | $4,227 +2.7% | $227,000 |
| 2012 | $4,116 -0.3% | $227,000 |
| 2011 | $4,129 -8.2% | $227,000 |
| 2010 | $4,498 +2.4% | $227,000 +68.9% |
| 2009 | $4,392 +4.8% | $134,400 |
| 2008 | $4,189 | $134,400 |
| 2007 | -- | $134,400 |
| 2006 | $3,621 | $134,400 |
| 2004 | -- | $134,400 +0.8% |
| 2003 | -- | $133,300 |
| 2002 | -- | $133,300 |
| 2001 | -- | $133,300 |
Find assessor info on the county website
Monthly payment
Est. payment
Payment breakdown
Explore the cost of this home by adjusting the details. Changes won't be saved.Climate risks
Neighborhood: Holiday City South
Nearby schools
GreatSchools rating
- 7/10Bayville Elementary SchoolGrades: PK-4Distance: 3.4 mi
- 4/10Central Regional Middle SchoolGrades: 7-8Distance: 3.9 mi
- 3/10Central Regional High SchoolGrades: 9-12Distance: 3.8 mi
Schools provided by the listing agent
- Middle: Central Regional M.s.
- High: Central Regional H.s.
- District: Central Regional Schools
Source: Bright MLS. This data may not be complete. We recommend contacting the local school district to confirm school assignments for this home.
- $306,9001 bd1 ba838 sqft33 3rd Ave, Toms River, NJ 08757Off Market
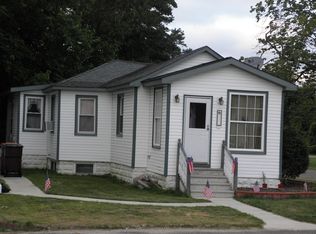
- $54,0000.37 acres23 3rd Ave, Toms river, NJ 08757Off Market
- $719,0005 bd4 ba2.5k sqft20 4th Ave, Toms River, NJ 08757Sold

- $427,1004 bd2 ba2k sqft23 3rd Ave, South Toms River, NJ 08757Off Market
- $560,0003 bd3 ba1.7k sqft22 3rd Ave, Toms River, NJ 08757Sold
- $1,215,9003 bd2 ba1.7k sqft44 4th Ave, Toms River, NJ 08757Off Market
- $553,9003 bd3 ba1.7k sqft33 4th Ave, Toms River, NJ 08757Off Market
- $551,5003 bd3 ba1.7k sqft20 3rd Ave, Toms River, NJ 08757Off Market
A local agent can set up tours, give advice and negotiate with sellers.
A local lender can help you make sure your offer is ready when you are.
Similar homes
- $519,8764 bd3 ba1.5k sqft517 Alfred Road, Toms River, NJ 08757For Sale

 MLS ID #22623847, Patricia Gesswein, Houwzer Inc.. MoreMLS
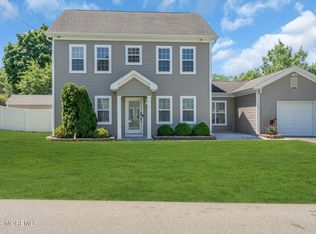
 - $539,9993 bd3 ba1.7k sqft130 2nd Avenue, Toms River, NJ 08757For Sale
 MLS ID #22617122, Diana Vazquez, Keller Williams Realty Monmouth/Ocean. MoreMLS
 - $599,0004 bd2 ba1.6k sqft17 Ridgewood Drive, Toms River, NJ 08755For Sale
 MLS ID #22618963, Joshua Spiegel, Imperial Real Estate Agency. MoreMLS
 - $729,9904 bd3 ba2.3k sqft2133 4th Ave, Toms River, NJ 08757For Sale

 MLS ID #NJOC2042974, Christine Dash, Keller Williams Realty - Moorestown. Bright MLS
 - $575,0003 bd3 ba2k sqft30 Shady Nook Drive, Toms River, NJ 08755For SaleMLS ID #22606263, Angelica Areus, Keller Williams Realty Ocean Living. MoreMLS
- $680,0004 bd4 ba2.8k sqft1806 Adams Avenue, Toms River, NJ 08753For SaleMLS ID #22618714, Hanne Eid, RE/MAX First Realty. MoreMLS
- $709,8505 bd3 ba2.5k sqft2 Maiden Ln, Toms River, NJ 08753For SaleMLS ID #NJOC2041810, Marie L. Holloway, Keller Williams Realty Preferred Properties. Bright MLS
- $549,0005 bd4 ba2.3k sqft829 Mizzen Avenue, Beachwood, NJ 08722For SaleMLS ID #22623515, Shlomo Friedman, SFG Realty LLC. MoreMLS
- $799,0004 bd3 ba2.8k sqft150 Dugan Lane, Toms River, NJ 08753For SaleMLS ID #22610732, Isaac Nussbaum, Real Broker, LLC- Toms River. MoreMLS
- $799,9994 bd4 ba2.2k sqft28 Central Avenue #B, Toms River, NJ 08753For SaleMLS ID #22621270, Jena DeMarco, Crossroads Realty, Inc.. MoreMLS
- $659,0004 bd3 ba1.6k sqft521 Woodbine Lane, Lakewood, NJ 08701For SaleMLS ID #22623731, Yehuda Gold, HomeSmart First Advantage. MoreMLS
- $499,0005 bd2 ba1.7k sqft1309 9th Avenue, Toms River, NJ 08757For SaleMLS ID #22622845, Miriam Zaks, NextHome Realty Premier Properties. MoreMLS
- $689,0004 bd2 ba1.9k sqft1432 Weeping Willow Ct, Toms River, NJ 08753For Sale
 MLS ID #2700906R, COLLEEN DONOVAN. All Jersey MLS
 - $499,0004 bd2 ba1.7k sqft609 Main Street, Bayville, NJ 08721For SaleMLS ID #22623724, Jessica Nylen, Keller Williams Preferred Properties,Bayville. MoreMLS
- $649,9994 bd2 ba1.5k sqft230 Colonial Drive, Brick, NJ 08724For SaleMLS ID #22624062, Janet Marcellino, Weichert Realtors-Sea Girt. MoreMLS
- $634,0006 bd2 ba2.4k sqft432 18th Avenue, Brick, NJ 08724For SaleMLS ID #22623768, Brian Kachoogian, Berkshire Hathaway HomeServices Fox & Roach - Toms River. MoreMLS
- $699,0004 bd3 ba2.1k sqft741 Beach Ave, Beachwood, NJ 08722For SaleMLS ID #2617980R, JOSEPH GERBER. All Jersey MLS
- $539,9004 bd2 ba1.5k sqft64 Woodland Rd, Bayville, NJ 08721For SaleMLS ID #NJOC2043466, Mary Bueti, BHHS Fox & Roach Toms River. Bright MLS
- $619,9003 bd2 ba2.2k sqft95 Bay Harbor Boulevard, Brick, NJ 08723For SaleMLS ID #22623289, Justin Bosak, RE/MAX Revolution. MoreMLS
- $575,0004 bd3 ba1.8k sqft32 Belmont Avenue, Bayville, NJ 08721For SaleMLS ID #22618621, Halley Fitzsimmons, EXP Realty. MoreMLS
