Welcome to this beautifully maintained true Center Hall Colonial offering the perfect blend of space, comfort, and functionality. From the moment you arrive, you'll be impressed by the home's exceptional curb appeal, highlighted by a beautifully landscaped front yard and stunning gardens that are sure to be the envy of the neighborhood.
This spacious 2844 sq ft home features 4 bedrooms, 2.5 baths, and a 2-car garage. The inviting foyer is flanked by formal living and dining rooms and leads to a large family room with a cozy wood-burning fireplace, perfect for gathering with family and friends.
The oversized kitchen is truly the heart of the home, featuring a center island, abundant cabinetry, and a generous breakfast area where you can enjoy your morning coffee while overlooking the The oversized kitchen is truly the heart of the home, featuring a center island, abundant cabinetry, and a generous breakfast area where you can enjoy your morning coffee while overlooking the backyard. Conveniently located just off the kitchen is the laundry room with easy access to the outdoors through one of two rear exits.
Upstairs, you'll find four generously sized bedrooms, wait till you see this master suite it is huge with two closets, one is a large walk-in Additional features include two-zone heating and central air conditioning for year-round comfort.
The finished basement provides valuable additional living space, ideal for a recreation room, home office, gym, or media room.
Step outside through the kitchen sliders to a wooden deck overlooking the fully fenced backyard, complete with an above-ground pool and storage shed--perfect for entertaining, relaxing, and enjoying the outdoors.
Located in the desirable East Dover section of Toms River, this home offers the space, charm, and amenities today's buyers are looking for.
For sale
Price cut: $25.1K (7/12)
$724,900
1806 Adams Avenue, Toms River, NJ 08753
4beds
2,844sqft
Single Family Residence
Built in 2003
9,583 Square Feet Lot
$-- Zestimate®
$255/sqft
$-- HOA
What's special
Cozy wood-burning fireplaceAbove-ground poolExceptional curb appealOversized kitchenStunning gardensBeautifully landscaped front yardWooden deck
- 32 days |
- 1,252 |
- 34 |
Zillow last checked:
Listing updated:
Listed by:
Hanne Eid 732-921-0906,
RE/MAX First Realty
Source: MoreMLS,MLS#: 22618714
Facts & features
Interior
Bedrooms & bathrooms
- Bedrooms: 4
- Bathrooms: 4
- Full bathrooms: 3
- 1/2 bathrooms: 1
Bedroom
- Area: 221
- Dimensions: 17 x 13
Bedroom
- Area: 196
- Dimensions: 14 x 14
Bedroom
- Area: 147.03
- Dimensions: 12.92 x 11.38
Bathroom
- Area: 31.75
- Dimensions: 5.4 x 5.88
Bathroom
- Area: 27.82
- Dimensions: 5.35 x 5.2
Other
- Area: 525
- Dimensions: 35 x 15
Dining room
- Area: 170.7
- Dimensions: 15 x 11.38
Family room
- Area: 225
- Dimensions: 15 x 15
Kitchen
- Area: 315
- Dimensions: 21 x 15
Laundry
- Area: 43.06
- Dimensions: 7.36 x 5.85
Living room
- Area: 192
- Dimensions: 12 x 16
Heating
- Natural Gas, Forced Air, 2 Zoned Heat
Cooling
- Central Air, 2 Zoned AC
Features
- Ceilings - 9Ft+ 1st Flr, Ceilings - 9Ft+ 2nd Flr, Center Hall, Dec Molding
- Basement: Ceilings - High,Finished,Full
- Attic: Attic,Pull Down Stairs
- Number of fireplaces: 1
Interior area
- Total structure area: 2,844
- Total interior livable area: 2,844 sqft
Property
Parking
- Total spaces: 2
- Parking features: Asphalt, Double Wide Drive, Driveway, Oversized
- Attached garage spaces: 2
- Has uncovered spaces: Yes
Features
- Stories: 2
- Has private pool: Yes
- Pool features: Above Ground
Lot
- Size: 9,583 Square Feet
- Features: Oversized
- Topography: Level
Details
- Parcel number: 080078900000005607
- Zoning description: Residential
Construction
Type & style
- Home type: SingleFamily
- Architectural style: Custom,Colonial,Contemporary
- Property subtype: Single Family Residence
Condition
- New construction: No
- Year built: 2003
Utilities & green energy
- Sewer: Public Sewer
Community & HOA
Community
- Subdivision: None
HOA
- Has HOA: No
Location
- Region: Toms River
Financial & listing details
- Price per square foot: $255/sqft
- Tax assessed value: $610,500
- Annual tax amount: $11,929
- Date on market: 6/19/2026
- Inclusions: Outdoor Lighting, Dishwasher, Light Fixtures, Stove, Refrigerator
- Exclusions: Washer, Dryer
Estimated market value
Not available
Estimated sales range
Not available
$4,023/mo
Price history
| Date | Event | Price |
|---|---|---|
| 7/12/2026 | Price change | $724,900-3.3%$255/sqft |
Source:  MoreMLS #22618714 Report a problem MoreMLS #22618714 Report a problem | ||
| 6/19/2026 | Listed for sale | $750,000+97.4%$264/sqft |
Source: MoreMLS #22618714 Report a problem | ||
| 1/22/2020 | Sold | $380,000-2.5%$134/sqft |
Source: MoreMLS #21940033 Report a problem | ||
| 11/22/2019 | Pending sale | $389,900$137/sqft |
Source: Weichert Realtors #21940033 Report a problem | ||
| 7/18/2019 | Price change | $389,900-2.5%$137/sqft |
Source: Coldwell Banker Flanagan Realty #21909399 Report a problem | ||
| 3/8/2019 | Price change | $399,900-1.2%$141/sqft |
Source: Coldwell Banker Flanagan Realty #21909399 Report a problem | ||
| 11/2/2018 | Price change | $404,900-2.9%$142/sqft |
Source: RE/MAX at Barnegat Bay #21820671 Report a problem | ||
| 7/22/2018 | Price change | $417,000-3%$147/sqft |
Source: RE/MAX At Barnegat Bay - TR #21820671 Report a problem | ||
| 5/25/2018 | Listed for sale | $429,900$151/sqft |
Source: RE/MAX at Barnegat Bay #21820671 Report a problem | ||
Public tax history
| Year | Property taxes | Tax assessment |
|---|---|---|
| 2020 | $9,956 +5.9% | $399,200 |
| 2019 | $9,397 +0.9% | $399,200 |
| 2018 | $9,317 +2.7% | $399,200 |
| 2017 | $9,074 +3.9% | $399,200 |
| 2016 | $8,731 +5% | $399,200 |
| 2015 | $8,311 +3% | $399,200 |
| 2014 | $8,072 +27.6% | $399,200 |
| 2013 | $6,324 -8.2% | $399,200 -0.2% |
| 2012 | $6,887 +5.9% | $400,000 -13.3% |
| 2011 | $6,504 +10.9% | $461,600 |
| 2010 | $5,867 +97.9% | $461,600 |
| 2009 | $2,965 +5% | $461,600 +109.7% |
| 2008 | $2,824 +1.1% | $220,100 |
| 2007 | $2,792 +11.4% | $220,100 |
| 2006 | $2,507 | $220,100 |
| 2004 | -- | $220,100 |
Find assessor info on the county website
Monthly payment
Est. payment
Payment breakdown
Explore the cost of this home by adjusting the details. Changes won't be saved.Climate risks
Neighborhood: Gilford Park
Nearby schools
GreatSchools rating
- 4/10East Dover Elementary SchoolGrades: K-5Distance: 0.9 mi
- 7/10Toms River Intermediate EastGrades: 6-8Distance: 3.3 mi
- 4/10Toms River High - East High SchoolGrades: 9-12Distance: 0.9 mi
Schools provided by the listing agent
- Elementary: East Dover
- Middle: TR Intr East
- High: Toms River East
Source: MoreMLS. This data may not be complete. We recommend contacting the local school district to confirm school assignments for this home.
- $91,0000.307 Acres513 Gilford Ave, Toms River, NJ 08753Off Market
- $794,6004 bd3 ba2.7k sqft512 Adamsway Ct, Toms River, NJ 08753Off Market

- $722,7004 bd3 ba1.9k sqft516 Adamsway Ct, Toms River, NJ 08753Off Market
- $767,0004 bd3 ba2.8k sqft520 Adamsway Ct, Toms River, NJ 08753Off Market
- $81,0009,016 Square Feet515 Gilford Ave, Toms River, NJ 08753Off Market
- $422,400-- bd-- ba-- sqftAdamsway, Toms River, NJ 08753Off Market
- $627,3004 bd3 ba2.3k sqft519 Gilford Ave, Toms River, NJ 08753Off Market
- $794,1004 bd4 ba2.6k sqft524 Adamsway Ct, Toms River, NJ 08753Off Market
A local agent can set up tours, give advice and negotiate with sellers.
A local lender can help you make sure your offer is ready when you are.
Similar homes
- $719,0004 bd2 ba2.3k sqft16 Longman St, Toms River, NJ 08753For Sale
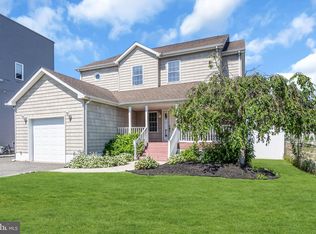
 MLS ID #NJOC2043390, Chris Schlueter, RE/MAX at Barnegat Bay - Forked River. Bright MLS
 - $699,0004 bd4 ba2.7k sqft1893 Church Road, Toms River, NJ 08753For Sale
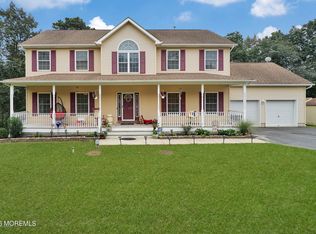
 MLS ID #22611135, Fagie Karmel, HomeSmart First Advantage. MoreMLS
 - $759,0005 bd3 ba2.5k sqft2 Maiden Ln, Toms River, NJ 08753For Sale
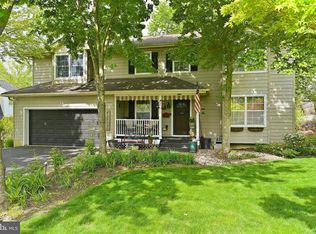 MLS ID #NJOC2041810, Marie L. Holloway, Keller Williams Realty Preferred Properties. Bright MLS
 - $749,0003 bd4 ba2.7k sqft7 Musket Pl, Toms River, NJ 08753For Sale
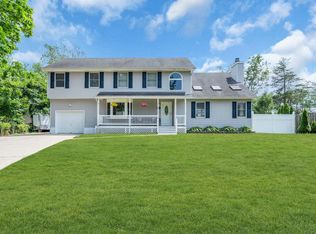 MLS ID #NJOC2042960, Jennifer Finter, Crossroads Realty, Inc.. Bright MLS
 - $749,9994 bd3 ba2.5k sqft361 Eastern Boulevard, Bayville, NJ 08721For SaleMLS ID #22621785, Lisa Hill, Berkshire Hathaway HomeServices Fox & Roach - Toms River. MoreMLS
- $599,9004 bd2 ba2.5k sqft127 Waldron Road, Toms River, NJ 08753For SaleMLS ID #22619220, Celal Ismet, Weichert Realtors-Freehold. MoreMLS
- $729,9904 bd3 ba2.3k sqft2133 4th Ave, Toms River, NJ 08757For SaleMLS ID #NJOC2042974, Christine Dash, Keller Williams Realty - Moorestown. Bright MLS
- $745,0004 bd4 ba2.7k sqft12 Brittany Drive, Bayville, NJ 08721For SaleMLS ID #22619108, Summit Tognetti, RE/MAX Revolution. MoreMLS
- $939,9955 bd3 ba3.6k sqft910 Somerset Dr, Toms River, NJ 08753For SaleMLS ID #NJOC2042990, Sharon Sawka, REMAX Welcome Home. Bright MLS
- $650,0003 bd2 ba1.4k sqft779 Dunedin St, Toms River, NJ 08753For SaleMLS ID #NJOC2041102, Alison Elias, RE/MAX at Barnegat Bay - Toms River. Bright MLS
- $729,0004 bd3 ba2.7k sqft5 Forest View Drive, Bayville, NJ 08721For SaleMLS ID #22607670, Silvio Marini, Christie's International Real Estate Group. MoreMLS
- $970,0005 bd3 ba2.9k sqft1326 Indian Hill Road, Toms River, NJ 08753For SaleMLS ID #22610267, Stacy M Vetrini, Crossroads Realty, Inc.. MoreMLS
- $769,0004 bd3 ba2.8k sqft1220 Fox Hollow Drive, Toms River, NJ 08755For SaleMLS ID #22619268, Marc Cohen, Gillen Realty Inc.. MoreMLS
- $699,0004 bd3 ba2.1k sqft741 Beach Ave, Beachwood, NJ 08722For Sale
 MLS ID #2617980R, JOSEPH GERBER. All Jersey MLS
 - $499,9994 bd1 ba1.5k sqft65 Longman Street, Toms River, NJ 08753For SaleMLS ID #22618490, Thomas Aballo, Real Broker, LLC- Red Bank. MoreMLS
- $700,0005 bd3 ba2.9k sqft1962 Breakers Dr, Barnegat, NJ 08005For SaleMLS ID #NJOC2043616, Valerie Kilburn, Keller Williams Realty - Atlantic Shore. Bright MLS
- $799,0004 bd2 ba2.3k sqft44 Marlow Ave, Brick, NJ 08724For Sale By Owner
- $785,0005 bd4 ba3.2k sqft37 Manchester Ave, Forked River, NJ 08731For SaleMLS ID #NJOC2042524, Jennifer Francis, RE/MAX at Barnegat Bay - Forked River. Bright MLS
- $699,9994 bd3 ba2.2k sqft37 Hannah Lee Rd, Barnegat, NJ 08005For SaleMLS ID #NJOC2043226, Alan Simonides, Weichert Realtors - Ship Bottom. Bright MLS
- $794,9004 bd3 ba2.1k sqft897 Hulses Corner Road, Howell, NJ 07731For SaleMLS ID #22621343, Michael Obertlik, Keller Williams Realty East Monmouth. MoreMLS
