Skip main navigation
Sold for $400,000
  • $400,000

    27 Amandas Teal Dr, Bridgeville, DE 19933

    3beds
    2,400sqft
    Single Family Residence
    Built in 2005
    6,970 Square Feet Lot
    $400,500 Zestimate®
    $167/sqft
    $2,499 Estimated rent

    Home value

    $400,500

    $368,000 - $433,000

    $2,499/mo

    Zestimate® history
    Loading
    Loading...

    Owner options

    List your home for rent

    $2,499/mo

    Rent Zestimate®

    Find your next renter with Zillow Rental Manager. Plus, with online applications, you can quickly screen prospective tenants – for free.

    Learn more

    $2,499/mo

    Rent Zestimate®

    Refinance and save

    $2,121/mo

    Est. payment

    Refinancing to a lower rate could help reduce your monthly payments and save thousands over the life of the loan.

    See today's rates

    $2,121/mo

    Est. payment

    Explore your selling options

    Work with a Zillow partner agent

    Leverage their expertise and Zillow's premium Showcase listings to get your home seen by more buyers.

    Get started

    List with your own agent

    Get your home in front of millions of buyers by listing it on Zillow.

    Learn how to do it

    Sell it yourself

    Take full control of how buyers see your home on Zillow by listing For Sale by Owner (FSBO).

    List your home

    What's special

    Private viewsQuiet no-outlet streetPeaceful settingYear-round enjoymentUnfinished storage spaceFilled with natural lightFirst-floor primary suite
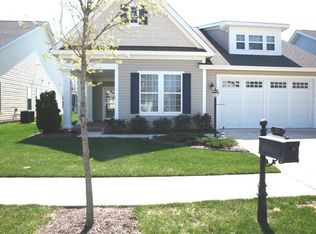
    Welcome to 27 Amanda’s Teal Drive - a spacious 3 bed, 3 bath Bridge Branch model with a two-car garage, thoughtfully designed for comfort and style. This home is situated on a quiet no-outlet street, offering a peaceful setting with less traffic. Behind the home sits preserved land which is said to carry a 99-year protection, offering peace of mind that nothing will be built directly behind you (buyers encouraged to verify). Inside, you’ll find a formal dining room, a cozy family room with a gas fireplace, and a bright kitchen featuring ample cabinetry, a large island with bar seating, plus a generous eat-in area perfect for a full kitchen table. The kitchen is filled with natural light and opens to the enclosed porch - converted from a screened porch by the sellers for year-round enjoyment, leading to your patio and private views. The first-floor primary suite boasts a spacious layout with a large walk-in closet, dual vanities in the primary bathroom, and a walk-in shower complete with built-in seating. Also on the first floor you will find a second bedroom and full bath including a dedicated mini-split system so guests or family can control their own temperature. Upstairs, you’ll find a large versatile bedroom which could also be used as another family room, with its own full bath, and unfinished storage space which has the opportunity to be finished for even more living space! Lovingly maintained by its original owner, this home offers both charm and practicality. Heritage Shores offers a lifestyle filled with top-tier amenities - think championship golf, both indoor and outdoor pools, tennis and pickleball courts, a modern fitness center, scenic walking trails, and a clubhouse featuring several dining choices. Residents also enjoy a full calendar of community events and activities! For any questions regarding the HOA or community details, please contact CMC Management at 3023379910 ext. 326 or via email at mmiller@cmc-management.com.

    Zillow last checked:

    Listing updated:

    Listed by:

    Kathryn Matic 302-766-2574,

    Patterson-Schwartz - Greenville

    Bought with:

    Olga Mihailova

    Coldwell Banker Realty

    Source: Bright MLS,MLS#: DESU2087164MLS Logo

    Facts & features

    Interior

    Bedrooms & bathrooms
    • Bedrooms: 3
    • Bathrooms: 3
    • Full bathrooms: 3
    • Main level bathrooms: 2
    • Main level bedrooms: 2
    Basement
    • Area: 0
    Heating
    • Baseboard, Other
    Cooling
    • Central Air, Ductless, Electric
    Appliances
    • Included: Gas Water Heater
    Features
    • Has basement: No
    • Has fireplace: No
    Interior area
    • Total structure area: 2,400
    • Total interior livable area: 2,400 sqft
    • Finished area above ground: 2,400
    • Finished area below ground: 0

    Property

    Parking
    • Total spaces: 2
    • Parking features: Garage Faces Front, Garage Door Opener, Inside Entrance, Attached, Driveway
    • Attached garage spaces: 2
    • Has uncovered spaces: Yes
    Accessibility
    • Accessibility features: None
    Features
    • Levels: One and One Half
    • Stories: 1.5
    • Pool features: Community
    Lot
    • Size: 6,970 Square Feet
    Details
    • Additional structures: Above Grade, Below Grade
    • Parcel number: 13114.00121.00
    • Zoning: TN
    • Special conditions: Standard

    Construction

    Type & style
    • Home type: SingleFamily
    • Architectural style: Craftsman
    • Property subtype: Single Family Residence
    Materials
    • Frame
    • Foundation: Slab
    Condition
    • New construction: No
    • Year built: 2005
    Details
    • Builder model: Bridgebranch
    • Builder name: Lennar

    Utilities & green energy

    • Sewer: Public Sewer
    • Water: Public

    Community & HOA

    Community
    • Senior community: Yes
    • Subdivision: Heritage Shores
    HOA
    • Has HOA: Yes
    • Amenities included: Billiard Room, Clubhouse, Common Grounds, Community Center, Dog Park, Fitness Center, Game Room, Golf Course, Golf Course Membership Available, Jogging Path, Lake, Library, Indoor Pool, Pool, Retirement Community, Tennis Court(s), Water/Lake Privileges
    • Services included: Common Area Maintenance, Management, Pool(s), Recreation Facility
    • HOA fee: $320 monthly
    • HOA name: HERITAGE SHORES HOME OWNERS ASSOCIATION
    Location
    • Region: Bridgeville

    Financial & listing details

    • Price per square foot: $167/sqft
    • Tax assessed value: $1,889
    • Annual tax amount: $3,065
    • Date on market: 8/15/2025
    • Listing agreement: Exclusive Right To Sell
    • Exclusions: Personal Property
    • Ownership: Fee Simple

    Price history

    DateEventPrice
    10/14/2025Sold$400,000-3.6%$167/sqft
    Source: Bright MLS #DESU2087164 Report a problem
    8/29/2025Pending sale$415,000$173/sqft
    Source: Patterson Schwartz #DESU2087164 Report a problem
    8/15/2025Listed for sale$415,000$173/sqft
    Source: Bright MLS #DESU2087164 Report a problem

    Public tax history

    YearProperty taxesTax assessment
    2025$1,179 -30%$181,100 +456.4%
    2024$1,683 +0.1%$32,550
    2023$1,682 +9.8%$32,550
    2022$1,531 -5.3%$32,550
    2021$1,616 +22.3%$32,550
    2020$1,322 $32,550
    2019$1,322 -0.1%$32,550
    2018$1,323 +19%$32,550
    2017$1,111 +18.5%$32,550
    2016$938 -0.7%$32,550
    2015$944 +1.7%$32,550
    2014$929 -2.1%$32,550
    2013$948 -0.7%$32,550
    2012$955 +16%$32,550
    2011$823 $32,550
    2010$823 -0.2%$32,550
    2009$825 $32,550
    2008-- --
    2007-- --
    2006-- --
    2005-- --
    2004-- --
    Find assessor info on the county website

    Neighborhood: 19933

    Nearby schools

    GreatSchools rating
    Schools provided by the listing agent
    • District: Woodbridge

    Source: Bright MLS. This data may not be complete. We recommend contacting the local school district to confirm school assignments for this home.

    Get pre-qualified for a loan
    At Zillow Home Loans, we can pre-qualify you in as little as 5 minutes with no impact to your credit score.

    An equal housing lender. NMLS #10287.

    Sell for more on Zillow
    Get a Zillow Showcase℠ listing at no additional cost and you could sell for .
    $400,500
    2% more
    +$8,010
    With Zillow Showcase(estimated)
    $408,510