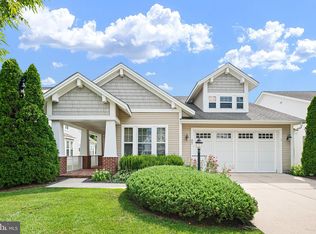
Welcome to this well-built, beautifully maintained home in the premier 55+ community of Heritage Shores. This home offers a solid foundation and has been thoughtfully priced to give the next owner the flexibility to update and personalize it to their own style and preferences. Set along the 12th hole of the championship golf course, the home enjoys tranquil views of two ponds with sparkling fountains, creating a peaceful backdrop from morning coffee to sunset evenings. Inside, an open and comfortable floor plan is filled with natural light, with vaulted ceilings, large windows, warm hardwood floors, and a soft neutral palette that provides the perfect canvas for future updates. The gourmet kitchen offers excellent functionality with double ovens, a center island, and generous cabinetry—ideal for entertaining today, with room to reimagine finishes over time. The adjoining living and dining areas feel airy and welcoming, making everyday living easy and enjoyable. The primary suite is a true retreat, featuring a corner soaking tub, separate shower, dual vanities, and a spacious walk-in closet. A second bedroom and full bath comfortably accommodate guests, while the French-door flex room adapts easily as a home office, den, or third bedroom. Outdoor living is a highlight, with a tiled sunroom, screened porch, and paver patio that invite you to relax, entertain, or simply enjoy the scenic setting. Additional conveniences include a dedicated laundry room with washer and dryer, an oversized two-car garage, and a large bonus room—perfect for hobbies, storage, or a workshop. Fresh paint throughout means the home is move-in ready, while still offering opportunity to update at your own pace. Life at Heritage Shores delivers true resort-style living, with a stunning clubhouse, multiple restaurants, indoor and outdoor pools, a state-of-the-art fitness center, tennis, pickleball, bocce, walking and biking trails, and an active calendar of clubs, leagues, and social gatherings—plus casual favorites like the Sugar Beet Market. This is a rare opportunity to purchase a solid, well-cared-for home in an exceptional community, priced to reflect the opportunity for updates—allowing you to create a space that’s truly your own while enjoying the lifestyle Heritage Shores is known for.
Sold for $315,000
Zillow last checked:
Listing updated:
Bought with:
Scott Farnan, R3-0019815
BHHS Fox & Roach - Hockessin
Source: Bright MLS,MLS#: DESU2101072
Price history
| Date | Event | Price |
|---|---|---|
| 3/3/2026 | Sold | $315,000-1.6%$157/sqft |
Source:  Bright MLS #DESU2101072 Report a problem Bright MLS #DESU2101072 Report a problem | ||
| 1/8/2026 | Contingent | $320,000$159/sqft |
Source: Bright MLS #DESU2101072 Report a problem | ||
| 12/27/2025 | Price change | $320,000-9.9%$159/sqft |
Source: Bright MLS #DESU2101072 Report a problem | ||
| 11/24/2025 | Listed for sale | $355,000-2.7%$177/sqft |
Source: Bright MLS #DESU2101072 Report a problem | ||
| 11/24/2025 | Listing removed | $365,000$182/sqft |
Source: Bright MLS #DESU2096346 Report a problem | ||
| 10/11/2025 | Listing removed | $2,700$1/sqft |
Source: Zillow Rentals Report a problem | ||
| 10/7/2025 | Price change | $365,000-5.2%$182/sqft |
Source: Bright MLS #DESU2096346 Report a problem | ||
| 9/10/2025 | Listed for sale | $385,000-2.5%$192/sqft |
Source: Bright MLS #DESU2096346 Report a problem | ||
| 9/5/2025 | Price change | $2,700-8.5%$1/sqft |
Source: Zillow Rentals Report a problem | ||
| 8/18/2025 | Price change | $2,950-1.7%$1/sqft |
Source: Zillow Rentals Report a problem | ||
| 8/16/2025 | Listed for rent | $3,000+106.9%$1/sqft |
Source: Zillow Rentals Report a problem | ||
| 7/31/2025 | Listing removed | $395,000$197/sqft |
Source: Bright MLS #DESU2086700 Report a problem | ||
| 5/25/2025 | Listed for sale | $395,000+110.7%$197/sqft |
Source: Bright MLS #DESU2086700 Report a problem | ||
| 3/24/2021 | Listing removed | -- |
Source: Owner Report a problem | ||
| 4/13/2015 | Listing removed | $1,450$1/sqft |
Source: Owner Report a problem | ||
| 3/14/2015 | Listed for rent | $1,450$1/sqft |
Source: Owner Report a problem | ||
| 10/12/2014 | Listing removed | $1,450$1/sqft |
Source: Owner Report a problem | ||
| 9/24/2014 | Sold | $187,500-6.3%$93/sqft |
Source: Agent Provided Report a problem | ||
| 9/12/2014 | Listed for rent | $1,450$1/sqft |
Source: Owner Report a problem | ||
| 7/23/2014 | Listed for sale | $200,000$100/sqft |
Source: RE/MAX ABOVE & BEYOND #615456 Report a problem | ||
Nearby homes



Get pre-qualified for a loan
At Zillow Home Loans, we can pre-qualify you in as little as 5 minutes with no impact to your credit score.An equal housing lender. NMLS #10287.
Sell for more on Zillow
Get a Zillow Showcase℠ listing at no additional cost and you could sell for .
$315,200
2% more
+$6,304
With Zillow Showcase(estimated)
$321,504
