Skip main navigation
Sold for $375,000
  • $375,000

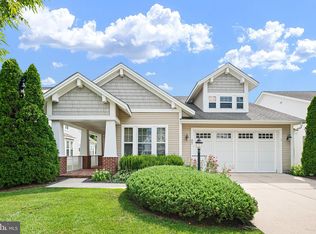
    28 Amandas Teal Dr, Bridgeville, DE 19933

    2beds
    2,004sqft
    Single Family Residence
    Built in 2005
    6,970 Square Feet Lot
    $377,500 Zestimate®
    $187/sqft
    $2,427 Estimated rent

    Home value

    $377,500

    $359,000 - $396,000

    $2,427/mo

    Zestimate® history
    Loading
    Loading...

    Owner options

    List your home for rent

    $2,427/mo

    Rent Zestimate®

    Find your next renter with Zillow Rental Manager. Plus, with online applications, you can quickly screen prospective tenants – for free.

    Learn more

    $2,427/mo

    Rent Zestimate®

    Refinance and save

    $1,993/mo

    Est. payment

    Refinancing to a lower rate could help reduce your monthly payments and save thousands over the life of the loan.

    See today's rates

    $1,993/mo

    Est. payment

    Explore your selling options

    Work with a Zillow partner agent

    Leverage their expertise and Zillow's premium Showcase listings to get your home seen by more buyers.

    Get started

    List with your own agent

    Get your home in front of millions of buyers by listing it on Zillow.

    Learn how to do it

    Sell it yourself

    Take full control of how buyers see your home on Zillow by listing For Sale by Owner (FSBO).

    List your home

    What's special

    Charming Home with Stylish Features for Sale and ready to move in! This delightful home boasts a range of attractive features that make it an ideal choice for your next residence. As you approach the front door, you'll notice a transom window that adds a touch of elegance to the entrance. Inside, you'll find a well-designed floor plan that includes a formal living room and an adjacent formal dining room, perfect for hosting gatherings and special occasions. The formal dining room is highlighted by a trayed ceiling, creating a sophisticated atmosphere, and it also features both chair and crown molding, adding to the overall appeal. The entire home has been tastefully and professionally painted, giving it a fresh and inviting ambiance. The great room is a cozy space with a gas fireplace adorned with a decorative mantel, creating a warm and welcoming focal point. The kitchen is a chef's dream, with brand-new stainless-steel appliances, a double sink on the island, and an abundance of upgraded cabinets for all your storage needs. The Corian countertops and spacious center island provide ample workspace for culinary enthusiasts. The owner's suite is a true retreat, offering a plethora of windows that overlook the picturesque golf course, allowing for serene views and plenty of natural light. The owner's bath features double sinks, a soaking tub, a stand-up shower, and a glass block window, creating a spa-like atmosphere for relaxation. Additionally, there is another bathroom and bedroom, perfect for accommodating guests or family members. A screened porch provides a tranquil space to enjoy outdoor living while taking in the scenic views of the golf course. If you require storage space, this residence provides a generous sky basement to cater to all your storage requirements. In addition, there is a separate laundry room and a 2-car garage for your convenience. Moreover, you'll discover some hidden features, including a new furnace and a hot water tank replacement in 2020 and brand-new washer in 2024. Don't miss the opportunity to make this charming home with its stylish features your own. It offers the perfect blend of elegance, functionality, and comfort for a truly enjoyable living experience.

    Zillow last checked:

    Listing updated:

    Listed by:

    Barbara Lawrence 301-643-0279,

    RE/MAX Advantage Realty

    Bought with:

    Bethany Drew, RS0015490

    Hileman Real Estate-Berlin

    Source: Bright MLS,MLS#: DESU2058628MLS Logo

    Facts & features

    Interior

    Bedrooms & bathrooms
    • Bedrooms: 2
    • Bathrooms: 2
    • Full bathrooms: 2
    • Main level bathrooms: 2
    • Main level bedrooms: 2
    Rooms
    • Room types: Living Room, Dining Room, Primary Bedroom, Bedroom 2, Kitchen, Family Room, Breakfast Room, Laundry, Bathroom 2, Primary Bathroom
    Basement
    • Area: 0
    Heating
    • Forced Air, Natural Gas
    Cooling
    • Heat Pump, Electric
    Appliances
    • Included: Dishwasher, Disposal, Dryer, Microwave, Refrigerator, Stainless Steel Appliance(s), Washer, Built-In Range, Oven/Range - Gas, Water Heater, Gas Water Heater
    • Laundry: Main Level, Dryer In Unit, Washer In Unit, Laundry Room
    Features
    • Attic, 9'+ Ceilings, Tray Ceiling(s)
    • Flooring: Carpet, Ceramic Tile
    • Doors: Six Panel
    • Windows: Insulated Windows, Low Emissivity Windows, Screens, Transom
    • Has basement: No
    • Number of fireplaces: 1
    • Fireplace features: Glass Doors, Gas/Propane, Heatilator, Insert, Mantel(s)
    Interior area
    • Total structure area: 2,004
    • Total interior livable area: 2,004 sqft
    • Finished area above ground: 2,004
    • Finished area below ground: 0

    Property

    Parking
    • Total spaces: 4
    • Parking features: Garage Faces Front, Garage Door Opener, Concrete, Driveway, Attached
    • Attached garage spaces: 2
    • Uncovered spaces: 2
    Accessibility
    • Accessibility features: None
    Features
    • Levels: One
    • Stories: 1
    • Patio & porch: Porch, Enclosed, Screened, Patio, Screened Porch
    • Exterior features: Lighting, Street Lights
    • Pool features: Community
    • Has view: Yes
    • View description: Golf Course
    Lot
    • Size: 6,970 Square Feet
    • Dimensions: 59.00 x 124.00
    • Features: Landscaped, Adjoins Golf Course
    Details
    • Additional structures: Above Grade, Below Grade
    • Parcel number: 13114.0094.00
    • Zoning: PUD
    • Zoning description: 23
    • Special conditions: Standard

    Construction

    Type & style
    • Home type: SingleFamily
    • Architectural style: Craftsman
    • Property subtype: Single Family Residence
    Materials
    • Batts Insulation, Blown-In Insulation, Stick Built, Vinyl Siding
    • Foundation: Slab
    • Roof: Architectural Shingle
    Condition
    • Excellent
    • New construction: No
    • Year built: 2005
    Details
    • Builder model: The Redmund

    Utilities & green energy

    • Electric: 120/240V, 200+ Amp Service
    • Sewer: Public Sewer
    • Water: Public
    • Utilities for property: Cable Connected, Natural Gas Available, Cable

    Community & HOA

    Community
    • Features: Pool
    • Senior community: Yes
    • Subdivision: Heritage Shores
    HOA
    • Has HOA: Yes
    • Amenities included: Billiard Room, Clubhouse, Community Center, Dog Park, Fitness Center, Game Room, Golf Club, Golf Course, Golf Course Membership Available, Jogging Path, Lake, Library, Indoor Pool, Pool, Retirement Community, Tennis Court(s), Water/Lake Privileges
    • Services included: Common Area Maintenance, Management
    • HOA fee: $305 monthly
    • HOA name: HERITAGE SHORES HOMEOWNERS ASSOCIATION
    Location
    • Region: Bridgeville

    Financial & listing details

    • Price per square foot: $187/sqft
    • Tax assessed value: $334,400
    • Annual tax amount: $4,146
    • Date on market: 3/20/2024
    • Listing agreement: Exclusive Right To Sell
    • Listing terms: Conventional,FHA,VA Loan
    • Ownership: Fee Simple
    • Road surface type: Black Top

    Price history

    DateEventPrice
    5/31/2024Sold$375,000-1.1%$187/sqft
    Source: Bright MLS #DESU2058628 Report a problem
    5/13/2024Pending sale$379,000$189/sqft
    Source: Bright MLS #DESU2058628 Report a problem
    3/20/2024Price change$379,000-2.8%$189/sqft
    Source: Bright MLS #DESU2058628 Report a problem
    1/17/2024Listed for sale$390,000$195/sqft
    Source: Bright MLS #DESU2051134 Report a problem
    12/29/2023Listing removed--
    Source: Bright MLS #DESU2051134 Report a problem
    11/8/2023Listed for sale$390,000+76.5%$195/sqft
    Source: Bright MLS #DESU2051134 Report a problem
    8/3/2015Sold$221,000$110/sqft
    Source: Long & Foster Broker Feed #1001505086_100 Report a problem

    Public tax history

    YearProperty taxesTax assessment
    2025$1,573 -29.6%$167,200 +400.6%
    2024$2,232 -0.3%$33,400
    2023$2,240 +8.3%$33,400
    2022$2,067 +0.7%$33,400
    2021$2,052 +16.8%$33,400
    2020$1,758 $33,400
    2019$1,758 -1%$33,400
    2018$1,776 +15.2%$33,400
    2017$1,542 +5.1%$33,400
    2016$1,466 +52.1%$33,400
    2015$964 -0.2%$33,400
    2014$965 -2%$33,400
    2013$986 -0.7%$33,400
    2012$992 +15.8%$33,400
    2011$857 $33,400
    2010$857 -0.2%$33,400
    2009$859 $33,400
    2008-- --
    2007-- --
    2006-- --
    2005-- --
    2004-- --
    Find assessor info on the county website

    Neighborhood: 19933

    Nearby schools

    GreatSchools rating
    Schools provided by the listing agent
    • District: Woodbridge

    Source: Bright MLS. This data may not be complete. We recommend contacting the local school district to confirm school assignments for this home.

    Get pre-qualified for a loan
    At Zillow Home Loans, we can pre-qualify you in as little as 5 minutes with no impact to your credit score.

    An equal housing lender. NMLS #10287.

    Sell for more on Zillow
    Get a Zillow Showcase℠ listing at no additional cost and you could sell for .
    $377,500
    2% more
    +$7,550
    With Zillow Showcase(estimated)
    $385,050