Welcome to 27 Avenrowe Court,Fairless Hills. This highly sought after quad style home is located in the desirable over 55 section situated in Falls Township. Enjoy the benefits of the seller's recent remodeling. The floor plan includes entrance into an open living room/ kitchen concept,two bedrooms, laundry/mud room,and 2 full baths. The second floor,originally attic storage space has been converted into a huge craft room that easily could be used as a 3rd bedroom.Additionally the second floor boasts a den/home office,utility room,storage room with built ins and 2 large enclosed closet spaces as well as an open storage area.The remodeled reconfigured kitchen dazzles with 42 inch white cabinetry, granite counters,Whirlpool stainless steel appliances,glass subway backsplash,recessed lighting and breakfast area.The master/primary bedroom has a large step in closet with a custom closet system. The ensuite includes an impressive enlarged walk-in shower with custom glass doors and built-in cubby storage. The second bedroom basks in natural sunlight and is conveniently located near the remodeled hall bathroom. The laundry/mud room has wood storage cabinets with a Whirlpool washer and dryer and includes access to the attached rarely offered 2 car garage. Additional highlights include crown molding in the main living space,replaced electrical fixtures including Hunter fans,custom blinds,replaced garage door opener and luxury plank flooring throughout the entire first floor. Enjoy low utility costs with a monthly average of $142.00 per month from the recently installed HVAC system(2019),newer roof(2020) and the monthly association fees that include the water and sewer costs.Beyond the front door,a covered front porch beckons accompanied by an automatic Sunsetter awning,offers a perfect spot to relax.This inviting space is nestled beside a shade tree,adding to the charm of this inviting home.Situated in the center of this 82 home community,this location is within walking distance to shopping and easy access to all major thoroughfares.Say goodbye to the drudgery of cutting lawns,shoveling snow and enjoy the carefree lifestyle of this beautiful community. Call today to schedule your private showing.
Sold for $350,000
$350,000
27 Avenrowe Ct, Fairless Hills, PA 19030
3beds
1,016sqft
Condominium
Built in 1999
-- sqft lot
$381,000 Zestimate®
$344/sqft
$2,252 Estimated rent
Home value
$381,000
$362,000 - $400,000
$2,252/mo
Zestimate® history
Owner options
List your home for rent
$2,252/mo
Rent Zestimate®
Find your next renter with Zillow Rental Manager. Plus, with online applications, you can quickly screen prospective tenants – for free.
$2,252/mo
Rent Zestimate®
Refinance and save
$2,250/mo
Est. payment
Refinancing to a lower rate could help reduce your monthly payments and save thousands over the life of the loan.
$2,250/mo
Est. payment
Explore your selling options
Work with a Zillow partner agent
Leverage their expertise and Zillow's premium Showcase listings to get your home seen by more buyers.
Get startedList with your own agent
Get your home in front of millions of buyers by listing it on Zillow.
Learn how to do itSell it yourself
Take full control of how buyers see your home on Zillow by listing For Sale by Owner (FSBO).
List your homeWhat's special
Remodeled hall bathroomWhirlpool washerLuxury plank flooring throughoutHuge craft roomBreakfast areaAttic storage spaceCrown molding
Zillow last checked:
Listing updated:
Listed by:
Robin Kemmerer 215-949-0810,
Robin Kemmerer Associates Inc
Bought with:
Giovanni Carpino, RS296840
Keller Williams Real Estate Tri-County
Source: Bright MLS,MLS#: PABU2063578
Facts & features
Interior
Bedrooms & bathrooms
- Bedrooms: 3
- Bathrooms: 2
- Full bathrooms: 2
- Main level bathrooms: 2
- Main level bedrooms: 2
Basement
- Area: 0
Heating
- Forced Air, Natural Gas
Cooling
- Central Air, Electric
Appliances
- Included: Gas Water Heater
Features
- Breakfast Area, Ceiling Fan(s), Crown Molding, Entry Level Bedroom, Kitchen - Gourmet, Eat-in Kitchen, Recessed Lighting
- Flooring: Luxury Vinyl, Carpet
- Has basement: No
- Has fireplace: No
Interior area
- Total structure area: 1,016
- Total interior livable area: 1,016 sqft
- Finished area above ground: 1,016
- Finished area below ground: 0
Property
Parking
- Total spaces: 2
- Parking features: Garage Faces Front, Attached
- Attached garage spaces: 2
Accessibility
- Accessibility features: None
Features
- Levels: Two
- Stories: 2
- Pool features: None
Details
- Additional structures: Above Grade, Below Grade
- Parcel number: 13017210061
- Zoning: HRE
- Special conditions: Standard
Construction
Type & style
- Home type: Condo
- Architectural style: Cape Cod
- Property subtype: Condominium
Materials
- Frame
Condition
- New construction: No
- Year built: 1999
Utilities & green energy
- Sewer: Public Sewer
- Water: Public
Community & HOA
Community
- Condo and coop fee: $285 monthly
- Senior community: Yes
- Subdivision: Avenrowe
HOA
- Has HOA: No
- Services included: Common Area Maintenance, Maintenance Grounds, Parking Fee, Snow Removal, Sewer, Water, Maintenance Structure
- HOA name: MID ATLANTIC
- Second HOA name: Avenrowe Condominium Assoc.
Location
- Region: Fairless Hills
- Municipality: FALLS TWP
Financial & listing details
- Price per square foot: $344/sqft
- Tax assessed value: $22,360
- Annual tax amount: $4,934
- Date on market: 1/18/2024
- Listing agreement: Exclusive Right To Sell
- Inclusions: Range, refrigerator, dishwasher, washer, dryer, all Blinds, Drapery Hardware, bathroom Wall Cabinets
- Exclusions: Freezer In Garage, All Shelving And Attachments In Craft Room, shelving In Upstairs Den, various Decorative Wall Shelves Throughout, All Drapes, kitchen Tall Cabinet Not Attached
- Ownership: Fee Simple
Price history
| Date | Event | Price |
|---|---|---|
| 2/29/2024 | Sold | $350,000+2.9%$344/sqft |
Source:  Bright MLS #PABU2063578 Report a problem Bright MLS #PABU2063578 Report a problem | ||
| 1/23/2024 | Pending sale | $340,000$335/sqft |
Source: Bright MLS #PABU2063578 Report a problem | ||
| 1/18/2024 | Listed for sale | $340,000+54.5%$335/sqft |
Source: Bright MLS #PABU2063578 Report a problem | ||
| 6/17/2019 | Sold | $220,000-6.4%$217/sqft |
Source: Public Record Report a problem | ||
| 5/3/2019 | Pending sale | $235,000$231/sqft |
Source: Coldwell Banker Hearthside #PABU464422 Report a problem | ||
| 4/25/2019 | Price change | $235,000-2.1%$231/sqft |
Source: Coldwell Banker Hearthside Realtors-Collegeville #PABU464422 Report a problem | ||
| 4/10/2019 | Listed for sale | $240,000+17.1%$236/sqft |
Source: Coldwell Banker Hearthside Realtors-Collegeville #PABU464422 Report a problem | ||
| 12/11/2009 | Sold | $205,000-6.8%$202/sqft |
Source: Public Record Report a problem | ||
| 8/27/2009 | Price change | $219,999-2.2%$217/sqft |
Source: Keller Williams Preferred Real Estate #5551533 Report a problem | ||
| 6/22/2009 | Listed for sale | $224,900+88.4%$221/sqft |
Source: Keller Williams Preferred Real Estate #5551533 Report a problem | ||
| 2/17/1999 | Sold | $119,400$118/sqft |
Source: Public Record Report a problem | ||
Public tax history
| Year | Property taxes | Tax assessment |
|---|---|---|
| 2025 | $5,200 | $22,360 |
| 2024 | $5,200 +9% | $22,360 |
| 2023 | $4,771 +3.2% | $22,360 |
| 2022 | $4,623 +2% | $22,360 |
| 2021 | $4,533 | $22,360 |
| 2020 | $4,533 +3.1% | $22,360 |
| 2018 | $4,399 +2.6% | $22,360 |
| 2017 | $4,288 | $22,360 |
| 2016 | $4,288 +10.6% | $22,360 |
| 2015 | $3,878 | $22,360 |
| 2014 | $3,878 | $22,360 |
| 2013 | -- | $22,360 |
| 2012 | -- | $22,360 |
| 2011 | -- | $22,360 -4.9% |
| 2010 | -- | $23,520 |
| 2009 | -- | $23,520 |
| 2008 | -- | $23,520 |
| 2007 | -- | $23,520 |
| 2006 | -- | $23,520 |
| 2005 | -- | $23,520 +300% |
| 2004 | -- | $5,880 |
| 2003 | -- | $5,880 |
| 2002 | -- | $5,880 |
| 2000 | -- | $5,880 |
Find assessor info on the county website
Neighborhood: 19030
Nearby homes
- $384,0003 bd3 ba1.2k sqft31 Avenrowe Ct, Fairless Hills, PA 19030Sold

- $369,0002 bd3 ba1.2k sqft31 Avenrowe Ct #62, Fairless Hills, PA 19030Off Market
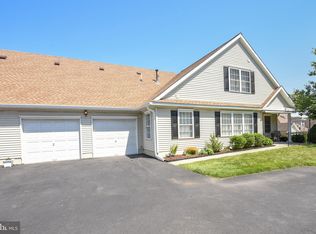
- $399,2003 bd2 ba1.2k sqft25 Avenrowe Ct, Fairless Hills, PA 19030Off Market
- $305,0003 bd2 ba1.3k sqft29 Avenrowe Ct, Fairless Hills, PA 19030Sold
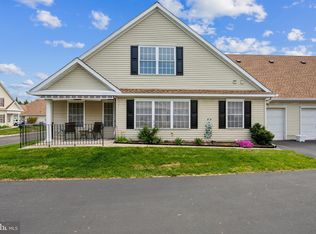
- $373,7002 bd2 ba1.2k sqft23 Avenrowe Ct, Fairless Hills, PA 19030Off Market
- $391,7003 bd2 ba1.2k sqft21 Avenrowe Ct, Fairless Hills, PA 19030Off Market
- $400,8003 bd2 ba1.4k sqft63 Avenrowe Ct, Fairless Hills, PA 19030Off Market
- $408,1003 bd2 ba1.2k sqft19 Avenrowe Ct, Fairless Hills, PA 19030Off Market
Nearby schools
GreatSchools rating
- 7/10Fallsington El SchoolGrades: K-5Distance: 0.8 mi
- 8/10Charles H Boehm Middle SchoolGrades: 6-8Distance: 1.5 mi
- 7/10Pennsbury High SchoolGrades: 9-12Distance: 1 mi
Schools provided by the listing agent
- District: Pennsbury
Source: Bright MLS. This data may not be complete. We recommend contacting the local school district to confirm school assignments for this home.
Get a cash offer in 3 minutes
Find out how much your home could sell for in as little as 3 minutes with a no-obligation cash offer.
Estimated market value
$381,000
Get a cash offer in 3 minutes
Find out how much your home could sell for in as little as 3 minutes with a no-obligation cash offer.
Estimated market value
$381,000
- Pennsylvania
- Bucks County
- Fairless Hills
- 19030
- 27 Avenrowe Ct
Nearby cities
Nearby zip codes
Other Fairless Hills Topics
