WELCOME TO AVENROWE!!This fantastic rare find in Fairless Hills, is in a perfectly planned out 55+ community. This Townhome/Condo has spacious rooms and is one on the largest design layouts in the community. This Home features a first floor Primary Suite with large windows for plenty of natural light, 2 walk-in closets and a full bath that has been completely remodeled. The kitchen, dining and Living room flow together seamlessly and have an abundance of natural light. There is a second Bedroom/Office on the first floor with plenty of natural light and large closet, and a completely remodeled powder room just outside the door. Next to that is the laundry room complete with washer and dryer as well as access to the two, yes two car garage. Up the stairs to the right is a nice sized bedroom with large windows and plenty of closet space. Across the hall is another full bath and access to another bonus sitting room with extra storage! The possibilities are endless for this space. The entire Home has been freshly painted from top to bottom with all new flooring. Stainless steel appliances. Just outside the front door is a nice, private patio with retractable awning for morning coffee and a nice walking path for exercise. This Home is close to shopping, restaurants, and major routes to get where you want to go. The Avenrowe community offers a carefree lifestyle with amenities such as a clubhouse for meetings and parties, exercise room, outdoor lawn maintenance and snow removal, never worry about pushing a mower or a shovel again. It is a must see on the 55+ Townhome Community dream home list.
Sold for $384,000
$384,000
31 Avenrowe Ct, Fairless Hills, PA 19030
3beds
1,270sqft
Townhouse
Built in 1999
-- sqft lot
$403,000 Zestimate®
$302/sqft
$2,641 Estimated rent
Home value
$403,000
$375,000 - $435,000
$2,641/mo
Zestimate® history
Owner options
List your home for rent
$2,641/mo
Rent Zestimate®
Find your next renter with Zillow Rental Manager. Plus, with online applications, you can quickly screen prospective tenants – for free.
$2,641/mo
Rent Zestimate®
Refinance and save
$2,786/mo
Est. payment
Refinancing to a lower rate could help reduce your monthly payments and save thousands over the life of the loan.
$2,786/mo
Est. payment
Explore your selling options
Work with a Zillow partner agent
Leverage their expertise and Zillow's premium Showcase listings to get your home seen by more buyers.
Get startedList with your own agent
Get your home in front of millions of buyers by listing it on Zillow.
Learn how to do itSell it yourself
Take full control of how buyers see your home on Zillow by listing For Sale by Owner (FSBO).
List your homeWhat's special
Private patioFirst floor primary suiteTwo car garageBonus sitting roomAbundance of natural lightNatural lightNice sized bedroom
Zillow last checked:
Listing updated:
Listed by:
Loretta Starck 267-788-1358,
Elite Realty Group Unl. Inc.
Bought with:
Jacqueline Racz, AB065541
Keller Williams Real Estate - Princeton
Source: Bright MLS,MLS#: PABU2095378
Facts & features
Interior
Bedrooms & bathrooms
- Bedrooms: 3
- Bathrooms: 3
- Full bathrooms: 2
- 1/2 bathrooms: 1
- Main level bathrooms: 3
- Main level bedrooms: 3
Basement
- Area: 0
Heating
- Central, Natural Gas
Cooling
- Central Air, Electric
Appliances
- Included: Gas Water Heater
Features
- Has basement: No
- Has fireplace: No
Interior area
- Total structure area: 1,270
- Total interior livable area: 1,270 sqft
- Finished area above ground: 1,270
- Finished area below ground: 0
Property
Parking
- Total spaces: 4
- Parking features: Garage Faces Side, Garage Door Opener, Attached, Driveway
- Attached garage spaces: 2
- Uncovered spaces: 2
Accessibility
- Accessibility features: None
Features
- Levels: Two
- Stories: 2
- Pool features: None
Details
- Additional structures: Above Grade, Below Grade
- Parcel number: 13017210062
- Zoning: HRE
- Special conditions: Standard
Construction
Type & style
- Home type: Townhouse
- Architectural style: Carriage House
- Property subtype: Townhouse
Materials
- Frame
- Foundation: Concrete Perimeter
Condition
- New construction: No
- Year built: 1999
Utilities & green energy
- Sewer: Public Sewer
- Water: Public
Community & HOA
Community
- Senior community: Yes
- Subdivision: Avenrowe
HOA
- Has HOA: Yes
- Amenities included: Common Grounds, Fitness Center
- Services included: All Ground Fee, Common Area Maintenance, Maintenance Structure, Health Club, Lawn Care Front, Lawn Care Rear, Lawn Care Side, Maintenance Grounds, Management, Snow Removal, Trash
- HOA fee: $310 monthly
Location
- Region: Fairless Hills
- Municipality: FALLS TWP
Financial & listing details
- Price per square foot: $302/sqft
- Tax assessed value: $24,880
- Annual tax amount: $5,786
- Date on market: 5/8/2025
- Listing agreement: Exclusive Right To Sell
- Listing terms: Cash,Conventional,VA Loan
- Ownership: Fee Simple
Price history
| Date | Event | Price |
|---|---|---|
| 7/9/2025 | Sold | $384,000$302/sqft |
Source:  Bright MLS #PABU2095378 Report a problem Bright MLS #PABU2095378 Report a problem | ||
| 5/9/2025 | Pending sale | $384,000$302/sqft |
Source: Bright MLS #PABU2095378 Report a problem | ||
| 5/8/2025 | Listed for sale | $384,000+42.2%$302/sqft |
Source: Bright MLS #PABU2095378 Report a problem | ||
| 8/31/2020 | Sold | $270,000+103.9%$213/sqft |
Source: Public Record Report a problem | ||
| 2/24/1999 | Sold | $132,400$104/sqft |
Source: Public Record Report a problem | ||
Public tax history
| Year | Property taxes | Tax assessment |
|---|---|---|
| 2025 | $5,787 | $24,880 |
| 2024 | $5,787 +9% | $24,880 |
| 2023 | $5,309 +3.2% | $24,880 |
| 2022 | $5,144 +2% | $24,880 |
| 2021 | $5,044 | $24,880 |
| 2020 | $5,044 +3.1% | $24,880 |
| 2018 | $4,895 +2.6% | $24,880 |
| 2017 | $4,771 | $24,880 |
| 2016 | $4,771 +9.9% | $24,880 |
| 2015 | $4,341 | $24,880 |
| 2014 | $4,341 | $24,880 |
| 2013 | -- | $24,880 |
| 2012 | -- | $24,880 |
| 2011 | -- | $24,880 |
| 2010 | -- | $24,880 |
| 2009 | -- | $24,880 |
| 2008 | -- | $24,880 |
| 2007 | -- | $24,880 |
| 2006 | -- | $24,880 |
| 2005 | -- | $24,880 +300% |
| 2004 | -- | $6,220 |
| 2003 | -- | $6,220 |
| 2002 | -- | $6,220 |
| 2000 | -- | $6,220 |
Find assessor info on the county website
Neighborhood: 19030
Nearby homes
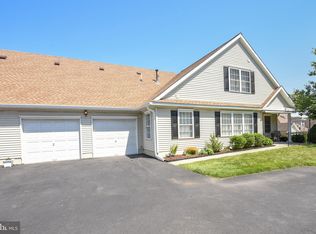
- $369,0002 bd3 ba1.2k sqft31 Avenrowe Ct #62, Fairless Hills, PA 19030Off Market
- $350,0003 bd2 ba1k sqft27 Avenrowe Ct, Fairless Hills, PA 19030Sold

- $305,0003 bd2 ba1.3k sqft29 Avenrowe Ct, Fairless Hills, PA 19030Sold
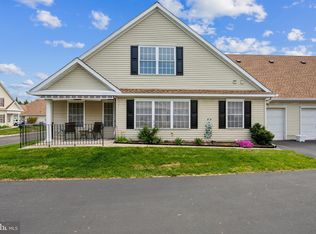
- $397,2003 bd2 ba1.2k sqft25 Avenrowe Ct, Fairless Hills, PA 19030Off Market
- $388,9002 bd3 ba1.2k sqft35 Avenrowe Ct, Fairless Hills, PA 19030Off Market
- $375,8003 bd3 ba1.2k sqft33 Avenrowe Ct, Fairless Hills, PA 19030Off Market
- $373,7002 bd2 ba1.2k sqft23 Avenrowe Ct, Fairless Hills, PA 19030Off Market
- $406,4003 bd2 ba1.2k sqft39 Avenrowe Ct, Fairless Hills, PA 19030Off Market
Nearby schools
GreatSchools rating
- 7/10Fallsington El SchoolGrades: K-5Distance: 0.8 mi
- 8/10Charles H Boehm Middle SchoolGrades: 6-8Distance: 1.5 mi
- 7/10Pennsbury High SchoolGrades: 9-12Distance: 1 mi
Schools provided by the listing agent
- District: Pennsbury
Source: Bright MLS. This data may not be complete. We recommend contacting the local school district to confirm school assignments for this home.
Get a cash offer in 3 minutes
Find out how much your home could sell for in as little as 3 minutes with a no-obligation cash offer.
Estimated market value
$403,000
Get a cash offer in 3 minutes
Find out how much your home could sell for in as little as 3 minutes with a no-obligation cash offer.
Estimated market value
$403,000
- Pennsylvania
- Bucks County
- Fairless Hills
- 19030
- 31 Avenrowe Ct
Nearby cities
Nearby zip codes
Other Fairless Hills Topics
