Skip main navigation
Off market
  • $367,900

    31 Avenrowe Ct #62, Fairless Hills, PA 19030

    2beds
    3baths
    1,270sqft
    Condo
    Built in 1999
    -- sqft lot
    $367,900 Zestimate®
    $290/sqft
    $2,483 Estimated rent

    Home value

    $367,900

    $350,000 - $386,000

    $2,483/mo

    Zestimate® history
    Loading
    Loading...

    Owner options

    List your home for rent

    $2,483/mo

    Rent Zestimate®

    Find your next renter with Zillow Rental Manager. Plus, with online applications, you can quickly screen prospective tenants – for free.

    Learn more

    $2,483/mo

    Rent Zestimate®

    Refinance and save

    $2,608/mo

    Est. payment

    Refinancing to a lower rate could help reduce your monthly payments and save thousands over the life of the loan.

    See today's rates

    $2,608/mo

    Est. payment

    Explore your selling options

    Work with a Zillow partner agent

    Leverage their expertise and Zillow's premium Showcase listings to get your home seen by more buyers.

    Get started

    List with your own agent

    Get your home in front of millions of buyers by listing it on Zillow.

    Learn how to do it

    Sell it yourself

    Take full control of how buyers see your home on Zillow by listing For Sale by Owner (FSBO).

    List your home

    What's special

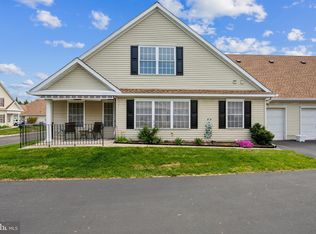
    WELCOME TO AVENROWE!!This fantastic rare find in Fairless Hills, is in a perfectly planned out 55+ community. This Townhome/Condo has spacious rooms and is one on the largest design layouts in the community. This Home features a first floor Master Suite with large windows for plenty of natural light, 2 walk-in closets and a full bath that has been completely remodeled. The kitchen, dining and Living room flow together seamlessly and have an abundance of natural light. There is a second Bedroom/Office on the first floor with plenty of natural light and large closet, and a completely remodeled powder room just outside the door. Next to that is the laundry room complete with washer and dryer as well as access to the two, yes two car garage. Up the stairs to the right is a nice sized bedroom with large windows and plenty of closet space. Across the hall is another full bath and access to the huge storage room. The possibilities are endless for this space. The entire Home has been freshly painted from top to bottom. New brushed nickle door hardware and hinges, new carpeting throughout and laminate flooring in 2 bathrooms, new brushed nickle pulls on the kitchen cabinets, and new Stainless steel appliances. Be the first to use everything in this Home. Just outside the front door is a nice, private patio for morning coffee and a nice walking path for exercise. This Home is close to shopping, restaurants, and major routes to get where you want to go. The Avenrowe community offers a carefree lifestyle with amenities such as a clubhouse for meetings and parties, exercise room, outdoor lawn maintenance and snow removal, never worry about pushing a mower or a shovel again. It is a must see on the 55+ Townhome Community dream home list. Call today to schedule your private tour before it's gone. The awning over the patio is worn and is not being replaced. 2020-06-19

    This property is not currently displayed as for sale or rent on Zillow. This may be different from what's on other websites or public sources.

    Facts & features

    Interior

    Bedrooms & bathrooms
    • Bedrooms: 2
    • Bathrooms: 3
    Heating
    • Forced air, Gas
    Cooling
    • Central
    Appliances
    • Included: Dishwasher, Dryer, Microwave, Refrigerator, Washer
    Features
    • Ceiling Fan(s), Window Treatments, Pantry, Walk-In Closet(s), Dining Area, Eat-in Kitchen, Carpet, Open Floorplan, Entry Level Bedroom, Master Bath(s), Combination Dining/Living, Breakfast Area, Kitchen - Table Space, Family Room Off Kitchen, Stall Shower, Tub Shower
    Interior area
    • Total interior livable area: 1,270 sqft
    • Finished area below ground: 0

    Property

    Parking
    • Total spaces: 2
    • Parking features: Garage - Attached
    Details
    • Special conditions: Standard

    Construction

    Type & style
    • Home type: Condo
    • Architectural style: Carriage House
    Condition
    • Year built: 1999

    Community & HOA

    Community
    • Features: Fifty Five Plus Active Community
    • Senior community: Yes
    HOA
    • Has HOA: Yes
    • HOA fee: $247 monthly
    Location
    • Region: Fairless Hills
    • Municipality: FALLS TWP

    Financial & listing details

    • Price per square foot: $290/sqft

    Price history

    DateEventPrice
    7/30/2020Sold$270,000$213/sqft
    Source: Berkshire Hathaway HomeServices Fox & Roach #PABU498738_19030_62 Report a problem
    6/15/2020Pending sale$270,000$213/sqft
    Source: BHHS Fox & Roach Southampton Home Marketing Center #PABU498738 Report a problem
    6/11/2020Listed for sale$270,000$213/sqft
    Source: BHHS Fox & Roach-Southampton #PABU498738 Report a problem

    Public tax history

    Tax history is unavailable.

    Neighborhood: 19030

    Nearby schools

    GreatSchools rating
    Schools provided by the listing agent
    • High: PENNSBURY
    • District: PENNSBURY

    Source: The MLS. This data may not be complete. We recommend contacting the local school district to confirm school assignments for this home.

    Get a cash offer in 3 minutes
    Find out how much your home could sell for in as little as 3 minutes with a no-obligation cash offer.
    Estimated market value
    $367,900
    Get a cash offer in 3 minutes
    Find out how much your home could sell for in as little as 3 minutes with a no-obligation cash offer.
    Estimated market value
    $367,900