Skip main navigation
Closed
  • $392,000

    27 Balsam Crest Lane UNIT B, Chestertown, NY 12817

    3beds
    1,988sqft
    Townhouse, Residential
    Built in 2005
    871 Square Feet Lot
    $392,000 Zestimate®
    $197/sqft
    $2,812 Estimated rent

    Home value

    $392,000

    $372,000 - $416,000

    $2,812/mo

    Zestimate® history
    Loading
    Loading...

    Owner options

    List your home for rent

    $2,812/mo

    Rent Zestimate®

    Find your next renter with Zillow Rental Manager. Plus, with online applications, you can quickly screen prospective tenants – for free.

    Learn more

    $2,812/mo

    Rent Zestimate®

    Refinance and save

    $2,794/mo

    Est. payment

    Refinancing to a lower rate could help reduce your monthly payments and save thousands over the life of the loan.

    See today's rates

    $2,794/mo

    Est. payment

    Explore your selling options

    Work with a Zillow partner agent

    Leverage their expertise and Zillow's premium Showcase listings to get your home seen by more buyers.

    Get started

    List with your own agent

    Get your home in front of millions of buyers by listing it on Zillow.

    Learn how to do it

    Sell it yourself

    Take full control of how buyers see your home on Zillow by listing For Sale by Owner (FSBO).

    List your home

    What's special

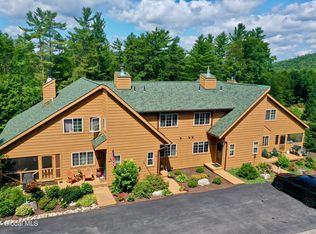
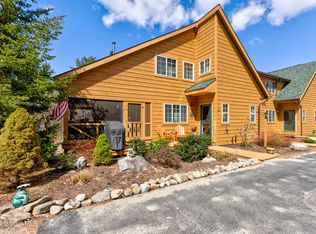
    This renovated two story townhome with lake access has a finished walk out basement in the Green Mansions community! You will enjoy the mountain views on each level with three porches (two screened with mosquito netting). Inside you will find a remodeled kitchen with granite counters and stainless steel appliances which opens to the living room warmed by the new wood insert in the beautiful fireplace. On the lower level is a full living suite with bedroom, sitting room, full bath, laundry and storage. It is the perfect getaway with access to enjoy the gorgeous sandy beach of non-motorized Tripp Lake. Tennis/beach HOA ($621 per year) includes use of boats. Close to Gore Mountain, Green Mansions Golf Course, Lake George and all the Adirondacks has to offer

    This property is not currently displayed as for sale or rent on Zillow. This may be different from what's on other websites or public sources.

    Zillow last checked:

    Listing updated:

    Listed by:

    Brenda Ziegler 518-421-1816,

    Howard Hanna Capital Inc

    Bought with:

    Ryan T Clark, 10301215412

    Berkshire Hathaway Home Services Blake

    Source: Global MLS,MLS#: 202319322MLS Logo

    Facts & features

    Interior

    Bedrooms & bathrooms
    • Bedrooms: 3
    • Bathrooms: 3
    • Full bathrooms: 2
    • 1/2 bathrooms: 1
    Bedroom
    • Level: Second
    Bedroom
    • Level: Second
    Bedroom
    • Level: Basement
    Half bathroom
    • Level: First
    Full bathroom
    • Level: Second
    Full bathroom
    • Level: Basement
    Family room
    • Level: Basement
    Kitchen
    • Level: First
    Laundry
    • Description: Laundry with storage area
    • Level: Basement
    Living room
    • Level: First
    Heating
    • Baseboard, Electric, Wood
    Cooling
    • None
    Appliances
    • Included: Dishwasher, Electric Water Heater, Microwave, Oven, Refrigerator, Washer/Dryer
    • Laundry: In Basement
    Features
    • High Speed Internet, Ceiling Fan(s), Built-in Features
    • Basement: Finished,Full,Heated,Walk-Out Access
    • Number of fireplaces: 1
    • Fireplace features: Insert, Living Room, Wood Burning
    Interior area
    • Total structure area: 1,988
    • Total interior livable area: 1,988 sqft
    • Finished area above ground: 1,988
    • Finished area below ground: 380

    Property

    Parking
    • Total spaces: 4
    • Parking features: Driveway
    • Has uncovered spaces: Yes
    Features
    • Patio & porch: Rear Porch, Screened, Covered, Enclosed
    • Exterior features: Other
    • On waterfront: Yes
    • Waterfront features: Shared, Deeded Water Access
    • Body of water: Tripp Lake
    Lot
    • Size: 871 Square Feet
    • Features: Mountain(s)
    Details
    • Parcel number: 524000 153.26116
    • Special conditions: Standard

    Construction

    Type & style
    • Home type: Townhouse
    • Property subtype: Townhouse, Residential
    Materials
    • Wood Siding
    Condition
    • New construction: No
    • Year built: 2005

    Utilities & green energy

    • Sewer: Shared Septic
    • Water: Shared Well

    Community & HOA

    HOA
    • Has HOA: Yes
    • Amenities included: Beach Access, Lake Access, Recreation Facilities
    • Services included: Insurance, Maintenance Grounds, Maintenance Structure, Snow Removal, Trash
    • HOA fee: $254 monthly
    Location
    • Region: Chestertown

    Financial & listing details

    • Price per square foot: $197/sqft
    • Annual tax amount: $2,919
    • Date on market: 6/22/2023

    Price history

    DateEventPrice
    8/4/2023Sold$355,000+1.5%$179/sqft
    Source: Global MLS #202319322 Report a problem
    7/17/2023Pending sale$349,900$176/sqft
    Source: Global MLS #202319322 Report a problem
    6/22/2023Listed for sale$349,900+169.4%$176/sqft
    Source: Global MLS #202319322 Report a problem
    5/20/2016Listing removed$129,900$65/sqft
    Source: RealtyUSA #201520313 Report a problem
    5/1/2016Pending sale$129,900$65/sqft
    Source: RealtyUSA #201520313 Report a problem
    5/1/2016Listed for sale$129,900$65/sqft
    Source: RealtyUSA #201520313 Report a problem
    3/19/2016Listing removed$129,900$65/sqft
    Source: RealtyUSA #153280 Report a problem
    9/6/2015Listed for sale$129,900-7.1%$65/sqft
    Source: RealtyUSA #153280 Report a problem
    8/6/2015Listing removed$139,900$70/sqft
    Source: Berkshire Hathaway HomeServices, Blake REALTORS(r) #127132 Report a problem
    6/18/2015Price change$139,900-6.7%$70/sqft
    Source: Berkshire Hathaway HomeServices, Blake REALTORS(r) #127132 Report a problem
    4/28/2015Listed for sale$149,900$75/sqft
    Source: Berkshire Hathaway HomeServices, Blake REALTORS� #127132 Report a problem

    Public tax history

    Tax history is unavailable.

    Neighborhood: 12817

    Nearby schools

    GreatSchools rating
    Schools provided by the listing agent
    • Elementary: North Warren Central
    • High: North Warren Central

    Source: Global MLS. This data may not be complete. We recommend contacting the local school district to confirm school assignments for this home.