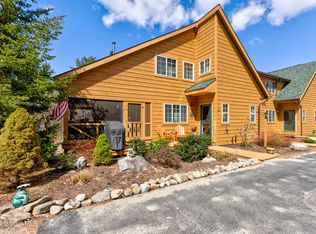
Opportunity to own a townhome in the private Green Mansions development on Tripp Lake, a private tranquil spot w/ water so clear you can watch the turtles swim by. Paddle boarding, pickleball, tennis, golf & hiking trails are all right there. Close to Lake George & Gore Mt. This year round home with incredible mountain views features 3 full levels of living space with a walkout basement that leads to a fabulous hot tub perfect for after a long day on the slopes. Porches off both the living room & primary bedroom to enjoy the peaceful sounds of the loons. Fabulous gas fireplace with stone surround & pine wainscoting give the home a true Adirondack feel. Mudroom area leads to a large eat in kitchen. Tons of storage. 2nd floor laundry w/stackable. HOA covers lawn, snow, H2O, sewer, trash.
Closed
$335,000
27 Balsam Crest Lane UNIT C, Chestertown, NY 12817
2beds
1,988sqft
Townhouse, Residential
Built in 2005
871 Square Feet Lot
$363,300 Zestimate®
$169/sqft
$2,679 Estimated rent
Home value
$363,300
$327,000 - $407,000
$2,679/mo
Zestimate® history
Owner options
List your home for rent
$2,679/mo
Rent Zestimate®
Find your next renter with Zillow Rental Manager. Plus, with online applications, you can quickly screen prospective tenants – for free.
$2,679/mo
Rent Zestimate®
Refinance and save
$2,654/mo
Est. payment
Refinancing to a lower rate could help reduce your monthly payments and save thousands over the life of the loan.
$2,654/mo
Est. payment
Explore your selling options
Work with a Zillow partner agent
Leverage their expertise and Zillow's premium Showcase listings to get your home seen by more buyers.
Get startedList with your own agent
Get your home in front of millions of buyers by listing it on Zillow.
Learn how to do itSell it yourself
Take full control of how buyers see your home on Zillow by listing For Sale by Owner (FSBO).
List your homeWhat's special
Walkout basementFabulous hot tubTons of storageIncredible mountain viewsLarge eat in kitchen
Zillow last checked:
Listing updated:
Listed by:
Maureen Iglewski 518-321-3558,
Howard Hanna Capital Inc
Bought with:
Wendy Davis, 10371201970
Wendy Davis Real Estate
Source: Global MLS,MLS#: 202422212
Facts & features
Interior
Bedrooms & bathrooms
- Bedrooms: 2
- Bathrooms: 3
- Full bathrooms: 2
- 1/2 bathrooms: 1
Bedroom
- Description: screened porch
- Level: Second
Bedroom
- Level: Second
Half bathroom
- Level: First
Full bathroom
- Level: Second
Full bathroom
- Level: Basement
Family room
- Level: Basement
Kitchen
- Level: First
Laundry
- Description: closet
- Level: Second
Living room
- Description: covered porch
- Level: First
Mud room
- Level: First
Utility room
- Level: Basement
Heating
- Baseboard, Electric, Forced Air, Propane Tank Leased
Cooling
- None
Appliances
- Included: Dishwasher, Dryer, Electric Oven, Electric Water Heater, Microwave, Refrigerator, Washer
- Laundry: Electric Dryer Hookup, Laundry Closet, Upper Level, Washer Hookup
Features
- High Speed Internet, Ceiling Fan(s)
- Flooring: Vinyl, Carpet
- Doors: Sliding Doors, Storm Door(s)
- Windows: Window Treatments, Blinds, Curtain Rods, Drapes
- Basement: Bath/Stubbed,Finished,Heated,Walk-Out Access
- Number of fireplaces: 1
- Fireplace features: Gas, Living Room
Interior area
- Total structure area: 1,988
- Total interior livable area: 1,988 sqft
- Finished area above ground: 1,988
- Finished area below ground: 480
Property
Parking
- Total spaces: 2
- Parking features: Off Street, Paved, Driveway
- Has uncovered spaces: Yes
Features
- Patio & porch: Screened, Covered, Patio, Porch
- Exterior features: Lighting, Tennis Court(s)
- Has spa: Yes
- Spa features: Bath
- Has view: Yes
- View description: Mountain(s), Trees/Woods
- Waterfront features: Deeded Water Access
- Body of water: Tripp Lake
Lot
- Size: 871 Square Feet
- Features: Mountain(s), Views
Details
- Additional structures: Tennis Court(s)
- Parcel number: 524000 153.26117
- Zoning description: Single Residence
- Special conditions: Standard
Construction
Type & style
- Home type: Townhouse
- Property subtype: Townhouse, Residential
Materials
- Wood Siding
- Roof: Asphalt
Condition
- Updated/Remodeled
- New construction: No
- Year built: 2005
Utilities & green energy
- Sewer: Shared Septic
- Water: Shared Well
- Utilities for property: Cable Available
Community & HOA
Community
- Security: Smoke Detector(s), Carbon Monoxide Detector(s)
- Subdivision: Green Mansions
HOA
- Has HOA: Yes
- Amenities included: Beach Access, Lake Access, Recreation Facilities
- Services included: Maintenance Grounds, Maintenance Structure, Sewer, Snow Removal, Trash, Water
- HOA fee: $447 monthly
Location
- Region: Chestertown
Financial & listing details
- Price per square foot: $169/sqft
- Tax assessed value: $319,000
- Annual tax amount: $3,137
- Date on market: 7/26/2024
Price history
| Date | Event | Price |
|---|---|---|
| 12/27/2024 | Sold | $335,000-4.3%$169/sqft |
Source:  Global MLS #202422212 Report a problem Global MLS #202422212 Report a problem | ||
| 7/26/2024 | Listed for sale | $350,000$176/sqft |
Source: Global MLS #202422212 Report a problem | ||
Public tax history
| Year | Property taxes | Tax assessment |
|---|---|---|
| 2025 | -- | $319,000 |
| 2024 | -- | $319,000 +67.9% |
| 2023 | -- | $190,000 |
| 2022 | -- | $190,000 |
| 2021 | -- | $190,000 |
| 2020 | -- | $190,000 |
| 2019 | -- | $190,000 |
| 2018 | -- | $190,000 |
| 2017 | $2,312 | $190,000 -5% |
| 2016 | -- | $200,000 -5% |
| 2015 | -- | $210,500 |
Find assessor info on the county website
Neighborhood: 12817
Nearby homes
- $380,3003 bd4 ba2.2k sqft27 Balsam Crest Ln #D, Chestertown, NY 12817Off Market
- $394,2003 bd3 ba1.9k sqft27 Balsam Crest Ln #B, Chestertown, NY 12817Off Market

- $353,4003 bd3 ba2.3k sqft27B Balsam Crest Ln, Chestertown, NY 12817Off Market
- $395,0003 bd3 ba2.2k sqft27A Balsam Crest Ln, Chestertown, NY 12817Sold
- $402,9003 bd3 ba2.2k sqft27 Balsam Crest Ln #A, Chestertown, NY 12817Off Market
- $281,4003 bd3 ba1.5k sqft28B Balsam Crest Ln, Chestertown, NY 12817Off Market
- $290,9003 bd3 ba1.4k sqft29 C Balsam Crest Ln #C, Chestertown, NY 12817Off Market
- $342,0003 bd2 ba1.4k sqft29 Balsam Crest Ln #C, Warrensburg, NY 12885Off Market
Nearby schools
GreatSchools rating
- 5/10North Warren Central SchoolGrades: PK-12Distance: 4.8 mi
Schools provided by the listing agent
- Elementary: North Warren Central
- High: North Warren Central
Source: Global MLS. This data may not be complete. We recommend contacting the local school district to confirm school assignments for this home.
- New York
- Warren County
- Chestertown
- 12817
- 27 Balsam Crest Lane Unit C
Nearby cities
Nearby zip codes
Other Chestertown Topics
