Welcome to your Adirondack retreat! This beautiful townhome offers modern comfort and serene natural surroundings. Upon entering, you will find the open kitchen (with brand new appliances), dining room, living room, and half bath. The living room features vaulted ceilings that accentuate the space and allow abundant natural light to flood the interior. Gather around the stunning stone fireplace on chilly evenings, creating cozy memories with loved ones. Upstairs includes two bedrooms, full bath, and a multipurpose loft. Lower level features newly renovated primary suite and family room with bar. HOA removes stress of exterior maintenance, gives access to private Tripp Lake/beach and tennis and pickleball courts. Some furnishings may be negotiable.
Closed
$395,000
27A Balsam Crest Lane, Chestertown, NY 12817
3beds
2,264sqft
Townhouse, Residential
Built in 2005
2,613 Square Feet Lot
$353,800 Zestimate®
$174/sqft
$2,827 Estimated rent
Home value
$353,800
$333,000 - $379,000
$2,827/mo
Zestimate® history
Owner options
List your home for rent
$2,827/mo
Rent Zestimate®
Find your next renter with Zillow Rental Manager. Plus, with online applications, you can quickly screen prospective tenants – for free.
$2,827/mo
Rent Zestimate®
Refinance and save
$3,066/mo
Est. payment
Refinancing to a lower rate could help reduce your monthly payments and save thousands over the life of the loan.
$3,066/mo
Est. payment
Explore your selling options
Work with a Zillow partner agent
Leverage their expertise and Zillow's premium Showcase listings to get your home seen by more buyers.
Get startedList with your own agent
Get your home in front of millions of buyers by listing it on Zillow.
Learn how to do itSell it yourself
Take full control of how buyers see your home on Zillow by listing For Sale by Owner (FSBO).
List your homeWhat's special
Zillow last checked:
Listing updated:
Listed by:
Thaddeus Jones 518-681-1836,
KW Platform
Bought with:
Thaddeus Jones, 10301220962
KW Platform
Source: Global MLS,MLS#: 202415422
Facts & features
Interior
Bedrooms & bathrooms
- Bedrooms: 3
- Bathrooms: 3
- Full bathrooms: 2
- 1/2 bathrooms: 1
Primary bedroom
- Level: Basement
Bedroom
- Level: Second
Bedroom
- Level: Second
Primary bathroom
- Level: Basement
Half bathroom
- Level: First
Full bathroom
- Level: Second
Family room
- Level: Basement
Kitchen
- Level: First
Living room
- Level: First
Loft
- Level: Second
Utility room
- Level: Basement
Heating
- Baseboard, Hot Water, Oil, Radiant
Cooling
- None
Appliances
- Included: Dishwasher, Microwave, Range, Refrigerator, Washer/Dryer
- Laundry: Main Level
Features
- Flooring: Tile, Carpet, Hardwood
- Basement: Exterior Entry,Finished,Full,Heated,Interior Entry,Walk-Out Access
- Number of fireplaces: 1
- Fireplace features: Living Room, Wood Burning
Interior area
- Total structure area: 2,264
- Total interior livable area: 2,264 sqft
- Finished area above ground: 2,264
- Finished area below ground: 480
Property
Parking
- Total spaces: 4
- Parking features: Driveway
- Garage spaces: 4
- Has uncovered spaces: Yes
Features
- Exterior features: Garden, Tennis Court(s)
Lot
- Size: 2,613 Square Feet
Details
- Parcel number: 524000 153.26115
- Special conditions: Standard
Construction
Type & style
- Home type: Townhouse
- Property subtype: Townhouse, Residential
Materials
- Cedar, Wood Siding
- Roof: Asphalt
Condition
- Updated/Remodeled
- New construction: No
- Year built: 2005
Utilities & green energy
- Sewer: Shared Septic
- Water: Shared Well
Community & HOA
HOA
- Has HOA: Yes
- Amenities included: Beach Access, Lake Access, Recreation Facilities
- Services included: Maintenance Grounds, Maintenance Structure, Sewer, Snow Removal, Trash, Water
- HOA fee: $478 monthly
Location
- Region: Chestertown
Financial & listing details
- Price per square foot: $174/sqft
- Annual tax amount: $3,398
- Date on market: 4/18/2024
Price history
| Date | Event | Price |
|---|---|---|
| 9/26/2024 | Sold | $395,000-1.2%$174/sqft |
Source:  Global MLS #202415422 Report a problem Global MLS #202415422 Report a problem | ||
| 7/27/2024 | Pending sale | $399,900$177/sqft |
Source: Global MLS #202415422 Report a problem | ||
| 7/27/2024 | Listing removed | $399,900$177/sqft |
Source: Global MLS #202415422 Report a problem | ||
| 6/20/2024 | Price change | $399,900-4.8%$177/sqft |
Source: Global MLS #202415422 Report a problem | ||
| 5/5/2024 | Price change | $419,900-4.5%$185/sqft |
Source: Global MLS #202415422 Report a problem | ||
| 4/18/2024 | Listed for sale | $439,900+123.9%$194/sqft |
Source: Global MLS #202415422 Report a problem | ||
| 11/20/2016 | Sold | $196,500$87/sqft |
Source: Global MLS #119633 Report a problem | ||
Public tax history
Tax history is unavailable.
Neighborhood: 12817
Nearby homes
- $396,0003 bd3 ba1.9k sqft27 Balsam Crest Ln #B, Chestertown, NY 12817Off Market

- $335,0002 bd3 ba1.9k sqft27 Balsam Crest Ln #C, Chestertown, NY 12817Sold
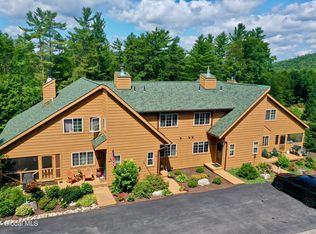
- $380,6003 bd4 ba2.2k sqft27 Balsam Crest Ln #D, Chestertown, NY 12817Off Market
- $354,7003 bd3 ba2.3k sqft27B Balsam Crest Ln, Chestertown, NY 12817Off Market
- $402,9003 bd3 ba2.2k sqft27 Balsam Crest Ln #A, Chestertown, NY 12817Off Market
- $284,9003 bd3 ba1.5k sqft28B Balsam Crest Ln, Chestertown, NY 12817Off Market
- $295,6003 bd3 ba1.4k sqft29 C Balsam Crest Ln #C, Chestertown, NY 12817Off Market
- $343,2003 bd2 ba1.4k sqft29 Balsam Crest Ln #C, Warrensburg, NY 12885Off Market
Nearby schools
GreatSchools rating
- 5/10North Warren Central SchoolGrades: PK-12Distance: 4.8 mi
Schools provided by the listing agent
- Elementary: North Warren Central
- High: North Warren Central
Source: Global MLS. This data may not be complete. We recommend contacting the local school district to confirm school assignments for this home.
- New York
- Warren County
- Chestertown
- 12817
- 27A Balsam Crest Lane
Nearby cities
Nearby zip codes
Other Chestertown Topics
