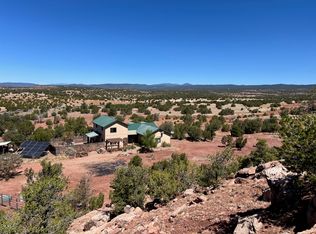
This listing consists of 2 properties being sold together. 27 Camino Casa Grande is 1.69 acres with an adobe home consisting of 2 bedrooms, one full bathroom, one half bathroom and is 1,762 sf. There is a detached 2 car garage which also houses the guest house/casita approximately 520 sf with a full kitchen and 3/4 bathroom. The second property- accessed through the first- is one acre with a manufactured home consisting of 3 bedrooms and 2 full bathrooms and 1368 sf. Each property has a private 3 acre foot well. The upper property is also hooked up to community water and has acequia rights. Other buildings on the properties consist of a large greenhouse (formerly the pool) for year round growing, a barn with RV storage, and numerous other storage sheds. The property is in the traditional village of San Jose New Mexico, approximately 40 minutes to Santa Fe and 20 minutes to Las Vegas. Walking distance to the Pecos River.
For sale
$850,000
27 Camino Casa Grande, San Jose, NM 87565
6beds
3,650sqft
:
Get pre-qualified$5,108/mo
Manufactured Home, Single Family Residence
Built in 1980
2.69 Acres Lot
$481,600 Zestimate®
$233/sqft
$-- HOA
What's special
Adobe homeBarn with rv storageOne half bathroom
- 707 days |
- 245 |
- 8 |
Zillow last checked:
Listing updated:
Listed by:
Chris J. Pearson Kramer 505-570-1422,
Sotheby's Int. RE/Grant 505-988-2533
Source: SFARMLS,MLS#: 202403617 Originating MLS: Santa Fe Association of REALTORS
Originating MLS: Santa Fe Association of REALTORSFacts & features
Interior
Bedrooms & bathrooms
- Bedrooms: 6
- Bathrooms: 5
- Full bathrooms: 2
- 3/4 bathrooms: 2
- 1/2 bathrooms: 1
Heating
- Forced Air, Separate Meters
Cooling
- Central Air, Evaporative Cooling, Refrigerated
Appliances
- Included: Dryer, Electric Cooktop, Electric Water Heater, Microwave, Oven, Range, Refrigerator, Water Heater, Washer
Features
- Beamed Ceilings, Interior Steps
- Flooring: Laminate, Tile, Wood
- Windows: Insulated Windows
- Basement: Crawl Space
- Number of fireplaces: 2
- Fireplace features: Gas, Pellet Stove
Interior area
- Total structure area: 3,650
- Total interior livable area: 3,650 sqft
Video & virtual tour
Property
Parking
- Total spaces: 20
- Parking features: Detached, Garage
- Garage spaces: 2
Accessibility
- Accessibility features: Not ADA Compliant
Features
- Levels: One
- Stories: 1
- Exterior features: Horse Facilities
- Pool features: None
Lot
- Size: 2.69 Acres
- Features: Drip Irrigation/Bubblers
Details
- Additional structures: Barn(s), Guest House Detached, Greenhouse, Outbuilding, Stable(s), Studio Detached, Storage
- Parcel number: 10800794501791
- Special conditions: Standard
- Other equipment: Irrigation Equipment
- Horses can be raised: Yes
Construction
Type & style
- Home type: SingleFamily
- Architectural style: Manufactured Home,Mobile Home,Northern New Mexico
- Property subtype: Manufactured Home, Single Family Residence
Materials
- Adobe
- Foundation: Permanent
- Roof: Metal,Pitched
Condition
- Year built: 1980
Utilities & green energy
- Electric: 220 Volts
- Sewer: Septic Tank
- Water: Community/Coop, Other, Private, See Remarks, Well
- Utilities for property: Other, Electricity Available
Community & HOA
Community
- Security: Security Gate, Heat Detector, Smoke Detector(s)
HOA
- Has HOA: No
Location
- Region: San Jose
Financial & listing details
- Price per square foot: $233/sqft
- Tax assessed value: $123,171
- Annual tax amount: $917
- Date on market: 9/5/2024
- Listing terms: Cash,Conventional,New Loan
- Electric utility on property: Yes
- Body type: Single Wide
Estimated market value
$481,600
$395,000 - $578,000
$4,544/mo
Price history
| Date | Event | Price |
|---|---|---|
| 12/31/2024 | Price change | $850,000-5%$233/sqft |
Source:  SFARMLS #202403617 Report a problem SFARMLS #202403617 Report a problem | ||
| 11/15/2024 | Price change | $895,000-5.8%$245/sqft |
Source: SFARMLS #202403617 Report a problem | ||
| 9/5/2024 | Listed for sale | $950,000$260/sqft |
Source: SFARMLS #202403617 Report a problem | ||
Public tax history
| Year | Property taxes | Tax assessment |
|---|---|---|
| 2025 | $967 +3% | $41,058 +3.2% |
| 2024 | $939 +2.4% | $39,786 +3% |
| 2023 | $917 +4% | $38,628 +2.8% |
| 2022 | $882 +3.6% | $37,574 +3% |
| 2021 | $851 +1% | $36,480 +0.1% |
| 2018 | $842 -0.5% | $36,434 |
| 2017 | $846 -0.8% | $36,434 +1.1% |
| 2013 | $853 +9.6% | $36,034 +5.3% |
| 2011 | $779 | $34,221 |
Find assessor info on the county website
Monthly payment
Est. payment
Payment breakdown
Explore the cost of this home by adjusting the details. Changes won't be saved.Climate risks
Neighborhood: 87565
Getting around
0 / 100
Car-DependentNearby schools
GreatSchools rating
- NAValley Elementary SchoolGrades: PK-5Distance: 6.1 mi
- NAValley Middle SchoolGrades: 6-8Distance: 6.1 mi
- 3/10W Las Vegas High SchoolGrades: 9-12Distance: 19.4 mi
Schools provided by the listing agent
- Elementary: Las Vegas
- Middle: Las Vegas
- High: Las Vegas
Source: SFARMLS. This data may not be complete. We recommend contacting the local school district to confirm school assignments for this home.
- $35,766-- bd-- ba-- sqft29 Camino Casa Grande, San Jose, NM 87565Off Market
- $113,773-- bd-- ba-- sqft73 County Road B41d, San Jose, NM 87565Off Market
- $67,843-- bd-- ba-- sqft71 County Road B41d, San Jose, NM 87565Off Market
- $203-- bd-- ba-- sqft4 Chipmonk Rd, San Jose, NM 87565Off Market
- $2700.64 acres3 Chipmonk Rd, San Jose, NM 87565Off Market
- $80,351-- bd-- ba-- sqft3 Chipmonk Rd, San Jose, NM 87565Off Market
- $660,800-- bd-- ba-- sqft14 Chipmonk Rd, San Jose, NM 87565Off Market
- $312,000-- bd-- ba-- sqft25 Camino Casa Grande, Ribera, NM 87560Off Market
Similar homes
- $898,0006 bd5 ba3.4k sqft36 Penny Ln, Las Vegas, NM 87701For Sale
 MLS ID #20261820, Kurtis Quintana. New Mexico MLS
 - $550,0003 bd3 ba2.4k sqft29 County Road B41e Rd, Ribera, NM 87560For Sale
 MLS ID #202601967, Gavin Sayers, Corcoran Plaza Properties. SFARMLS
 - $655,0003 bd3 ba2.5k sqft16 Coyote Ln, Pecos, NM 87552For Sale
 MLS ID #202602888, Tara P. Woodruff, Keller Williams Realty. SFARMLS
 - $629,0004 bd2 ba2.9k sqft22 County Road A32t, Las Vegas, NM 87701For Sale
 MLS ID #202602306, Kitty Ballard-Ryan, Berkshire Hathaway HomeService. SFARMLS
 - $449,0003 bd2 ba2.5k sqft175 Hidden Valley Ranch Rd, Ilfeld, NM 87538For SaleMLS ID #202338963, James Congdon, Corcoran Plaza Properties. SFARMLS
- $695,0003 bd2 ba2.6k sqft275 N County Road B44a, Pecos, NM 87552For SaleMLS ID #20263340, Stephanie Bertram. New Mexico MLS
- $425,0004 bd2 ba2.6k sqft24 Calle De Leon, Las Vegas, NM 87701For SaleMLS ID #26000073, Angelina Garcia-Sandoval. New Mexico MLS
- $699,0003 bd3 ba2.3k sqft5 Pumpkin Ln, Pecos, NM 87552For SaleMLS ID #202601381, Stefanie M. Fineman, The Agency Santa Fe. SFARMLS
- $585,0005 bd2 ba2.7k sqft111 County Road B60, Pecos, NM 87552For Sale By Owner
- $1,100,0003 bd2 ba2.1k sqft50 Silver Feather Trl, Pecos, NM 87552For SaleMLS ID #202602739, David Garcia, Keller Williams Realty. SFARMLS
- $600,0004 bd3 ba2.5k sqft28 S Main St, Pecos, NM 87552For SaleMLS ID #202504288, David P. Trujillo, Barker Realty, LLC. SFARMLS
