Skip main navigation
For sale
  • C$579,000

    27 Cooke Ave, Brantford, ON N3T 0S2

    3beds
    3baths
    Townhouse
    Built in ----
    1,953 Square Feet Lot
    $-- Zestimate®
    C$--/sqft
    C$-- HOA

    What's special

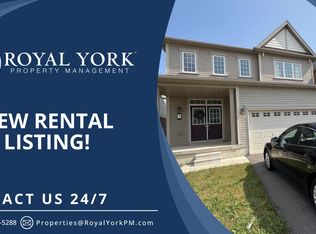
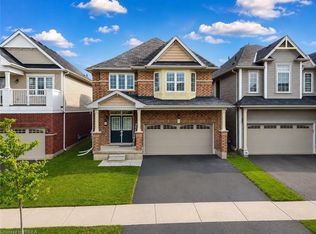
    Great Opportunity To buy 3 Bedroom Townhome Overlooking An Amazing huge green Park space(Like Ravine - No Neighbours behind), Located In West Brant Community It Has 3 Good Size Bedrooms 2.5 Baths And Single Garage With Inside Home Access For Convenience. Newly painted and brand new hardwood floor on 2nd floor. It Has Engineered Hardwood Flooring On The Main Floor And The Stunning Open Concept Floor Plan Offering Living And Dining Areas, Large Eat-In Kitchen With Breakfast Island With All 5 Appliances and Primary Bedroom With Closet Ensuite. Two Other Bedroom Are Pretty Good-Size Rooms with window and closet, Second Full Bathroom, Laundry Room On Second Floor And Linen Closet. Close To Parks, Trails, Shops, Bus Systems, Elementary And Secondary Schools Lockbox Available For Easy Showing At Anytime.All Appliances, All Elf's And All Window Coverings. **EXTRAS** S/S Glass top Stove, S/S fridge, S/S dishwasher, Washer and Dryer, All elf's and all window coverings
    27 days
    |
    16
    |
    0
    |

    Zillow last checked:

    Listing updated:

    Listed by:

    KING REALTY INC.

    Source: TRREB,MLS®#: X13443194MLS LogoOriginating MLS®#: Toronto Regional Real Estate Board

      Facts & features

      Interior

      Bedrooms & bathrooms
      • Bedrooms: 3
      • Bathrooms: 3
      Primary bedroom
      • Level: Second
      • Dimensions: 0 x 0
      Bedroom 2
      • Level: Second
      • Dimensions: 0 x 0
      Bedroom 3
      • Level: Second
      • Dimensions: 0 x 0
      Bathroom
      • Level: Second
      • Dimensions: 0 x 0
      Dining room
      • Level: Main
      • Dimensions: 0 x 0
      Great room
      • Level: Main
      • Dimensions: 0 x 0
      Kitchen
      • Level: Main
      • Dimensions: 0 x 0
      Laundry
      • Level: Second
      • Dimensions: 0 x 0
      Other
      • Level: Main
      • Dimensions: 0 x 0
      Heating
      • Forced Air, Gas
      Cooling
      • Central Air
      Features
      • ERV/HRV
      • Basement: Unfinished
      • Has fireplace: No
      Interior area
      • Living area range: 1100-1500 null

      Property

      Parking
      • Total spaces: 2
      • Parking features: Private
      • Has garage: Yes
      Features
      • Stories: 2
      • Pool features: None
      • Has view: Yes
      • View description: Park/Greenbelt
      Lot
      • Size: 1,953 Square Feet
      • Features: School
      Details
      • Parcel number: 320682456

      Construction

      Type & style
      • Home type: Townhouse
      • Property subtype: Townhouse
      Materials
      • Vinyl Siding
      • Foundation: Concrete
      • Roof: Asphalt Shingle

      Utilities & green energy

      • Sewer: Sewer

      Community & HOA

      Location
      • Region: Brantford

      Financial & listing details

      • Annual tax amount: C$4,609
      • Date on market: 6/14/2026
      KING REALTY INC.

      KING REALTY INC.

      By pressing Contact Agent, you agree that the real estate professional identified above may call/text you about your search, which may involve use of automated means and pre-recorded/artificial voices. You don't need to consent as a condition of buying any property, goods, or services. Message/data rates may apply. You also agree to our Terms of Use. Zillow does not endorse any real estate professionals. We may share information about your recent and future site activity with your agent to help them understand what you're looking for in a home.

        Price history

        Price history is unavailable.

        Public tax history

        Tax history is unavailable.

        Climate risks

        Neighborhood: Shellard Lane

        Getting around

        6 / 100
        Car-Dependent
        21 / 100
        Somewhat Bikeable

        Nearby schools

        GreatSchools rating

        No schools nearby

        We couldn't find any schools near this home.

        Similar homes