Skip main navigation
Off market
  • $413,500

    27 Denison St, Fredericksburg, VA 22406

    2beds
    1,384sqft
    Detached
    Built in 2010
    6,246 Square Feet Lot
    $413,500 Zestimate®
    $299/sqft
    $2,459 Estimated rent

    Home value

    $413,500

    $393,000 - $434,000

    $2,459/mo

    Zestimate® history
    Loading
    Loading...

    Owner options

    List your home for rent

    $2,459/mo

    Rent Zestimate®

    Find your next renter with Zillow Rental Manager. Plus, with online applications, you can quickly screen prospective tenants – for free.

    Learn more

    $2,459/mo

    Rent Zestimate®

    Refinance and save

    $2,738/mo

    Est. payment

    Refinancing to a lower rate could help reduce your monthly payments and save thousands over the life of the loan.

    See today's rates

    $2,738/mo

    Est. payment

    Explore your selling options

    Work with a Zillow partner agent

    Leverage their expertise and Zillow's premium Showcase listings to get your home seen by more buyers.

    Get started

    List with your own agent

    Get your home in front of millions of buyers by listing it on Zillow.

    Learn how to do it

    Sell it yourself

    Take full control of how buyers see your home on Zillow by listing For Sale by Owner (FSBO).

    List your home

    What's special

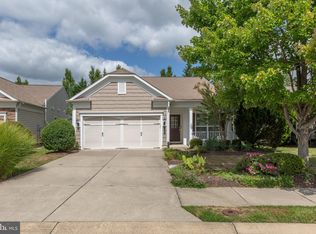
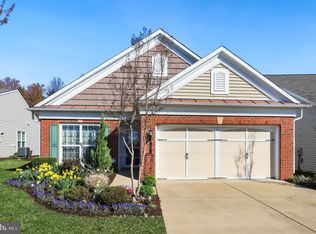
    Beautiful, Low Maintenance, Stone Front 2 Bedroom, 2 Bath Rambler in Amenity Filled Celebrate Virginia North! Easy Living Home features: Upgraded Kitchen with 42" Maple Cabinets with Pull Out Shelves, Corian Counters & Stainless Steel Appliances; Large Living Room with Gas Fireplace and Samsung Flat Screen TV and Wall Mount; Owner's Bedroom with Box Ceiling, Ceiling Fan and Huge 13 x 7 Walk In Closet; 11 x 10 Rear Deck with Composite Decking and Retractable SunSetter Awning; Premium Location Seconds to Clubhouse, Pools, Etc!

    This property is off market, which means it's not currently listed for sale or rent on Zillow. This may be different from what's available on other websites or public sources.

    Facts & features

    Interior

    Bedrooms & bathrooms
    • Bedrooms: 2
    • Bathrooms: 2
    • Full bathrooms: 2
    Heating
    • Forced air, Electric
    Cooling
    • Central
    Appliances
    • Included: Dishwasher, Dryer, Garbage disposal
    Features
    • Ceiling Fan(s), Pantry, Recessed Lighting, Walk-In Closet(s), Dining Area, Crown Molding, Open Floorplan, Attic, Entry Level Bedroom, Master Bath(s), Breakfast Area, Upgraded Countertops, Chair Railings, Flat
    • Flooring: Carpet
    • Windows: Window Treatments
    • Has fireplace: Yes
    • Fireplace features: masonry
    Interior area
    • Total interior livable area: 1,384 sqft
    • Finished area below ground: 0

    Property

    Parking
    • Total spaces: 4
    • Parking features: Garage - Attached
    Features
    • Exterior features: Stone, Vinyl
    • Pool features: In Ground, Fenced
    • Has view: Yes
    • View description: Territorial
    Lot
    • Size: 6,246 sqft
    Details
    • Parcel number: 44CC4C264
    • Special conditions: Standard

    Construction

    Type & style
    • Home type: SingleFamily
    • Architectural style: Ranch/Rambler
    • Property subtype: Detached
    Materials
    • Frame
    • Roof: Other
    Condition
    • Year built: 2010

    Community & neighborhood

    Location
    • Region: Fredericksburg

    HOA & financial

    HOA
    • Has HOA: Yes
    • HOA fee: $286 monthly

    Other

    Other facts
    • Flooring: Carpet
    • Heating: Forced Air, Central
    • Appliances: Dishwasher, Refrigerator, Disposal, Built-in Microwave, Exhaust Fan, Water Heater, Dryer, Washer, Dryer - Electric, Stainless Steel Appliance(s), Bar Fridge, ENERGY STAR Qualified Dishwasher, ENERGY STAR Qualified Washer, Energy Efficient Appliances
    • AssociationYN: true
    • FireplaceYN: true
    • InteriorFeatures: Ceiling Fan(s), Pantry, Recessed Lighting, Walk-In Closet(s), Dining Area, Crown Molding, Open Floorplan, Attic, Entry Level Bedroom, Master Bath(s), Breakfast Area, Upgraded Countertops, Chair Railings, Flat
    • GarageYN: true
    • AttachedGarageYN: true
    • HeatingYN: true
    • CoolingYN: true
    • StructureType: Detached
    • CommunityFeatures: Pool
    • ConstructionMaterials: Stone, Vinyl Siding
    • StoriesTotal: 1
    • SpecialListingConditions: Standard
    • ParkingFeatures: Driveway, Off Street, On Street, Attached Garage, Garage Door Opener, Concrete, Garage Faces Front
    • CoveredSpaces: 2
    • PoolFeatures: In Ground, Fenced
    • Cooling: Central Air, Ceiling Fan(s)
    • WindowFeatures: Window Treatments
    • BelowGradeFinishedArea: 0
    • PropertySubType: Detached
    • ArchitecturalStyle: Ranch/Rambler

    Price history

    DateEventPrice
    9/10/2019Sold$285,000-1.7%$206/sqft
    Source: Public Record Report a problem
    8/1/2019Listed for sale$289,900+41.4%$209/sqft
    Source: Keller Williams Capital Properties #VAST100041 Report a problem
    9/16/2013Sold$205,000-1.4%$148/sqft
    Source: Public Record Report a problem
    6/12/2013Price change$208,000-27%$150/sqft
    Source: Weichert Realtors #ST8047621 Report a problem
    4/6/2013Listed for sale$285,000+16.9%$206/sqft
    Source: Weichert, REALTORS #ST8047621 Report a problem
    9/27/2011Sold$243,725-2.7%$176/sqft
    Source: Public Record Report a problem
    11/2/2010Listing removed$250,575$181/sqft
    Source: Long & Foster Real Estate #ST7462732 Report a problem
    10/21/2010Listed for sale$250,575$181/sqft
    Source: Long & Foster Real Estate #ST7462732 Report a problem

    Public tax history

    YearProperty taxesTax assessment
    2025$3,269 +3.4%$353,900
    2024$3,162 +6.5%$353,900 +6.9%
    2023$2,971 +5.6%$331,000
    2022$2,814 +14.1%$331,000 +30.2%
    2021$2,467 $254,300
    2020$2,467 +0.5%$254,300 +4.7%
    2019$2,453 +2%$242,900
    2018$2,405 $242,900 +3.3%
    2017$2,405 +3.3%$235,100
    2016$2,328 $235,100 +10.4%
    2015-- $213,000
    2014-- $213,000 +6.6%
    2013-- $199,900
    2012-- $199,900 -3.4%
    2011-- $206,900 +175.9%
    2010-- $75,000 -11.8%
    2009-- $85,000
    2008-- $85,000
    2006-- --

    Find assessor info on the county website

    Neighborhood: 22406

    Nearby schools

    GreatSchools rating
    Schools provided by the listing agent
    • Elementary: ROCKY RUN
    • Middle: T. BENTON GAYLE
    • High: STAFFORD
    • District: STAFFORD COUNTY PUBLIC SCHOOLS

    Source: The MLS. This data may not be complete. We recommend contacting the local school district to confirm school assignments for this home.

    Get a cash offer in 3 minutes
    Find out how much your home could sell for in as little as 3 minutes with a no-obligation cash offer.
    Estimated market value
    $413,500
    Get a cash offer in 3 minutes
    Find out how much your home could sell for in as little as 3 minutes with a no-obligation cash offer.
    Estimated market value
    $413,500