Special financing incentive! Seller will pay up to 3% of the purchase price toward the buyer's closing costs when the buyer uses the seller's preferred lender. Contact the listing agent for lender information and details. Welcome to 33 Denison St, where modern upgrades meet timeless comfort in this beautifully refreshed 3-bedroom, 3-bath residence. Thoughtfully enhanced from top to bottom, this home offers a truly move-in-ready experience with stylish finishes and quality improvements throughout. Step inside to discover a bright, open-concept layout, freshly painted and professionally cleaned, creating a crisp and inviting atmosphere. The main level showcases brand-new wood flooring that flows seamlessly throughout, complemented by updated lighting and all-new matching hardware for a cohesive, contemporary feel. Elegant plantation shutters have been installed on every window, adding both charm and functionality. A private office is elevated with new French doors, offering the perfect balance of privacy and style. At the heart of the home, the kitchen shines with a full suite of new appliances, including a refrigerator, stove, and dishwasher—perfectly suited for everyday living and effortless entertaining. The adjoining living and dining areas are filled with natural light and provide a warm, welcoming space to gather. Upstairs, plush new carpeting adds comfort and style to the private living quarters. The spacious bedrooms, including a serene primary suite, offer peaceful retreats designed for relaxation. Bathrooms have been tastefully updated with new fixtures and modern lighting, enhancing both style and functionality throughout the home. Additional improvements include a freshly painted garage and the peace of mind that comes with all major systems having been checked—from the HVAC to the fireplace—ensuring efficiency and reliability. Step outside to enjoy the updated outdoor living space, featuring a beautifully enhanced paving stone patio and deck, ideal for entertaining or unwinding in a private setting. The home’s exterior has also been professionally cleaned, further enhancing its curb appeal. With its extensive upgrades, refined finishes, and inviting layout, 33 Denison St offers the perfect blend of style, comfort, and convenience—an exceptional opportunity in a desirable Fredericksburg location.
Sold for $525,000
$525,000
33 Denison St, Fredericksburg, VA 22406
3beds
2,340sqft
Single Family Residence
Built in 2015
5,980 Square Feet Lot
$525,100 Zestimate®
$224/sqft
$2,875 Estimated rent
Home value
$525,100
$494,000 - $557,000
$2,875/mo
Zestimate® history
Owner options
List your home for rent
$2,875/mo
Rent Zestimate®
Find your next renter with Zillow Rental Manager. Plus, with online applications, you can quickly screen prospective tenants – for free.
$2,875/mo
Rent Zestimate®
Refinance and save
$3,631/mo
Est. payment
Refinancing to a lower rate could help reduce your monthly payments and save thousands over the life of the loan.
$3,631/mo
Est. payment
Explore your selling options
Work with a Zillow partner agent
Leverage their expertise and Zillow's premium Showcase listings to get your home seen by more buyers.
Get startedList with your own agent
Get your home in front of millions of buyers by listing it on Zillow.
Learn how to do itSell it yourself
Take full control of how buyers see your home on Zillow by listing For Sale by Owner (FSBO).
List your homeWhat's special
Modern upgradesAll-new matching hardwareBright open-concept layoutFreshly painted garageUpdated lightingBrand-new wood flooring
Zillow last checked:
Listing updated:
Listed by:
Peggi Howell 540-834-8412,
Long & Foster Real Estate, Inc.
Bought with:
Robin Skinner, 0225217679
Nest Realty Fredericksburg
Source: Bright MLS,MLS#: VAST2047966
Facts & features
Interior
Bedrooms & bathrooms
- Bedrooms: 3
- Bathrooms: 3
- Full bathrooms: 3
- Main level bathrooms: 2
- Main level bedrooms: 2
Rooms
- Room types: Living Room, Dining Room, Primary Bedroom, Bedroom 2, Kitchen, Family Room, Loft, Office
Primary bedroom
- Features: Attached Bathroom, Ceiling Fan(s), Flooring - Wood, Recessed Lighting, Walk-In Closet(s)
- Level: Main
- Area: 216 Square Feet
- Dimensions: 18 X 12
Bedroom 2
- Features: Flooring - Carpet
- Level: Upper
- Area: 195 Square Feet
- Dimensions: 13 X 15
Bedroom 2
- Level: Main
- Area: 132 Square Feet
- Dimensions: 11 X 12
Dining room
- Level: Main
- Area: 154 Square Feet
- Dimensions: 11 X 14
Family room
- Features: Fireplace - Gas
- Level: Main
- Area: 220 Square Feet
- Dimensions: 11 X 20
Kitchen
- Features: Granite Counters, Double Sink
- Level: Main
- Area: 200 Square Feet
- Dimensions: 10 X 20
Living room
- Level: Main
- Area: 140 Square Feet
- Dimensions: 10 X 14
Loft
- Level: Upper
- Area: 396 Square Feet
- Dimensions: 18 X 22
Office
- Features: Ceiling Fan(s), Flooring - Wood
- Level: Main
- Area: 140 Square Feet
- Dimensions: 14 X 10
Heating
- Heat Pump, Natural Gas
Cooling
- Central Air, Electric
Appliances
- Included: Microwave, Dishwasher, Disposal, Dryer, Ice Maker, Refrigerator, Stainless Steel Appliance(s), Cooktop, Washer, Water Heater, Gas Water Heater
- Laundry: Has Laundry, Dryer In Unit, Main Level, Washer In Unit
Features
- Combination Kitchen/Living, Crown Molding, Entry Level Bedroom, Family Room Off Kitchen, Flat, Open Floorplan, Formal/Separate Dining Room, Pantry, Primary Bath(s), Recessed Lighting, Upgraded Countertops, Wainscotting, Walk-In Closet(s), Dry Wall
- Flooring: Wood
- Doors: French Doors
- Windows: Wood Frames, Window Treatments
- Has basement: No
- Number of fireplaces: 1
- Fireplace features: Gas/Propane, Glass Doors
Interior area
- Total structure area: 2,340
- Total interior livable area: 2,340 sqft
- Finished area above ground: 2,340
- Finished area below ground: 0
Property
Parking
- Total spaces: 2
- Parking features: Garage Faces Front, Garage Door Opener, Inside Entrance, Oversized, Concrete, Private, Attached
- Attached garage spaces: 2
- Has uncovered spaces: Yes
Accessibility
- Accessibility features: None
Features
- Levels: Two
- Stories: 2
- Patio & porch: Brick, Patio
- Exterior features: Extensive Hardscape, Lighting, Lawn Sprinkler, Sidewalks, Street Lights, Underground Lawn Sprinkler
- Pool features: Community
- Has view: Yes
- View description: Street, Trees/Woods
Lot
- Size: 5,980 Square Feet
- Features: Level, Wooded
Details
- Additional structures: Above Grade, Below Grade
- Parcel number: 44CC 4C 267
- Zoning: RBC
- Special conditions: Standard
Construction
Type & style
- Home type: SingleFamily
- Architectural style: Cape Cod
- Property subtype: Single Family Residence
Materials
- Vinyl Siding
- Foundation: Slab
- Roof: Architectural Shingle
Condition
- Excellent
- New construction: No
- Year built: 2015
- Major remodel year: 2026
Details
- Builder model: Washington w/Loft
- Builder name: Pulte
Utilities & green energy
- Sewer: Public Sewer
- Water: Public
- Utilities for property: Cable Connected, Natural Gas Available, Underground Utilities, Cable
Community & HOA
Community
- Features: Pool
- Security: Smoke Detector(s)
- Senior community: Yes
- Subdivision: Celebrate Virginia North
HOA
- Has HOA: Yes
- Amenities included: Billiard Room, Clubhouse, Common Grounds, Fitness Center, Jogging Path, Meeting Room, Party Room, Retirement Community
- Services included: Maintenance Grounds, Management, Reserve Funds, Snow Removal, Road Maintenance, Trash
- HOA fee: $340 monthly
- HOA name: CELEBRATE VIRGINIA NORTH
Location
- Region: Fredericksburg
Financial & listing details
- Price per square foot: $224/sqft
- Tax assessed value: $448,400
- Annual tax amount: $4,200
- Date on market: 4/11/2026
- Listing agreement: Exclusive Right To Sell
- Listing terms: Cash,Conventional,VA Loan
- Ownership: Fee Simple
Price history
| Date | Event | Price |
|---|---|---|
| 8/20/2026 | Sold | $525,000$224/sqft |
Source:  Bright MLS #VAST2047966 Report a problem Bright MLS #VAST2047966 Report a problem | ||
| 7/3/2026 | Contingent | $525,000$224/sqft |
Source: Bright MLS #VAST2047966 Report a problem | ||
| 5/18/2026 | Price change | $525,000-4.5%$224/sqft |
Source: Bright MLS #VAST2047966 Report a problem | ||
| 4/11/2026 | Listed for sale | $550,000+83.7%$235/sqft |
Source: Bright MLS #VAST2047966 Report a problem | ||
| 2/23/2015 | Sold | $299,332$128/sqft |
Source: Public Record Report a problem | ||
Public tax history
| Year | Property taxes | Tax assessment |
|---|---|---|
| 2025 | $4,141 +3.4% | $448,400 |
| 2024 | $4,007 +12% | $448,400 +12.5% |
| 2023 | $3,577 +5.6% | $398,500 |
| 2022 | $3,387 +2.7% | $398,500 +17.2% |
| 2021 | $3,298 | $340,000 |
| 2020 | $3,298 -0.1% | $340,000 +4% |
| 2019 | $3,303 +2% | $327,000 |
| 2018 | $3,237 | $327,000 +4.5% |
| 2017 | $3,237 +4.5% | $312,900 |
| 2016 | $3,098 | $312,900 -2.8% |
| 2015 | -- | $322,000 +329.3% |
| 2014 | -- | $75,000 |
| 2013 | -- | $75,000 |
| 2012 | -- | $75,000 |
| 2011 | -- | $75,000 |
| 2010 | -- | $75,000 -11.8% |
| 2009 | -- | $85,000 |
| 2008 | -- | $85,000 |
| 2006 | -- | -- |
Find assessor info on the county website
Neighborhood: 22406
Nearby homes
- $453,1002 bd2 ba1.6k sqft35 Denison St, Fredericksburg, VA 22406Off Market
- $421,4002 bd2 ba1.4k sqft31 Denison St, Fredericksburg, VA 22406Off Market
- $423,8002 bd2 ba1.6k sqft37 Denison St, Fredericksburg, VA 22406Off Market
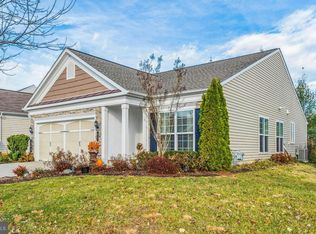
- $440,0002 bd2 ba1.6k sqft29 Denison St, Fredericksburg, VA 22406Sold
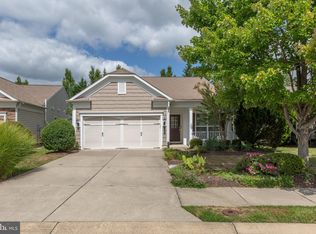
- $424,8002 bd2 ba1.4k sqft39 Denison St, Fredericksburg, VA 22406Off Market
- $407,9002 bd2 ba1.3k sqft27 Denison St, Fredericksburg, VA 22406Off Market
- $494,2002 bd2 ba1.8k sqft32 Denison St, Fredericksburg, VA 22406Off Market
- $498,7002 bd2 ba1.9k sqft34 Denison St, Fredericksburg, VA 22406Off Market
Nearby schools
GreatSchools rating
- 4/10Rocky Run Elementary SchoolGrades: K-5Distance: 1.9 mi
- 6/10T. Benton Gayle Middle SchoolGrades: 6-8Distance: 2.3 mi
- 4/10Stafford Sr. High SchoolGrades: 9-12Distance: 3.3 mi
Schools provided by the listing agent
- Elementary: Rocky Run
- Middle: T. Benton Gayle
- High: Stafford
- District: Stafford County Public Schools
Source: Bright MLS. This data may not be complete. We recommend contacting the local school district to confirm school assignments for this home.
Get a cash offer in 3 minutes
Find out how much your home could sell for in as little as 3 minutes with a no-obligation cash offer.
Estimated market value
$525,100
Get a cash offer in 3 minutes
Find out how much your home could sell for in as little as 3 minutes with a no-obligation cash offer.
Estimated market value
$525,100
- Virginia
- Stafford County
- Fredericksburg
- 22406
- 33 Denison St
