Skip main navigation
Sold for $440,000
  • $440,000

    29 Denison St, Fredericksburg, VA 22406

    2beds
    1,664sqft
    Single Family Residence
    Built in 2010
    6,316 Square Feet Lot
    $441,300 Zestimate®
    $264/sqft
    $2,543 Estimated rent

    Home value

    $441,300

    $406,000 - $477,000

    $2,543/mo

    Zestimate® history
    Loading
    Loading...

    Owner options

    List your home for rent

    $2,543/mo

    Rent Zestimate®

    Find your next renter with Zillow Rental Manager. Plus, with online applications, you can quickly screen prospective tenants – for free.

    Learn more

    $2,543/mo

    Rent Zestimate®

    Refinance and save

    $2,885/mo

    Est. payment

    Refinancing to a lower rate could help reduce your monthly payments and save thousands over the life of the loan.

    See today's rates

    $2,885/mo

    Est. payment

    Explore your selling options

    Work with a Zillow partner agent

    Leverage their expertise and Zillow's premium Showcase listings to get your home seen by more buyers.

    Get started

    List with your own agent

    Get your home in front of millions of buyers by listing it on Zillow.

    Learn how to do it

    Sell it yourself

    Take full control of how buyers see your home on Zillow by listing For Sale by Owner (FSBO).

    List your home

    What's special

    Gas fireplaceOpen floor planStainless appliancesGranite countertopsTree-lined rear yardEn-suite bathWelcoming front porch
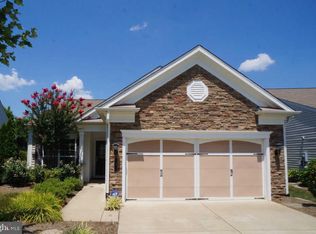
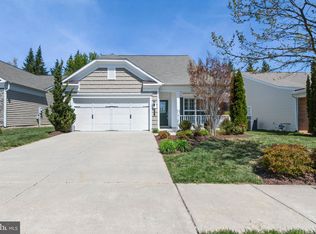
    Impressive 2BR/2BA, move-in ready home just a short walk to all the Celebrate Virginia North amenities! Great curb appeal with a welcoming front porch! Beautifully appointed wood flooring, crown and decorative moldings, and lovely plantation shutters exude elegance. With 1,664 finished sq ft, this home is light and bright and offers an open floor plan with flexibility to accommodate your lifestyle. Entering the home, you are greeted by French doors showcasing a versatile office space/den/flex space which could be a 3rd bedroom if desired. Entertain in the formal dining room and living room or spread out into the impressive kitchen and family room complete with gas fireplace, creating an ideal ambiance. A wall of windows and access to a generously- sized stamped concrete patio enveloped in a tree-lined rear yard connects outdoor and indoor living areas. Each space flows seamlessly into the next allowing versatility and optimal function. The kitchen, heart of the home, features upgraded 42" cabinetry, granite countertops, stainless appliances (including a 5- burner gas stove), and convenient pull-out drawers. A spacious peninsula with breakfast bar offers seating, additional prep and storage space, and a perfect area for gathering! Generously-sized, the primary bedroom offers comfort and privacy with its rear-facing tree-lined view and is adorned with a tray ceiling, molding, and spacious walk-in closet. Its en-suite bath provides an easy-access shower and dual sinks with cabinetry for all your storage needs! Another bedroom with its own bath access provides a comfortable accommodation for guests or family members. Completing the floorplan is a mudroom/laundry room with utility sink, accessed from the 2-car garage and interior, it provides convenience along with functionality. Celebrate Virginia is a 55+ active adult community located just outside Historic Fredericksburg, halfway between Washington, DC and Richmond, offering a resort-like lifestyle! Full lawn service, 30,800 sq ft clubhouse with indoor/outdoor pools, fitness facility, tennis/pickle ball courts, putting green, garden plots and a lifestyle director are all part of the Celebrate Virginia living experience! Come see all that this beautiful home and community have to offer!

    Zillow last checked:

    Listing updated:

    Listed by:

    Linda Williams 540-850-4626,

    CENTURY 21 New Millennium

    Bought with:

    Mike Unruh, 0225058469

    Keller Williams Capital Properties

    Source: Bright MLS,MLS#: VAST2033578MLS Logo

    Facts & features

    Interior

    Bedrooms & bathrooms
    • Bedrooms: 2
    • Bathrooms: 2
    • Full bathrooms: 2
    • Main level bathrooms: 2
    • Main level bedrooms: 2
    Basement
    • Area: 0
    Heating
    • Forced Air, Natural Gas
    Cooling
    • Central Air, Electric
    Appliances
    • Included: Dishwasher, Disposal, Ice Maker, Refrigerator, Stainless Steel Appliance(s), Oven/Range - Gas, Dryer, Washer, Gas Water Heater
    • Laundry: Main Level, Laundry Room
    Features
    • Family Room Off Kitchen, Breakfast Area, Combination Dining/Living, Chair Railings, Crown Molding, Dining Area, Primary Bath(s), Recessed Lighting, Bathroom - Stall Shower, Bathroom - Tub Shower, Walk-In Closet(s), Ceiling Fan(s), Entry Level Bedroom, Upgraded Countertops, 9'+ Ceilings
    • Flooring: Wood, Ceramic Tile, Carpet
    • Doors: Double Entry, French Doors
    • Windows: Window Treatments
    • Has basement: No
    • Number of fireplaces: 1
    • Fireplace features: Gas/Propane, Mantel(s)
    Interior area
    • Total structure area: 1,664
    • Total interior livable area: 1,664 sqft
    • Finished area above ground: 1,664
    • Finished area below ground: 0

    Property

    Parking
    • Total spaces: 4
    • Parking features: Garage Door Opener, Concrete, Attached, Driveway
    • Attached garage spaces: 2
    • Uncovered spaces: 2
    Accessibility
    • Accessibility features: Other, Doors - Lever Handle(s)
    Features
    • Levels: One
    • Stories: 1
    • Patio & porch: Patio, Porch
    • Exterior features: Sidewalks, Flood Lights
    • Pool features: Community
    Lot
    • Size: 6,316 sqft
    • Features: Suburban
    Details
    • Additional structures: Above Grade, Below Grade
    • Parcel number: 44CC 4C 265
    • Zoning: RBC
    • Special conditions: Standard

    Construction

    Type & style
    • Home type: SingleFamily
    • Architectural style: Ranch/Rambler
    • Property subtype: Single Family Residence
    Materials
    • Vinyl Siding
    • Foundation: Slab
    Condition
    • Very Good
    • New construction: No
    • Year built: 2010

    Utilities & green energy

    • Sewer: Public Sewer
    • Water: Public

    Community & neighborhood

    Senior living
    • Senior community: Yes
    Location
    • Region: Fredericksburg
    • Subdivision: Celebrate Virginia North

    HOA & financial

    HOA
    • Has HOA: Yes
    • HOA fee: $299 monthly
    • Amenities included: Community Center, Indoor Pool, Pool, Racquetball, Billiard Room, Clubhouse, Fitness Center, Jogging Path, Putting Green, Tennis Court(s)
    • Services included: Management, Pool(s), Recreation Facility, Trash, Common Area Maintenance, Maintenance Grounds

    Other

    Other facts
    • Listing agreement: Exclusive Right To Sell
    • Ownership: Fee Simple

    Price history

    DateEventPrice
    2/28/2025Sold$440,000-2.2%$264/sqft
    Source: Bright MLS #VAST2033578 Report a problem
    2/25/2025Pending sale$450,000$270/sqft
    Source: Bright MLS #VAST2033578 Report a problem
    12/29/2024Contingent$450,000$270/sqft
    Source: Bright MLS #VAST2033578 Report a problem
    10/15/2024Listed for sale$450,000$270/sqft
    Source: Bright MLS #VAST2033578 Report a problem
    10/15/2024Listing removed$450,000$270/sqft
    Source: Bright MLS #VAST2031438 Report a problem
    9/25/2024Listed for sale$450,000$270/sqft
    Source: Bright MLS #VAST2031438 Report a problem
    9/20/2024Contingent$450,000$270/sqft
    Source: Bright MLS #VAST2031438 Report a problem
    9/12/2024Listed for sale$450,000+50.8%$270/sqft
    Source: Bright MLS #VAST2031438 Report a problem
    1/28/2019Sold$298,500-1.8%$179/sqft
    Source: Public Record Report a problem
    12/30/2018Pending sale$304,000$183/sqft
    Source: Berkshire Hathaway HomeServices Select Realty #1002219232 Report a problem
    12/18/2018Price change$304,000-3.5%$183/sqft
    Source: Berkshire Hathaway HomeServices Select Realty #1002219232 Report a problem
    10/5/2018Price change$314,900-4.5%$189/sqft
    Source: Berkshire Hathaway HomeServices Select Realty #1002219232 Report a problem
    8/13/2018Listed for sale$329,900+32%$198/sqft
    Source: Berkshire Hathaway HomeServices Select Realty #1002219232 Report a problem
    3/16/2011Sold$250,000-12.7%$150/sqft
    Source: Public Record Report a problem
    11/2/2010Listing removed$286,380$172/sqft
    Source: Long & Foster Real Estate #ST7462755 Report a problem
    10/21/2010Listed for sale$286,380$172/sqft
    Source: Long & Foster Real Estate #ST7462755 Report a problem

    Public tax history

    YearProperty taxesTax assessment
    2025$3,578 +3.4%$387,400
    2024$3,462 +7%$387,400 +7.5%
    2023$3,235 +5.6%$360,400
    2022$3,063 +13.9%$360,400 +30%
    2021$2,689 $277,200
    2020$2,689 +0.2%$277,200 +4.3%
    2019$2,685 +2%$265,800
    2018$2,631 $265,800 +3.1%
    2017$2,631 +3.1%$257,700
    2016$2,551 $257,700 +11.2%
    2015-- $231,800
    2014-- $231,800 +6.8%
    2013-- $217,000
    2012-- $217,000 -3.4%
    2011-- $224,700 +199.6%
    2010-- $75,000 -11.8%
    2009-- $85,000
    2008-- $85,000
    2006-- --

    Find assessor info on the county website

    Neighborhood: 22406

    Nearby schools

    GreatSchools rating
    Schools provided by the listing agent
    • District: Stafford County Public Schools

    Source: Bright MLS. This data may not be complete. We recommend contacting the local school district to confirm school assignments for this home.

    Get a cash offer in 3 minutes
    Find out how much your home could sell for in as little as 3 minutes with a no-obligation cash offer.
    Estimated market value
    $441,300
    Get a cash offer in 3 minutes
    Find out how much your home could sell for in as little as 3 minutes with a no-obligation cash offer.
    Estimated market value
    $441,300