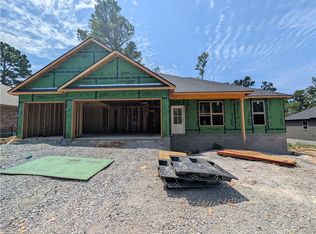
Welcome to this beautiful new construction home in Bella Vista, offering modern finishes and comfortable one-level living. This 3-bedroom, 2-bath home features approximately 1,173 sq. ft., a desirable split floor plan, and an attached 2-car garage. Inside, you’ll find granite countertops, LED lighting, ceiling fans, a pantry, walk-in closets, programmable thermostat, and an inviting electric fireplace in the living room. The kitchen includes an electric range and dishwasher, while tile and laminate flooring provide a clean, low-maintenance finish. Energy-efficient appliances, windows, high R-value wall and ceiling insulation, and an electric heat pump add comfort and efficiency. Enjoy covered front and rear outdoor spaces on a gently sloped lot. Builder is offering up to $4,000 in incentives or an appliance package of equal value, including washer, dryer, and refrigerator. Don’t miss this opportunity to own a brand-new home in Bella Vista!
New construction
$319,500
27 Dirleton Dr, Bella Vista, AR 72715
3beds
1,173sqft
Single Family Residence
Built in 2026
0.27 Acres Lot
$-- Zestimate®
$272/sqft
$-- HOA
What's special
Electric heat pumpGently sloped lotModern finishesWalk-in closetsDesirable split floor planTile and laminate flooringComfortable one-level living
- 2 days |
- 375 |
- 17 |
Zillow last checked:
Listing updated:
Listed by:
Branton Johnson 479-756-1003,
Weichert REALTORS - The Griffin Company Springdale 479-756-1003,
Eden Tanguma 479-957-8836,
Weichert REALTORS - The Griffin Company Springdale
Source: ArkansasOne MLS,MLS#: 1359118 Originating MLS: Northwest Arkansas Board of REALTORS MLS
Originating MLS: Northwest Arkansas Board of REALTORS MLSFacts & features
Interior
Bedrooms & bathrooms
- Bedrooms: 3
- Bathrooms: 2
- Full bathrooms: 2
Heating
- Central, Electric, ENERGY STAR Qualified Equipment
Cooling
- Central Air, Electric, Heat Pump
Appliances
- Included: Dishwasher, Electric Range, Electric Water Heater, ENERGY STAR Qualified Appliances, Plumbed For Ice Maker
- Laundry: Washer Hookup, Dryer Hookup
Features
- Attic, Ceiling Fan(s), Granite Counters, Pantry, Programmable Thermostat, Split Bedrooms, Storage, Walk-In Closet(s)
- Flooring: Laminate, Tile
- Windows: Vinyl
- Has basement: No
- Number of fireplaces: 1
- Fireplace features: Electric
Interior area
- Total structure area: 1,173
- Total interior livable area: 1,173 sqft
Video & virtual tour
Property
Parking
- Total spaces: 2
- Parking features: Attached, Garage, Garage Door Opener
- Has attached garage: Yes
- Covered spaces: 2
Features
- Levels: One
- Stories: 1
- Patio & porch: Covered, Porch
- Exterior features: Concrete Driveway
- Pool features: None
- Fencing: None
- Waterfront features: None
Lot
- Size: 0.27 Acres
- Features: City Lot, Level, None, Sloped
Details
- Additional structures: None
- Parcel number: 1635659000
- Special conditions: None
Construction
Type & style
- Home type: SingleFamily
- Property subtype: Single Family Residence
Materials
- Concrete, Vinyl Siding
- Foundation: Slab
- Roof: Architectural,Shingle
Condition
- New construction: Yes
- Year built: 2026
Details
- Warranty included: Yes
Utilities & green energy
- Sewer: Septic Tank
- Water: Public
- Utilities for property: Electricity Available, Septic Available, Water Available, Recycling Collection
Green energy
- Energy efficient items: Appliances
Community & HOA
Community
- Subdivision: Dirleton Sub Bvv
Location
- Region: Bella Vista
Financial & listing details
- Price per square foot: $272/sqft
- Date on market: 8/17/2026
- Cumulative days on market: 3 days
Estimated market value
Not available
Estimated sales range
Not available
Not available
Price history
| Date | Event | Price |
|---|---|---|
| 8/17/2026 | Listed for sale | $319,500$272/sqft |
Source:  ArkansasOne MLS #1359118 Report a problem ArkansasOne MLS #1359118 Report a problem | ||
Public tax history
Tax history is unavailable.
Monthly payment
Est. payment
Payment breakdown
Explore the cost of this home by adjusting the details. Changes won't be saved.Climate risks
Neighborhood: 72715
Nearby schools
GreatSchools rating
- 7/10Gravette Upper Elementary SchoolGrades: 3-5Distance: 6 mi
- 9/10Gravette Middle SchoolGrades: 6-8Distance: 6 mi
- 6/10Gravette High SchoolGrades: 9-12Distance: 5.4 mi
Schools provided by the listing agent
- District: Gravette
Source: ArkansasOne MLS. This data may not be complete. We recommend contacting the local school district to confirm school assignments for this home.
- $8,000-- bd-- ba-- sqftDirleton Dr, Bella vista, AR 72715Off Market
- $8,000-- bd-- ba-- sqftDirleton Dr, Bella vista, AR 72715Off Market
- $8,0000.25 acres23 Dirleton Dr, Bella Vista, AR 72715Off Market
- $8,000-- bd-- ba-- sqftDirleton Dr, Bella vista, AR 72715Off Market
- $435,0004 bd3 ba1.9k sqft28 Dirleton Dr, Bella Vista, AR 72715Off Market
- $8,000-- bd-- ba-- sqft8 Dirleton Ln, Bella Vista, AR 72715Off Market
- $8,000-- bd-- ba-- sqftDirleton Dr, Bella vista, AR 72715Off Market
- $25,0000.26 acresDirleton Ln, Bella vista, AR 72715Sold
A local agent can set up tours, give advice and negotiate with sellers.
Similar homes
- $345,9503 bd2 ba1.4k sqft3 Selland Ln, Bella Vista, AR 72715New Construction
 MLS ID #1359036, Patrick Kuhlman, NextHome NWA Pro Realty. ArkansasOne MLS
 - $330,0002 bd2 ba1.3k sqft9 Hebrides Dr, Bella Vista, AR 72715For Sale
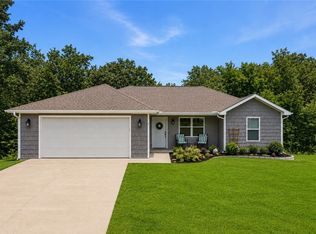 MLS ID #1358947, Colby Leonard, Better Homes and Gardens Real Estate Journey. ArkansasOne MLS
 - $318,9003 bd2 ba1.4k sqft13 Briscoe Ln, Bella Vista, AR 72715For Sale By Owner

- $354,9003 bd2 ba1.5k sqft19 Dumfries Ln, Bella Vista, AR 72715New Construction
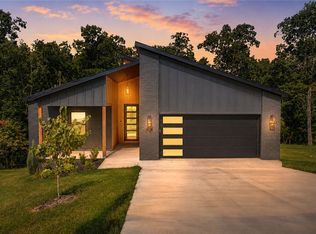 MLS ID #1359273, Haleigh Folker, Coldwell Banker Harris McHaney & Faucette-Bentonvi. ArkansasOne MLS
 - $299,9002 bd2 ba1.1k sqft5 Leona Dr, Bella Vista, AR 72715For SaleMLS ID #1343374, Chip Sizemore, eXp Realty NWA Branch. ArkansasOne MLS
- $318,9003 bd2 ba1.5k sqft2 Leawood Pl, Bella Vista, AR 72715For SaleMLS ID #1340835, Vicki Bronson, Coldwell Banker Harris McHaney & Faucette-Bentonvi. ArkansasOne MLS
- $342,9003 bd2 ba1.5k sqft8 McDole Ln, Bella Vista, AR 72715For SaleMLS ID #1357510, Travis Roe, Collier & Associates. ArkansasOne MLS
- $289,0002 bd2 ba1.1k sqft17 Kilsyth Dr, Bella Vista, AR 72715For SaleMLS ID #1353021, District III, Weichert, REALTORS Griffin Company Bentonville. ArkansasOne MLS
- $360,0003 bd2 ba1.6k sqft50 Saint Andrews Dr, Bella Vista, AR 72715For SaleMLS ID #1351928, Nicki Rogers, Lindsey & Assoc Inc Branch. ArkansasOne MLS
- $317,7003 bd2 ba1.5k sqft1 Selkirk Dr, Bella Vista, AR 72715For SaleMLS ID #1353272, Brittnie Morris, Exit Realty Harper Carlton Group. ArkansasOne MLS
- $327,4002 bd2 ba1.2k sqft19 Shetland Dr, Bella Vista, AR 72715New ConstructionMLS ID #1355816, Shannon Holman, Coldwell Banker Harris McHaney & Faucette-Rogers. ArkansasOne MLS
- $325,0002 bd2 ba1.1k sqft5 Briscoe Pl, Bella Vista, AR 72715New ConstructionMLS ID #1356546, Angela Branan, Real Broker NWA. ArkansasOne MLS
- $--3 bd2 ba1.4k sqft15 Skye Dr, Bella Vista, AR 72715AuctionAuction.com 2
- $299,0002 bd2 ba1k sqft6 Bonhill Ln, Bella Vista, AR 72715For SaleMLS ID #1352035, NWA Real Estate HUB, Keller Williams Market Pro Realty. ArkansasOne MLS
- $349,9003 bd2 ba1.5k sqft281 Kinross Dr, Bella Vista, AR 72715For SaleMLS ID #1339617, Krystal Warren, Lindsey & Assoc Inc Branch. ArkansasOne MLS
- $319,0003 bd2 ba1.4k sqft1 Woburn Ln, Bella Vista, AR 72715For SaleMLS ID #1335215, Tisha Sharp, Coldwell Banker Harris McHaney & Faucette-Bentonvi. ArkansasOne MLS
- $329,0003 bd2 ba1.5k sqft15 Coalburn Cir, Bella Vista, AR 72715For Sale By Owner
- $339,9953 bd3 ba1.4k sqft19 Francis Ln, Bella Vista, AR 72715New ConstructionMLS ID #1352845, NWA ProTeam, NextHome NWA Pro Realty. ArkansasOne MLS
- $339,9003 bd2 ba1.5k sqft48 Shetland Dr, Bella Vista, AR 72715New ConstructionMLS ID #1347325, Tim Wang Team, Prestige Management & Realty. ArkansasOne MLS
- $330,0003 bd2 ba1.6k sqft5 Basore Cir, Bella Vista, AR 72715For SaleMLS ID #1357980, Melanie McKane, Legend Realty Inc. ArkansasOne MLS
