Skip main navigation
Pending
  • $599,900

    27 Evergreen Lane, Richmond, ME 04357

    3beds
    1,888sqft
    : 
    Loading
    Get pre-qualified
    Single Family Residence
    Built in 2026
    1 Acres Lot
    $599,000 Zestimate®
    $318/sqft
    $17/mo HOA

    What's special

    Quartz countertopQuaint cul-de-sac communityCovered front entry porchFully applianced kitchenMaple cabinetsOpen concept livingButcher block custom island
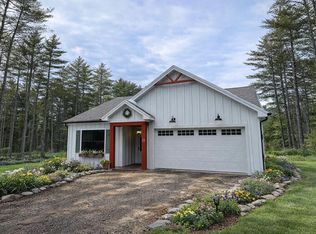
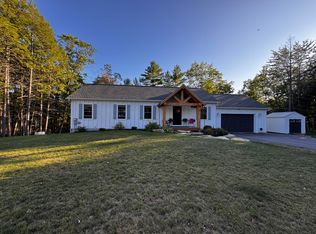
    New Home under construction featuring open concept living within this 3- bedroom 2.5- bath country style modern farmhouse with attached finished two car garage. 1900 s.f of living. This brand-new home is being built in a quaint cul-de-sac community of well-crafted homes. Paved private road with underground power surrounded by mature oaks and pines creates a peaceful setting for those relaxing evening strolls. Exposed hewn beams, nickel gap shiplap walls, grand foyer, Fully applianced kitchen, maple cabinets which includes quartz countertop and butcher block custom island, hardwood and tile flooring throughout and many other unique custom finishes too many to list.. Paved driveway, covered front entry porch and massive 12'x28' rear deck overlooking a spacious yard in a wooded setting. This home is within minutes of the highway and within 20 minutes of Topsham/Brunswick, L/A or Augusta and 40 minutes to Portland. This home is located in a very centralized location to all these nearby cities. Richmond is that hidden gem just waiting to be discovered! Will Richmond, Maine be the next place you call home? This home is under construction with a completion date of June 1st. If you're interested in being a part of your new custom home come check out our model home and select your own finishing touches!.
    185 days
    |
    27
    |
    0
    |

    Zillow last checked:

    Listing updated:

    Listed by:

    Shoreline Properties

    Source: Maine Listings,MLS#: 1649229MLS Logo

      Facts & features

      Interior

      Bedrooms & bathrooms
      • Bedrooms: 3
      • Bathrooms: 3
      • Full bathrooms: 2
      • 1/2 bathrooms: 1
      Bedroom 1
      • Level: Second
      Bedroom 2
      • Level: Second
      Bedroom 3
      • Level: Second
      Dining room
      • Level: First
      Kitchen
      • Features: Eat-in Kitchen
      • Level: First
      Living room
      • Level: First
      Heating
      • Baseboard, Hot Water, Zoned, Radiant
      Cooling
      • None
      Appliances
      • Included: Dishwasher, Microwave, Electric Range, Refrigerator, Tankless Water Heater
      Features
      • Pantry, Primary Bedroom w/Bath
      • Flooring: Tile, Wood
      • Windows: Double Pane Windows
      • Has fireplace: No
      Interior area
      • Total structure area: 1,888
      • Total interior livable area: 1,888 sqft
      • Finished area above ground: 1,888
      • Finished area below ground: 0
      Video & virtual tour

      Property

      Parking
      • Total spaces: 2
      • Parking features: Paved, 1 - 4 Spaces, Garage Door Opener, Heated Garage
      • Garage spaces: 2
      Features
      • Patio & porch: Deck
      • Has view: Yes
      • View description: Trees/Woods
      Lot
      • Size: 1 Acres
      • Features: Near Town, Rural, Cul-De-Sac, Level, Wooded
      Details
      • Zoning: Residental

      Construction

      Type & style
      • Home type: SingleFamily
      • Architectural style: Farmhouse
      • Property subtype: Single Family Residence
      Materials
      • Wood Frame, Composition, Other, Vertical Siding, Vinyl Siding, Wood Siding
      • Foundation: Poured Concrete
      • Roof: Shingle
      Condition
      • Year built: 2026

      Utilities & green energy

      • Electric: Circuit Breakers, Underground
      • Sewer: Private Sewer, Septic Tank
      • Water: Private, Well
      Green energy
      • Energy efficient items: Ceiling Fans, LED Light Fixtures, Radiant Barrier
      • Water conservation: Air Exchanger

      Community & HOA

      Community
      • Subdivision: Evergreen Ridge
      HOA
      • Has HOA: Yes
      • HOA fee: $200 annually
      Location
      • Region: Richmond

      Financial & listing details

      • Price per square foot: $318/sqft
      • Annual tax amount: $1
      • Date on market: 1/13/2026
      • Road surface type: Paved

        Estimated market value

        $599,000

        $569,000 - $629,000

        $2,868/mo

        Price history

        DateEventPrice
        5/19/2026Pending sale$599,900$318/sqft
        Source: Maine Listings #1649229 Report a problem
        1/13/2026Listed for sale$599,900$318/sqft
        Source: Maine Listings #1649229 Report a problem

        Public tax history

        Tax history is unavailable.

        Monthly payment

        Est. payment

        Payment breakdown

        Explore the cost of this home by adjusting the details. Changes won't be saved.
        All calculations are estimates and provided by Zillow, Inc. for informational purposes only. Actual amounts may vary.
        HOA fees may include property taxes on listings classified as Co-Ops. Contact the listing agent and/or owner for fee details.
        Mortgage interest rates are dependent on a number of factors, including credit score, down payment, and repayment length. Interest rate data provided by Zillow Group Marketplace, Inc. as of 1/1/1970 from various mortgage lenders with which we have lead or other similar arrangements; the Estimated Payment is an average of those rates.
        See how much you could borrow to make a competitive offer.

        Climate risks

        Neighborhood: 04357

        Getting around

        0 / 100
        Car-Dependent
        23 / 100
        Somewhat Bikeable

        Nearby schools

        GreatSchools rating

        A local agent can set up tours, give advice and negotiate with sellers.

        Browse local experts

        Similar homes