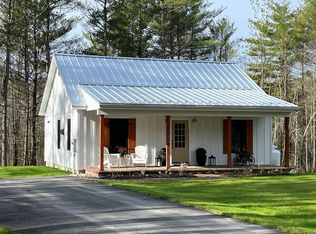
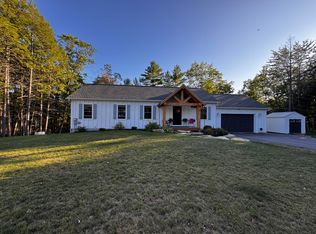
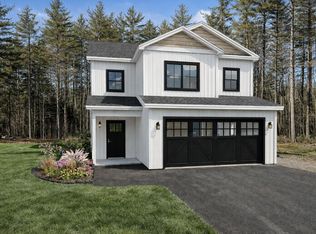
Welcome to a home where timeless farmhouse charm meets modern comfort in one of Richmond's inviting neighborhoods. Nestled on a quaint cul-de-sac surrounded by well-crafted newer homes, this beautifully designed 2-bedroom, 1-bath Modern Farmhouse offers a welcoming setting with thoughtful details throughout.
Step inside to an open-concept layout where soaring cathedral ceilings, exposed hand-hewn beams, and elegant coffered ceilings with 10-foot heights create a bright and spacious atmosphere. The brick fireplace with a gas insert serves as a warm focal point, while radiant heat and heat pumps provide year-round comfort. The kitchen is designed for both everyday living and entertaining, featuring maple cabinetry, open shelving, quartz countertops, and a layout that keeps everyone connected.
Enjoy your morning coffee on the inviting front porch or unwind on the rear patio, accessed through the sliding glass door, overlooking the beautifully landscaped and private backyard. A durable metal roof adds lasting value and peace of mind.
Whether you're searching for a full-time residence or a place to enjoy a slower pace, this thoughtfully crafted home offers the perfect blend of character, quality, and modern convenience in a desirable Richmond location.
Closed
Zillow last checked:
Listing updated:
Bought with:
Listings Direct
Source: Maine Listings,MLS#: 1669444
Price history
| Date | Event | Price |
|---|---|---|
| 8/14/2026 | Sold | $375,000$446/sqft |
Source:  Maine Listings #1669444 Report a problem Maine Listings #1669444 Report a problem | ||
| 7/4/2026 | Pending sale | $375,000$446/sqft |
Source: Maine Listings #1669444 Report a problem | ||
| 6/29/2026 | Price change | $375,000+10.3%$446/sqft |
Source: Maine Listings #1669444 Report a problem | ||
| 7/25/2022 | Pending sale | $339,900$405/sqft |
Source: Maine Listings #1530849 Report a problem | ||
| 7/22/2022 | Sold | $339,900$405/sqft |
Source: Maine Listings #1530849 Report a problem | ||
| 6/19/2022 | Contingent | $339,900$405/sqft |
Source: Maine Listings #1530849 Report a problem | ||
| 6/2/2022 | Listed for sale | $339,900$405/sqft |
Source: Maine Listings #1530849 Report a problem | ||



Get pre-qualified for a loan
At Zillow Home Loans, we can pre-qualify you in as little as 5 minutes with no impact to your credit score.An equal housing lender. NMLS #10287.
