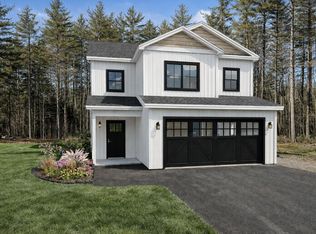
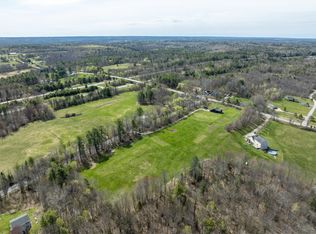
Nearly New Construction with Exceptional Multigenerational Potential! Built in 2024 and set on a quiet street in Richmond, this thoughtfully designed home offers the rare combination of modern construction, beautiful finishes, and flexible living space. The main level features three bedrooms and two full baths, with inviting details throughout including shiplap accents and tongue-and-groove ceilings that add warmth and character to the contemporary design. The finished walk-out lower level is a standout feature, offering an additional bedroom, full kitchen, full bath, and comfortable living space—an ideal setup for multigenerational living, extended guests, or creating a private space for family members. There is also room to expand the lower level, providing even more possibilities for future living or recreational space. A two-car attached garage provides convenient, year-round access and plenty of storage. Recent improvements include a whole-home generator, three heat pumps, water filtration system, and storage shed, adding comfort, efficiency, convenience, and peace of mind. With the benefits of a 2024 build and the versatility of two well-appointed living levels, this home offers an exceptional opportunity for those seeking modern living with room for family, guests, and future needs—all in a peaceful Richmond location. 5 minutes to 295 affording easy access to Augusta, Portland and beyond. Less than 5 minutes to downtown RIchmond, Swan Island Ferry, and waterfront park along with shops and restaurants. No sign
Active
Price cut: $15K (10/8)
$699,900
18 Evergreen Lane, Richmond, ME 04357
4beds
2,000sqft
Single Family Residence
Built in 2024
0.91 Acres Lot
$693,500 Zestimate®
$350/sqft
$17/mo HOA
What's special
Storage shedBeautiful finishesFinished walk-out lower levelFlexible living spaceTwo-car attached garageTongue-and-groove ceilingsShiplap accents
- 35 days
- 234
- 7
Zillow last checked:
Listing updated:
Listed by:
Portside Real Estate Group
Source: Maine Listings,MLS#: 1680422
Facts & features
Interior
Bedrooms & bathrooms
- Bedrooms: 4
- Bathrooms: 3
- Full bathrooms: 3
Bedroom 1
- Level: First
Bedroom 2
- Level: First
Bedroom 3
- Level: First
Bedroom 4
- Level: Basement
Family room
- Level: Basement
Family room
- Level: First
Kitchen
- Level: Basement
Kitchen
- Level: First
Heating
- Heat Pump, Hot Water
Cooling
- Heat Pump
Appliances
- Included: Dishwasher, Dryer, Microwave, Gas Range, Refrigerator, Washer
Features
- 1st Floor Bedroom, 1st Floor Primary Bedroom w/Bath, In-Law Floorplan, Walk-In Closet(s), Primary Bedroom w/Bath
- Flooring: Hardwood
- Windows: Double Pane Windows, Low Emissivity Windows
- Basement: Interior Entry,Walk-Out Access,Daylight,Finished,Full
- Has fireplace: No
Interior area
- Total structure area: 2,000
- Total interior livable area: 2,000 sqft
- Finished area above ground: 1,300
- Finished area below ground: 700
Property
Parking
- Total spaces: 2
- Parking features: Paved, 1 - 4 Spaces
- Attached garage spaces: 2
Features
- Patio & porch: Deck, Porch
- Has view: Yes
- View description: Fields, Trees/Woods
Lot
- Size: 0.91 Acres
- Features: Near Shopping, Near Turnpike/Interstate, Rural, Cul-De-Sac, Rolling Slope, Wooded
Details
- Additional structures: Shed(s)
- Zoning: Residential
- Other equipment: Generator
Construction
Type & style
- Home type: SingleFamily
- Architectural style: Farmhouse,Ranch
- Property subtype: Single Family Residence
Materials
- Wood Frame, Vertical Siding
- Foundation: Block
- Roof: Composition,Shingle
Condition
- Year built: 2024
Utilities & green energy
- Electric: Circuit Breakers
- Sewer: Septic Tank
- Water: Well
Green energy
- Water conservation: Air Exchanger
Community & HOA
HOA
- Has HOA: Yes
- HOA fee: $200 annually
Location
- Region: Richmond
Financial & listing details
- Price per square foot: $350/sqft
- Annual tax amount: $5,339
- Date on market: 9/14/2026
Estimated market value
$693,500
$659,000 - $728,000
$3,509/mo
Price history
| Date | Event | Price |
|---|---|---|
| 10/8/2026 | Price change | $699,900-2.1%$350/sqft |
Source:  Maine Listings #1680422 Report a problem Maine Listings #1680422 Report a problem | ||
| 9/23/2026 | Price change | $714,900-2.1%$357/sqft |
Source: Maine Listings #1680422 Report a problem | ||
| 9/14/2026 | Listed for sale | $729,900+23.7%$365/sqft |
Source: Maine Listings #1680422 Report a problem | ||
| 7/8/2024 | Sold | $590,000-1.7%$295/sqft |
Source: Maine Listings #1586673 Report a problem | ||
| 7/8/2024 | Pending sale | $599,900$300/sqft |
Source: Maine Listings #1586673 Report a problem | ||
| 6/10/2024 | Contingent | $599,900$300/sqft |
Source: Maine Listings #1586673 Report a problem | ||
| 4/17/2024 | Listed for sale | $599,900$300/sqft |
Source: Maine Listings #1586673 Report a problem | ||
Public tax history
Tax history is unavailable.
Monthly payment
Est. payment
Payment breakdown
Explore the cost of this home by adjusting the details. Changes won't be saved.Climate risks
Neighborhood: 04357


Similar homes
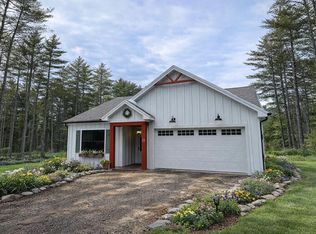
- $649,0002 bd2 ba1.4k sqft481 Main Street, Richmond, ME 04357Active

 MLS ID #1683112, Harris Real Estate. Maine Listings
 - $489,9003 bd2 ba1.5k sqft68 Carding Machine Road, Richmond, ME 04357Active
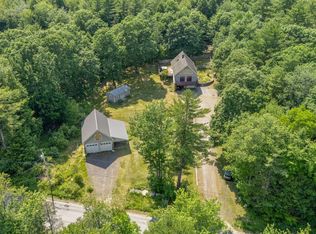 MLS ID #1669725, Better Homes & Gardens Real Estate/The Masiello Group. Maine Listings
 - $350,0004 bd2 ba1.7k sqft3 Fuller Street, Richmond, ME 04357Active
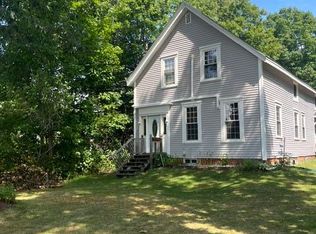 MLS ID #1676656, The Collective Real Estate Co. Maine Listings
 - $460,0003 bd2 ba1.6k sqft24 Brown Road, Richmond, ME 04357Active
 MLS ID #1662747, Coldwell Banker Realty. Maine Listings
 - $699,0003 bd2 ba1.9k sqft401 Cathance Road, Topsham, ME 04086ActiveMLS ID #1683546, Coldwell Banker Realty. Maine Listings
- $659,0004 bd2 ba2.9k sqft6 Oak Leaf Drive, Litchfield, ME 04350ActiveMLS ID #1674419, EXP Realty. Maine Listings
- $669,0003 bd2 ba2.2k sqft410 Dennis Hill Road, Litchfield, ME 04350ActiveMLS ID #1670168, Fontaine Family-The Real Estate Leader. Maine Listings
- $625,0003 bd3 ba1.7k sqft87 Autumn Ridge, Sabattus, ME 04280ActiveMLS ID #1683279, The Dot Fernald Team, Inc.. Maine Listings
- $469,0002 bd2 ba2k sqft16 Brackett Road, Dresden, ME 04342ActiveMLS ID #1684449, Tim Dunham Realty. Maine Listings
- $699,0004 bd3 ba2.2k sqft323 Ridge Road, Monmouth, ME 04259ActiveMLS ID #1673683, Real Broker. Maine Listings
- $750,0004 bd2 ba2.8k sqft16 Three Pond Trail, Wiscasset, ME 04578ActiveMLS ID #1675841, Keller Williams Realty. Maine Listings
- $639,0004 bd3 ba2.1k sqft299 Hunts Meadow Road, Whitefield, ME 04353ActiveMLS ID #1678644, Keller Williams Realty. Maine Listings
- $689,0003 bd2 ba2.5k sqft102 Trask Lane, Jefferson, ME 04348ActiveMLS ID #1666196, Peninsula Properties. Maine Listings
- $690,0003 bd2 ba1.7k sqft457 Lisbon Road, Sabattus, ME 04280ActiveMLS ID #1667605, Signature Homes Real Estate Group, LLC. Maine Listings
- $475,0004 bd3 ba1.7k sqft50 Briarwood Lane, Edgecomb, ME 04556ActiveMLS ID #1684645, Newcastle Realty. Maine Listings
- $674,5003 bd3 ba2k sqft6 Red Barn Road, Damariscotta, ME 04543ActiveMLS ID #1670621, Peninsula Properties. Maine Listings
- $699,0003 bd1 ba1.8k sqft80 Spinney Mill Road, Arrowsic, ME 04530ActiveMLS ID #1665394, White Wave Real Estate. Maine Listings
- $420,0003 bd2 ba1.8k sqft154 Daves Way, Dresden, ME 04342ActiveMLS ID #1679221, Real Broker. Maine Listings
- $675,0003 bd2 ba1.9k sqft113 Loon Cove Lane, Winthrop, ME 04364ActiveMLS ID #1680691, Sprague & Curtis Real Estate. Maine Listings
- $600,0003 bd2 ba1.9k sqft1294 Sabattus Street, Lewiston, ME 04240ActiveMLS ID #1657568, Berkshire Hathaway HomeServices Northeast Real Estate. Maine Listings
