Skip main navigation
Off market
  • $501,000

    27 Franklin Ave, Merchantville, NJ 08109

    3beds
    2,383sqft
    SingleFamily
    Built in 1924
    8,102 Square Feet Lot
    $501,000 Zestimate®
    $210/sqft
    $3,209 Estimated rent

    Home value

    $501,000

    $461,000 - $546,000

    $3,209/mo

    Zestimate® history
    Loading
    Loading...

    Owner options

    List your home for rent

    $3,209/mo

    Rent Zestimate®

    Find your next renter with Zillow Rental Manager. Plus, with online applications, you can quickly screen prospective tenants – for free.

    Learn more

    $3,209/mo

    Rent Zestimate®

    Refinance and save

    $3,718/mo

    Est. payment

    Refinancing to a lower rate could help reduce your monthly payments and save thousands over the life of the loan.

    See today's rates

    $3,718/mo

    Est. payment

    Explore your selling options

    Work with a Zillow partner agent

    Leverage their expertise and Zillow's premium Showcase listings to get your home seen by more buyers.

    Get started

    List with your own agent

    Get your home in front of millions of buyers by listing it on Zillow.

    Learn how to do it

    Sell it yourself

    Take full control of how buyers see your home on Zillow by listing For Sale by Owner (FSBO).

    List your home

    What's special

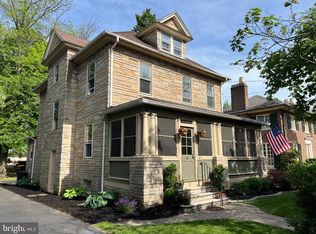
    Exquisite Craftsmanship and Delightful Charm adorn this classic Georgian English manor style home! The custom interlocked brick exterior, original grey slate roof, exterior French doors flanking the first floor rooms (all with plate glass & storm doors), and rear woven brick patio are just some of the Original features of this Historic Merchantville Gem! Built for the daughter of Albert W. Atkinson, founding member of RCA Victor, only the premium materials of the 1920's were selected. From the candelabra-style light fixtures throughout, to the herringbone patterned oak floors, you'll find unique and amazing embellishments as displayed by the 5 remarkable Fireplaces, hidden brass hinges on the interior french doors which greet you in almost every room, rear solarium, built in china closets, recessed first floor radiators, marble details throughout, copper gutters, and many more ornamental features! Enter through the main front doors into an Inviting separate marbled vestibule with french doors into the spacious foyer. The main floor holds a Large and Bright formal Living Room showcasing crown molding and detailed Fireplace, Spacious Formal Dining Room offers original china closet, Kitchen includes Tracy stainless double sink as well as an original sink, 1940's Chambers stove, tons of cabinet and counter space, Butlers pantry conversion now boasts a breakfast room styled nook. Also on the 1st floor are the half bath, solarium, and access to rear stairs! The second level is flooded with natural Sunlight. All 3 Bedrooms boast their own Fireplace, Master includes its own private Bath, Walk-in closet, dressing room with custom built-in armoire. Full Basement, Gas radiator heat, Detached 2 car garage, stoned driveway - the list goes on! This is a Home for the truly discerning buyer who appreciates history and architecture!

    This property is off market, which means it's not currently listed for sale or rent on Zillow. This may be different from what's available on other websites or public sources.
    Facts & features

    Interior

    Bedrooms & bathrooms
    • Bedrooms: 3
    • Bathrooms: 3
    • Full bathrooms: 2
    • 1/2 bathrooms: 1
    Heating
    • Gas, yes
    Cooling
    • Wall
    Appliances
    • Included: Refrigerator
    Features
    • Flooring: Hardwood, Linoleum / Vinyl
    • Has fireplace: Yes
    Interior area
    • Total interior livable area: 2,383 sqft

    Property

    Parking
    • Total spaces: 2
    • Parking features: Garage - Detached
    Features
    • Exterior features: Brick
    Lot
    • Size: 8,102 Square Feet
    Details
    • Parcel number: 2400030000000007

    Construction

    Type & style
    • Home type: SingleFamily
    Materials
    • Roof: Slate
    Condition
    • Average+
    • Year built: 1924

    Community & HOA

    Location
    • Region: Merchantville

    Financial & listing details

    • Price per square foot: $210/sqft
    • Tax assessed value: $253,800
    • Annual tax amount: $13,964
    • Ownership: Fee Simple

    Price history

    DateEventPrice
    10/2/2017Sold$252,500-2.8%$106/sqft
    Source: Public Record Report a problem
    7/27/2017Listed for sale$259,900$109/sqft
    Source: BHHS Fox & Roach-Moorestown #6931776 Report a problem
    7/21/2017Pending sale$259,900$109/sqft
    Source: BHHS Fox & Roach-Moorestown #6931776 Report a problem
    7/9/2017Price change$259,900-7.1%$109/sqft
    Source: BHHS Fox & Roach-Moorestown #6931776 Report a problem
    6/14/2017Price change$279,900-6.7%$117/sqft
    Source: BHHS Fox & Roach-Moorestown #6931776 Report a problem
    4/13/2017Price change$299,900-7.7%$126/sqft
    Source: BHHS Fox & Roach #6931776 Report a problem
    2/22/2017Listed for sale$325,000$136/sqft
    Source: BHHS Fox & Roach-Moorestown #6931776 Report a problem
    12/23/2016Listing removed$325,000$136/sqft
    Source: Berkshire Hathaway HomeServices Fox & Roach, REALTORS #6815890 Report a problem
    11/4/2016Price change$325,000-7.1%$136/sqft
    Source: Berkshire Hathaway HomeServices Fox & Roach, REALTORS #6815890 Report a problem
    8/5/2016Price change$349,900-2.8%$147/sqft
    Source: Berkshire Hathaway HomeServices Fox & Roach, REALTORS #6815890 Report a problem
    6/22/2016Listed for sale$359,900$151/sqft
    Source: BHHS Fox & Roach #6815890 Report a problem

    Public tax history

    YearProperty taxesTax assessment
    2025$13,964 +3.2%$253,800
    2024$13,525 +58.1%$253,800
    2023$8,555 -0.8%$253,800
    2022$8,624 -29.6%$253,800
    2021$12,246 +3.9%$253,800
    2020$11,784 +5%$253,800
    2019$11,223 $253,800
    2018$11,223 +9.4%$253,800
    2017$10,256 +5.3%$253,800
    2016$9,741 +6.6%$253,800
    2015$9,136 +3.4%$253,800
    2014$8,836 -1.4%$253,800
    2012$8,958 -0.7%$253,800 +44.4%
    2011$9,020 +4.6%$175,800
    2010$8,626 +0.1%$175,800
    2009$8,621 $175,800
    2008-- $175,800
    2007-- $175,800
    2006-- $175,800
    2005-- $175,800
    2004-- $175,800
    2003-- $175,800
    2002-- $175,800
    2001-- $175,800
    Find assessor info on the county website

    Neighborhood: 08109

    Nearby schools

    GreatSchools rating
    Schools provided by the listing agent
    • Elementary: Merchantville E.S.
    • Middle: Merchantville
    • High: Haddon Heights H.S.
    • District: Merchantville

    Source: The MLS. This data may not be complete. We recommend contacting the local school district to confirm school assignments for this home.

    Get a cash offer in 3 minutes
    Find out how much your home could sell for in as little as 3 minutes with a no-obligation cash offer.
    Estimated market value
    $501,000
    Get a cash offer in 3 minutes
    Find out how much your home could sell for in as little as 3 minutes with a no-obligation cash offer.
    Estimated market value
    $501,000