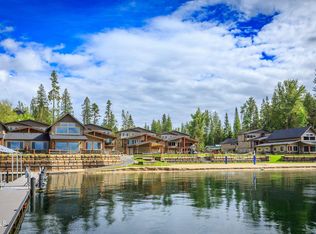
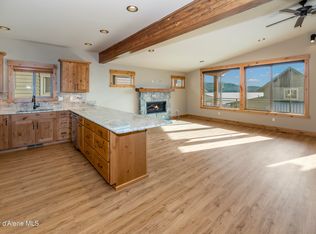
''Lake View Units'' are the taller of the three models at Grandview Estates, built to optimize the view while having added space and comfort. Park the car next to your ATVs in your one and a half car garage and step in to 2,062 square feet of modern living space. Rustic Hickory cabinets against the ''Kilim Biege'' ceilings and ''Nomadic desert'' walls. Feel safe and comfortable knowing there are fire escapes on both the second and third floors. Prepare a meal in the full kitchen with brilliant granite counter tops or make yourself a drink from the wet bar. Lift the automatic solar blinds and see the breathtaking views from all three stories of your private and luxurious piece of the ''Crowned Jewel of Idaho''. Or experience the view from the 15x16 covered deck as you barbeque with your family. The ''Lake View Units'' are the second row of buildings on the Grandview campus. Each model has 3bd/3ba and is three stories with a phenomenal view from each floor. The master bedroom is located on the third floor and beholds the best view in the house. Enjoy private backup generators, great covered gathering area with restrooms that includes propane fire pits, beach volleyball court, tennis/pickleball/basketball court. Covered boat slip with new docks and waterfall stairs with inviting lighting throughout. This is what you have been waiting for! Awesome location on the westside of the lake, close to golf course, restaurants, shopping and unlimited trails for hiking, snowmobiling and riding in your ATV's.
Pending
$1,350,000
27 Fremont Ln #B14, Nordman, ID 83848
3beds
3baths
2,062sqft
Condominium
Built in 2021
-- sqft lot
$1,744,200 Zestimate®
$655/sqft
$-- HOA
What's special
Rustic hickory cabinetsWaterfall stairsModern living spaceAutomatic solar blindsAdded space and comfortCovered deck
- 1551 days
- 0
- 0
Zillow last checked:
Listing updated:
Listed by:
Kara Williams 208-946-6959,
Priest Lake Realty,
Shawn Williams 208-610-4966,
Priest Lake Realty
Source: Coeur d'Alene MLS,MLS#: 22-7469
Facts & features
Interior
Bedrooms & bathrooms
- Bedrooms: 3
- Bathrooms: 3
- Main level bathrooms: 1
- Main level bedrooms: 1
Heating
- Fireplace(s), Electric, Propane, Forced Air, Heat Pump, Furnace, Propane Stove
Appliances
- Included: Electric Water Heater, Wine Refrigerator, Washer, Refrigerator, Microwave, Disposal, Dishwasher
- Laundry: Washer Hookup
Features
- Fireplace, High Speed Internet
- Flooring: Vinyl
- Basement: None
- Has fireplace: Yes
- Fireplace features: Propane Stove
- Common walls with other units/homes: 1 Common Wall
Interior area
- Total structure area: 2,062
- Total interior livable area: 2,062 sqft
Property
Parking
- Parking features: Garage - Attached
- Has attached garage: Yes
Features
- Exterior features: Lighting, Water Feature, Lawn
- Has view: Yes
- View description: Mountain(s), Territorial, Lake
- Has water view: Yes
- Water view: Lake
- Body of water: Priest Lake
Lot
- Size: 2,178 Square Feet
- Features: Open Lot, Level
Details
- Parcel number: RP07504C00B140A
- Zoning: Rec
Construction
Type & style
- Home type: Condo
- Property subtype: Condominium
- Attached to another structure: Yes
Materials
- Hardboard, Frame
- Foundation: Concrete Perimeter
- Roof: Composition
Condition
- Year built: 2021
Utilities & green energy
- Sewer: Community System
- Water: Shared Well
Community & HOA
Community
- Subdivision: N/A
HOA
- Has HOA: Yes
- Services included: Maintenance Grounds, Sewer, Snow Removal, Trash, Water
Location
- Region: Nordman
Financial & listing details
- Price per square foot: $655/sqft
- Annual tax amount: $518
- Date on market: 7/23/2022
- Road surface type: Paved
Estimated market value
$1,744,200
$1.45M - $2.15M
$3,041/mo
Price history
| Date | Event | Price |
|---|---|---|
| 7/1/2024 | Pending sale | $1,350,000$655/sqft |
Source:  Coeur d'Alene MLS #22-7469 Report a problem Coeur d'Alene MLS #22-7469 Report a problem | ||
| 7/23/2022 | Listed for sale | $1,350,000$655/sqft |
Source: Coeur d'Alene MLS #22-7469 Report a problem | ||
Public tax history
Tax history is unavailable.
Monthly payment
Est. payment
Payment breakdown
Explore the cost of this home by adjusting the details. Changes won't be saved.Climate risks
Neighborhood: 83848
Similar homes
- $1,399,9003 bd3 ba2k sqft66 Palouse Dr, Nordman, ID 83848For Sale
 MLS ID #26-7905, Micaela Jaime, eXp Realty. Coeur d'Alene MLS
 - $1,398,0003 bd3 ba2k sqft21 Fremont Ln #B13, Nordman, ID 83848For Sale
 MLS ID #26-6050, Kara Williams, Priest Lake Realty. Coeur d'Alene MLS
 - $1,498,0003 bd3 ba2k sqft102 Palouse Dr #B3, Nordman, ID 83848For Sale
 MLS ID #26-2251, Kara Williams, Priest Lake Realty. Coeur d'Alene MLS
 - $1,498,0003 bd3 ba2k sqft110 Palouse Dr #B2, Nordman, ID 83848For Sale
 MLS ID #26-1796, Kara Williams, Priest Lake Realty. Coeur d'Alene MLS
 - $769,0003 bd2 ba1.5k sqftLOT 6 Brown Bear Dr, Nordman, ID 83848New Construction
 MLS ID #20262170, Chris Briner, eXp REALTY LLC. SELMLS
