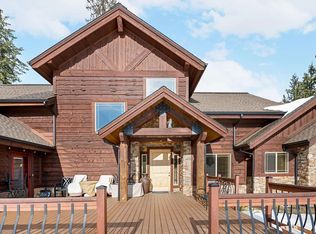
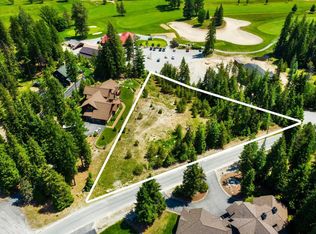
Nestled on the picturesque Priest Lake Golf Club, this brand new luxury cabin offers 2230 square feet of thoughtfully designed living space with 3 bedrooms and 2.5 bathrooms. Enjoy low-maintenance, serene, resort-style living with a convenient cart path connecting the property directly to the golf course clubhouse and restaurant. The main level features an exceptional chef's kitchen, perfect for entertaining and a living room and dining room highlighted by vaulted ceilings and a cozy wood burning fireplace. The primary suite is conveniently located on the main floor and includes a walk-in closet and private slider access to the deck. A half bath and laundry room complete the main level. Upstairs you will find 2 guest bedrooms and a full guest bathroom. High end finishes and abundant storage can be found throughout the home, offering both luxury and functionality. The property also includes a detached 26' x 26' two-car garage with 8' high and 16' wide garage door. Plenty of room for vehicles, recreational equipment, and all of your North Idaho toys. Pre-wired for a generator and hot tub for your convenience. Ideally located just minutes from Priest Lake, local dining and Hills Resort, this cabin provides the perfect combination of comfort recreation, and year round adventure!
Active with bump clause
Price cut: $25K (7/30)
$825,000
74 Wedge Ct, Priest Lake, ID 83856
3beds
3baths
2,230sqft
Single Family Residence
Built in 2025
5,227 Square Feet Lot
$817,400 Zestimate®
$370/sqft
$-- HOA
What's special
Cozy wood burning fireplaceAbundant storageWalk-in closet
- 127 days
- 220
- 6
Zillow last checked:
Listing updated:
Listed by:
Christina Ashtiani 208-818-8624,
Coldwell Banker Schneidmiller Realty
Source: Coeur d'Alene MLS,MLS#: 26-6199
Facts & features
Interior
Bedrooms & bathrooms
- Bedrooms: 3
- Bathrooms: 3
- Main level bathrooms: 2
- Main level bedrooms: 1
Heating
- Fireplace(s), Propane, Forced Air
Appliances
- Included: Electric Water Heater, Wine Refrigerator, Washer, Refrigerator, Disposal, Dishwasher
- Laundry: Washer Hookup
Features
- Fireplace
- Flooring: Tile, Carpet, LVP
- Has basement: No
- Has fireplace: Yes
- Common walls with other units/homes: No Common Walls
Interior area
- Total structure area: 2,230
- Total interior livable area: 2,230 sqft
Video & virtual tour
Property
Features
- Exterior features: Fire Pit, Lighting, Rain Gutters
- Has view: Yes
- View description: Mountain(s), Territorial
Lot
- Size: 5,227 Square Feet
- Features: Level, On Golf Course
Details
- Parcel number: RP07505C00GC30A
- Zoning: RECREATION
Construction
Type & style
- Home type: SingleFamily
- Property subtype: Single Family Residence
Materials
- Fiber Cement, Concrete, Frame
- Foundation: Concrete Perimeter
- Roof: Composition
Condition
- Year built: 2025
Utilities & green energy
- Sewer: Community System
- Water: Community System
Community & HOA
Community
- Subdivision: N/A
HOA
- Has HOA: Yes
- Services included: Snow Removal
- HOA name: THE CABINS AT PLGC
Location
- Region: Priest Lake
Financial & listing details
- Price per square foot: $370/sqft
- Date on market: 6/16/2026
- Road surface type: Gravel
Estimated market value
$817,400
$777,000 - $858,000
$3,080/mo
Price history
| Date | Event | Price |
|---|---|---|
| 7/30/2026 | Price change | $825,000-2.9%$370/sqft |
Source:  Coeur d'Alene MLS #26-6199 Report a problem Coeur d'Alene MLS #26-6199 Report a problem | ||
| 6/29/2026 | Price change | $850,000-2.9%$381/sqft |
Source: Coeur d'Alene MLS #26-6199 Report a problem | ||
| 6/16/2026 | Listed for sale | $875,000$392/sqft |
Source: Coeur d'Alene MLS #26-6199 Report a problem | ||
| 6/5/2026 | Listing removed | $875,000$392/sqft |
Source: Coeur d'Alene MLS #26-3227 Report a problem | ||
| 4/8/2026 | Listed for sale | $875,000-7.4%$392/sqft |
Source: Coeur d'Alene MLS #26-3227 Report a problem | ||
| 1/1/2026 | Listing removed | $945,000$424/sqft |
Source: Coeur d'Alene MLS #25-5426 Report a problem | ||
| 5/29/2025 | Listed for sale | $945,000-3.1%$424/sqft |
Source: Coeur d'Alene MLS #25-5426 Report a problem | ||
| 5/11/2024 | Listing removed | -- |
Source: Coeur d'Alene MLS #23-8762 Report a problem | ||
| 9/21/2023 | Listed for sale | $975,000$437/sqft |
Source: Coeur d'Alene MLS #23-8762 Report a problem | ||
Public tax history
Tax history is unavailable.
Monthly payment
Est. payment
Payment breakdown
Explore the cost of this home by adjusting the details. Changes won't be saved.Climate risks
Neighborhood: 83856

Similar homes
- $675,0004 bd2 ba1.6k sqft215 Gordon Dr, Priest River, ID 83856For Sale
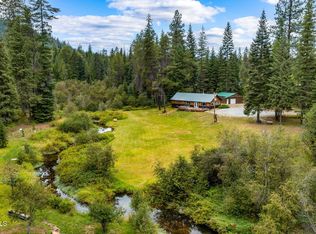 MLS ID #26-4032, Sarah Ann Roberts, Realty Northwest. Coeur d'Alene MLS
 - $849,0004 bd2 ba1.4k sqft51 Paradise Ln, Priest River, ID 83856For Sale
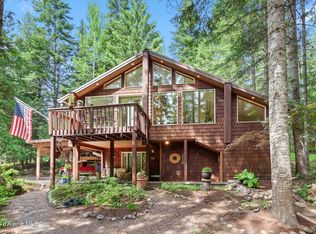 MLS ID #26-6544, Steve Mumm, CENTURY 21 Beutler & Associates. Coeur d'Alene MLS
 - $739,9996 bd4 ba3k sqft527 Creekside Dr, Priest Lake, ID 83856For Sale
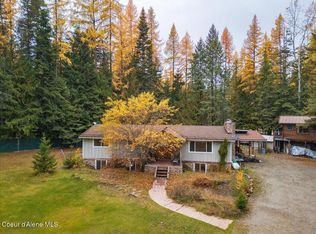 MLS ID #26-9884, Cambria B Henry, Epique Realty. Coeur d'Alene MLS
 - $899,0004 bd3 ba2.2k sqft368 Fox Creek Spur, Priest River, ID 83856For Sale
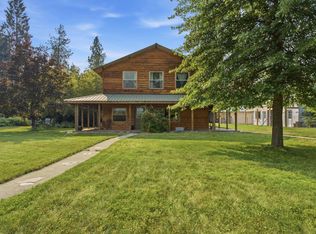
 MLS ID #20261990, Zach Bauer, CENTURY 21 RIVERSTONE. SELMLS
 - $610,0003 bd2 ba2.2k sqft4051 Gleason McAbee Falls Rd, Priest River, ID 83856For SaleMLS ID #20262277, Kristin Schneck, SILVERCREEK REALTY GROUP. SELMLS
- $505,0003 bd2 ba1.7k sqft3446 Lower Quartz Creek Rd, Priest River, ID 83856For SaleMLS ID #20261617, Suzie Hatfield, CENTURY 21 RIVERSTONE. SELMLS
- $769,0003 bd2 ba1.5k sqftLOT 6 Brown Bear Dr, Nordman, ID 83848New ConstructionMLS ID #20262170, Chris Briner, eXp REALTY LLC. SELMLS
- $799,0003 bd3 ba1.9k sqft80 Whiplash Cir, Sandpoint, ID 83864For SaleMLS ID #20262064, Scott Bortz, REALM PARTNERS, LLC. SELMLS
