Skip main navigation
Sold for $975,000
  • $975,000

    27 Greenwich Place, Colchester, CT 06415

    5beds
    3,735sqft
    Single Family Residence
    Built in 2025
    3.84 Acres Lot
    $988,900 Zestimate®
    $261/sqft
    $5,269 Estimated rent

    Home value

    $988,900

    $870,000 - $1.12M

    $5,269/mo

    Zestimate® history
    Loading
    Loading...

    Owner options

    List your home for rent

    $5,269/mo

    Rent Zestimate®

    Find your next renter with Zillow Rental Manager. Plus, with online applications, you can quickly screen prospective tenants – for free.

    Learn more

    $5,269/mo

    Rent Zestimate®

    Refinance and save

    $6,724/mo

    Est. payment

    Refinancing to a lower rate could help reduce your monthly payments and save thousands over the life of the loan.

    See today's rates

    $6,724/mo

    Est. payment

    Explore your selling options

    Work with a Zillow partner agent

    Leverage their expertise and Zillow's premium Showcase listings to get your home seen by more buyers.

    Get started

    List with your own agent

    Get your home in front of millions of buyers by listing it on Zillow.

    Learn how to do it

    Sell it yourself

    Take full control of how buyers see your home on Zillow by listing For Sale by Owner (FSBO).

    List your home

    What's special

    Gas fireplaceLarge islandWalk-through pantryQuartz countertopsDedicated studyFormal dining roomUnder-cabinet lighting
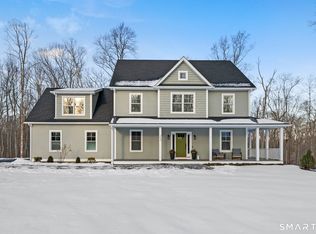
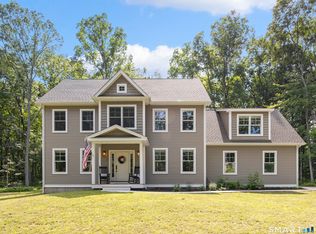
    Welcome to North Pond, a Colchester neighborhood centered around a scenic 16+/- acre pond. Set on a cul-de-sac and open space, this brand new, move-in ready 3,735+/- sq ft colonial sits on a private 3.84+/- acre lot just a short walk to the water. Offering 5 bedrooms, 3.5 baths, and a 3-car garage, this home delivers space, privacy, and a flexible layout. The open main level features 9' ceilings, a sun-filled great room with expansive windows and gas fireplace, and a dedicated study. The kitchen is built for everyday living and entertaining with a large island, quartz countertops, gas cooktop with pot filler, under-cabinet lighting, stainless steel appliances, and a breakfast nook overlooking the backyard. A walk-through pantry connects to the formal dining room for easy flow for gatherings. A first floor bedroom with a full bath provides flexible living options for guests, multi-generational living, or a private office. Upstairs, the primary suite features a tray ceiling, two walk in closets, and a spa-like bath with soaking tub, tiled shower, and double vanity. Three additional bedrooms, full bath, and laundry complete the second level. A covered back deck expands the living space outdoors and overlooks the private backyard. The three-car garage includes unfinished space above for storage or future expansion. Located minutes to town center, dining, and commuter routes. Enjoy kayaking, fishing, and walks along North Pond's trails. Room sizes approx. Broker/Owner related.

    Zillow last checked:

    Listing updated:

    Listed by:

    Stormi Alden (860)705-6047,

    Results Real Estate LLC 860-685-0647

    Bought with:

    Steph Rush, REB.0975065

    RE/MAX Legends

    Source: Smart MLS,MLS#: 24160523MLS Logo

    Facts & features

    Interior

    Bedrooms & bathrooms
    • Bedrooms: 5
    • Bathrooms: 4
    • Full bathrooms: 3
    • 1/2 bathrooms: 1
    Primary bedroom
    • Features: Full Bath, Walk-In Closet(s), Wall/Wall Carpet
    • Level: Upper
    • Area: 272 Square Feet
    • Dimensions: 16 x 17
    Bedroom
    • Features: High Ceilings, Full Bath
    • Level: Main
    • Area: 195 Square Feet
    • Dimensions: 13 x 15
    Bedroom
    • Features: Wall/Wall Carpet
    • Level: Upper
    • Area: 154 Square Feet
    • Dimensions: 11 x 14
    Bedroom
    • Features: Wall/Wall Carpet
    • Level: Upper
    • Area: 154 Square Feet
    • Dimensions: 11 x 14
    Bedroom
    • Features: Walk-In Closet(s), Wall/Wall Carpet
    • Level: Upper
    • Area: 168 Square Feet
    • Dimensions: 12 x 14
    Primary bathroom
    • Features: Quartz Counters, Double-Sink, Full Bath, Stall Shower, Tile Floor
    • Level: Upper
    • Area: 144 Square Feet
    • Dimensions: 9 x 16
    Bathroom
    • Features: Quartz Counters
    • Level: Main
    • Area: 42 Square Feet
    • Dimensions: 6 x 7
    Bathroom
    • Features: High Ceilings, Quartz Counters, Tub w/Shower, Tile Floor
    • Level: Main
    • Area: 54 Square Feet
    • Dimensions: 9 x 6
    Bathroom
    • Features: Quartz Counters, Double-Sink, Tub w/Shower, Tile Floor
    • Level: Upper
    Dining room
    • Features: High Ceilings
    • Level: Main
    • Area: 182 Square Feet
    • Dimensions: 13 x 14
    Kitchen
    • Features: High Ceilings, Quartz Counters, Eating Space, Kitchen Island, Pantry
    • Level: Main
    • Area: 225 Square Feet
    • Dimensions: 15 x 15
    Living room
    • Features: High Ceilings, Fireplace
    • Level: Main
    • Area: 480 Square Feet
    • Dimensions: 20 x 24
    Office
    • Features: High Ceilings
    • Level: Main
    • Area: 210 Square Feet
    • Dimensions: 15 x 14
    Heating
    • Forced Air, Propane
    Cooling
    • Central Air
    Appliances
    • Included: Gas Cooktop, Oven/Range, Range Hood, Refrigerator, Dishwasher, Electric Water Heater, Water Heater
    • Laundry: Upper Level
    Features
    • Open Floorplan
    • Basement: Full
    • Attic: Access Via Hatch
    • Number of fireplaces: 1
    Interior area
    • Total structure area: 3,735
    • Total interior livable area: 3,735 sqft
    • Finished area above ground: 3,735

    Property

    Parking
    • Total spaces: 3
    • Parking features: Attached, Garage Door Opener
    • Attached garage spaces: 3
    Features
    • Patio & porch: Covered
    • Waterfront features: Walk to Water
    Lot
    • Size: 3.84 Acres
    • Features: Rear Lot, Subdivided, Few Trees, Cul-De-Sac
    Details
    • Parcel number: 2743101
    • Zoning: R

    Construction

    Type & style
    • Home type: SingleFamily
    • Architectural style: Colonial
    • Property subtype: Single Family Residence
    Materials
    • Vinyl Siding, Vertical Siding
    • Foundation: Concrete Perimeter
    • Roof: Asphalt
    Condition
    • Completed/Never Occupied
    • Year built: 2025

    Utilities & green energy

    • Sewer: Septic Tank
    • Water: Well

    Community & neighborhood

    Community
    • Community features: Library, Park, Pool, Shopping/Mall
    Location
    • Region: Colchester
    • Subdivision: North Pond

    HOA & financial

    HOA
    • Has HOA: Yes
    • HOA fee: $200 annually
    • Amenities included: Lake/Beach Access

    Price history

    DateEventPrice
    4/22/2026Sold$975,000-2%$261/sqft
    Source: Smart MLS #24160523 Report a problem
    4/7/2026Pending sale$995,000$266/sqft
    Source: Smart MLS #24160523 Report a problem
    3/19/2026Listed for sale$995,000$266/sqft
    Source: Smart MLS #24160523 Report a problem
    3/1/2026Listing removed$995,000$266/sqft
    Source: Smart MLS #24147048 Report a problem
    1/9/2026Listed for sale$995,000$266/sqft
    Source: Smart MLS #24147048 Report a problem

    Public tax history

    YearProperty taxesTax assessment
    2025$790 +4.4%$26,400
    2024$757 +5.3%$26,400
    2023$719 -16.1%$26,400 +1.1%
    2022$857 $26,100
    2021$857 $26,100

    Find assessor info on the county website

    Neighborhood: 06415

    Nearby schools

    GreatSchools rating
    Get pre-qualified for a loan
    At Zillow Home Loans, we can pre-qualify you in as little as 5 minutes with no impact to your credit score.

    An equal housing lender. NMLS #10287.

    Sell for more on Zillow
    Get a Zillow Showcase℠ listing at no additional cost and you could sell for .
    $988,900
    2% more
    +$19,778
    With Zillow Showcase(estimated)
    $1,008,678