Discover life at North Pond, one of Colchester's newer residential communities centered around a picturesque 16+/- acre pond. Tucked away on 1.98 acres, this beautiful Colonial offers a spacious layout, modern finishes, and easy access to the water just a short walk away. Inside, the main level features 9' ceilings and an inviting open-concept design. The kitchen serves as the heart of the home with an oversized island, quartz countertops and coordinating full-height backsplash, stainless-steel appliances, pot filler, pantry closet, and under-cabinet lighting. Just off the kitchen, an expansive covered back porch creates the perfect space for outdoor dining, entertaining, or simply relaxing. The living room is anchored by a gas fireplace, while a formal dining room provides additional space for gatherings. Upstairs you'll find four bedrooms, including a spacious primary suite with a large walk-in closet and private bath featuring a tiled shower and soaking tub. An additional full bathroom serves the remaining bedrooms, while the generously sized fourth bedroom offers flexibility as a bedroom, bonus room, playroom, or home office. North Pond offers more than just a place to call home. Enjoy kayaking or canoeing on the pond, spend an afternoon fishing, or explore the surrounding trails. All of this is conveniently located just minutes from Colchester's town center, local restaurants, shopping, and major highways.
For sale
$815,000
34 Greenwich Place, Colchester, CT 06415
4beds
2,699sqft
Single Family Residence
Built in 2024
1.98 Acres Lot
$806,300 Zestimate®
$302/sqft
$17/mo HOA
What's special
Expansive covered back porchOversized islandPantry closetPot fillerCoordinating full-height backsplashQuartz countertopsSpacious primary suite
- 6 days |
- 655 |
- 37 |
Likely to sell faster than
Zillow last checked:
Listing updated:
Listed by:
Stormi Alden (860)705-6047,
Results Real Estate LLC 860-685-0647
Source: Smart MLS,MLS#: 24200885
Facts & features
Interior
Bedrooms & bathrooms
- Bedrooms: 4
- Bathrooms: 3
- Full bathrooms: 2
- 1/2 bathrooms: 1
Primary bedroom
- Features: Full Bath, Walk-In Closet(s)
- Level: Upper
Bedroom
- Level: Upper
Bedroom
- Level: Upper
Bedroom
- Level: Upper
Primary bathroom
- Features: Quartz Counters, Double-Sink, Full Bath, Stall Shower, Tile Floor
- Level: Upper
Bathroom
- Features: Quartz Counters, Tub w/Shower, Tile Floor
- Level: Upper
Bathroom
- Features: Laundry Hookup
- Level: Main
Dining room
- Features: High Ceilings
- Level: Main
Kitchen
- Features: High Ceilings, Quartz Counters, Dining Area, Eating Space
- Level: Main
Living room
- Features: High Ceilings, Fireplace
- Level: Main
Heating
- Forced Air, Propane
Cooling
- Central Air
Appliances
- Included: Gas Range, Oven/Range, Range Hood, Refrigerator, Dishwasher, Electric Water Heater, Water Heater
- Laundry: Main Level
Features
- Open Floorplan
- Basement: Full,Concrete
- Attic: Access Via Hatch
- Number of fireplaces: 1
Interior area
- Total structure area: 2,699
- Total interior livable area: 2,699 sqft
- Finished area above ground: 2,699
Property
Parking
- Total spaces: 2
- Parking features: Attached, Garage Door Opener
- Attached garage spaces: 2
Features
- Patio & porch: Porch, Covered
- Exterior features: Sidewalk, Rain Gutters, Lighting
- Waterfront features: Walk to Water
Lot
- Size: 1.98 Acres
- Features: Subdivided, Few Trees, Cul-De-Sac
Details
- Parcel number: 2743106
- Zoning: RU
Construction
Type & style
- Home type: SingleFamily
- Architectural style: Colonial
- Property subtype: Single Family Residence
Materials
- Vinyl Siding
- Foundation: Concrete Perimeter
- Roof: Asphalt
Condition
- New construction: No
- Year built: 2024
Utilities & green energy
- Sewer: Septic Tank
- Water: Well
Community & HOA
Community
- Features: Golf, Library, Park, Pool
- Subdivision: North Pond
HOA
- Has HOA: Yes
- Amenities included: Lake/Beach Access
- HOA fee: $200 annually
Location
- Region: Colchester
Financial & listing details
- Price per square foot: $302/sqft
- Tax assessed value: $408,700
- Annual tax amount: $12,228
- Date on market: 8/21/2026
Estimated market value
$806,300
$766,000 - $847,000
$4,006/mo
Price history
| Date | Event | Price |
|---|---|---|
| 8/21/2026 | Listed for sale | $815,000+5.9%$302/sqft |
Source:  Smart MLS #24200885 Report a problem Smart MLS #24200885 Report a problem | ||
| 3/28/2025 | Sold | $769,900$285/sqft |
Source: Smart MLS #24062657 Report a problem | ||
| 1/27/2025 | Pending sale | $769,900$285/sqft |
Source: Smart MLS #24062657 Report a problem | ||
| 12/18/2024 | Listed for sale | $769,900+569.5%$285/sqft |
Source: Smart MLS #24062657 Report a problem | ||
| 5/15/2024 | Sold | $115,000$43/sqft |
Source: Public Record Report a problem | ||
Public tax history
| Year | Property taxes | Tax assessment |
|---|---|---|
| 2025 | $12,228 +1641.9% | $408,700 +1568.2% |
| 2024 | $702 +5.2% | $24,500 |
| 2023 | $667 -16.1% | $24,500 +1.2% |
| 2022 | $795 | $24,200 |
| 2021 | $795 | $24,200 |
Find assessor info on the county website
Monthly payment
Est. payment
Payment breakdown
Explore the cost of this home by adjusting the details. Changes won't be saved.Climate risks
Neighborhood: 06415
Nearby schools
GreatSchools rating
- NAColchester Elementary SchoolGrades: PK-2Distance: 1.5 mi
- 7/10William J. Johnston Middle SchoolGrades: 6-9Distance: 1.5 mi
- 9/10Bacon AcademyGrades: 9-12Distance: 1.4 mi
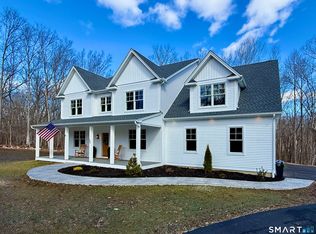
- $975,0005 bd4 ba3.7k sqft27 Greenwich Pl, Colchester, CT 06415Sold
- $830,8004 bd2 ba2.8k sqft22 Greenwich Pl, Colchester, CT 06415Off Market
- $830,0004 bd3 ba2.8k sqft23 Greenwich Pl, Colchester, CT 06415Sold
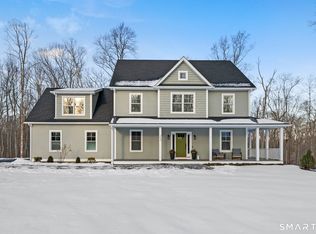
- $24,500-- bd-- ba-- sqft46 Greenwich Pl, Colchester, CT 06415Off Market
- $815,0004 bd3 ba2.8k sqft33 Greenwich Pl, Colchester, CT 06415Sold
- $24,400-- bd-- ba-- sqft19 Greenwich Pl, Colchester, CT 06415Off Market
- $778,5004 bd2 ba2.8k sqft14 Greenwich Pl, Colchester, CT 06415Off Market
- $869,9004 bd3 ba2.9k sqft47 Greenwich Pl, Colchester, CT 06415Sold
A local agent can set up tours, give advice and negotiate with sellers.
Similar homes
- $--5 bd3 ba2.9k sqft91 Jennifer Dr, Hebron, CT 06248Auction
 Auction.com 2
 - $539,0004 bd3 ba2.1k sqft177 Bull Hill Road, Colchester, CT 06415For Sale

 MLS ID #24201715, Jack J. Faski, Carl Guild & Associates. Smart MLS
 - $439,2504 bd3 ba2.3k sqft(Undisclosed Address), Colchester, CT 06415For Sale
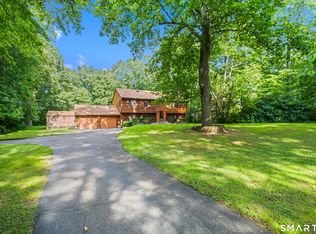 MLS ID #24201410, Nancy Horanzy, Trend 2000 Real Estate. Smart MLS
 - $425,0003 bd3 ba2k sqft159 Mill Hill Road, Colchester, CT 06415For Sale
 MLS ID #24196396, Brian Burke, Coldwell Banker Realty. Smart MLS
 - $869,9004 bd4 ba2.8k sqftLot 8 Taylor Road, Colchester, CT 06415New ConstructionMLS ID #24161273, Amy P. Rio, Better Homes and Gardens Real Estate Executive Real Estate. Smart MLS
- $889,9004 bd4 ba2.8k sqftLot 1 Taylor Road, Colchester, CT 06415New ConstructionMLS ID #24161262, Amy P. Rio, Better Homes and Gardens Real Estate Executive Real Estate. Smart MLS
- $589,0004 bd4 ba2.2k sqft54 Heatherwood Drive, Colchester, CT 06415For SaleMLS ID #24194827, Nancy Mesham, Coldwell Banker Realty. Smart MLS
- $599,9003 bd3 ba2.5k sqft39 Jordan Lane, Colchester, CT 06415For SaleMLS ID #24197004, Maryalice H. Widness, Berkshire Hathaway NE Prop.. Smart MLS
- $765,0003 bd3 ba2.3k sqft151 Alger Road, East Haddam, CT 06423For SaleMLS ID #24201722, Alex Brigandi, William Pitt Sotheby's Int'l. Smart MLS
- $574,9005 bd3 ba2.9k sqft159 Bear Swamp Road, East Hampton, CT 06424For SaleMLS ID #24202081, Carl J. Guild, Carl Guild & Associates. Smart MLS
- $497,9003 bd2 ba1.7k sqft29 Homonick Road, Colchester, CT 06415For SaleMLS ID #24194952, Steven T. Koleno, Beycome of Connecticut. Smart MLS
- $699,9993 bd3 ba3k sqft229 Deepwood Drive, Lebanon, CT 06249For SaleMLS ID #24192072, James Celio, Century 21 AllPoints Realty. Smart MLS
- $439,9003 bd2 ba1.5k sqft285 Jones Street, Hebron, CT 06231For SaleMLS ID #24199762, Christina A. Whitelaw, eXp Realty. Smart MLS
- $589,9005 bd3 ba2.6k sqft264 Trumbull Highway, Lebanon, CT 06249For SaleMLS ID #24199692, Jessica Lopez, Our Home Realty Advisors. Smart MLS
- $624,9003 bd4 ba3k sqft389 Old Colchester Road, Hebron, CT 06231For SaleMLS ID #24186125, Robert T. Bell, Coldwell Banker Realty. Smart MLS
- $799,9003 bd2 ba3.9k sqft17 Markham Road, East Hampton, CT 06424For SaleMLS ID #24186467, Debbie A. Walden, eXp Realty. Smart MLS
- $649,9003 bd3 ba2.5k sqft271 Forsyth Road, Salem, CT 06420For SaleMLS ID #24199953, Michael H. Truong, eXp Realty. Smart MLS
- $439,9003 bd2 ba1.5k sqft36 Park Road, Colchester, CT 06415For SaleMLS ID #24185470, Patricia M. Lujan, McCorrison DW Fish Real Estate. Smart MLS
- $869,9004 bd3 ba3.8k sqft2 Syleo Lane, Salem, CT 06420For SaleMLS ID #24182068, Sherry Borgeson, Berkshire Hathaway NE Prop.. Smart MLS
- $434,9003 bd2 ba1.9k sqft143 Stanavage Road, Colchester, CT 06415For SaleMLS ID #24170347, Dale J. Bunn, Riverview Realty, LLC. Smart MLS
