Skip main navigation
Sold for $869,900
  • $869,900

    47 Greenwich Place, Colchester, CT 06415

    4beds
    2,982sqft
    Single Family Residence
    Built in 2025
    1.91 Acres Lot
    $934,900 Zestimate®
    $292/sqft
    $4,506 Estimated rent

    Home value

    $934,900

    $832,000 - $1.06M

    $4,506/mo

    Zestimate® history
    Loading
    Loading...

    Owner options

    List your home for rent

    $4,506/mo

    Rent Zestimate®

    Find your next renter with Zillow Rental Manager. Plus, with online applications, you can quickly screen prospective tenants – for free.

    Learn more

    $4,506/mo

    Rent Zestimate®

    Refinance and save

    $6,035/mo

    Est. payment

    Refinancing to a lower rate could help reduce your monthly payments and save thousands over the life of the loan.

    See today's rates

    $6,035/mo

    Est. payment

    Explore your selling options

    Work with a Zillow partner agent

    Leverage their expertise and Zillow's premium Showcase listings to get your home seen by more buyers.

    Get started

    List with your own agent

    Get your home in front of millions of buyers by listing it on Zillow.

    Learn how to do it

    Sell it yourself

    Take full control of how buyers see your home on Zillow by listing For Sale by Owner (FSBO).

    List your home

    What's special

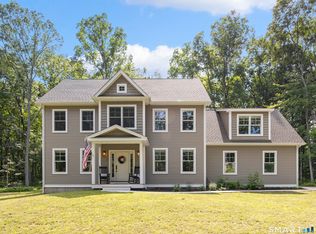
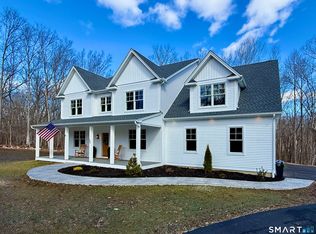
    Welcome to North Pond, Colchester's sought-after neighborhood anchored by a scenic 16+/- acre pond. Tucked away at the end of a cul-de-sac and backing up to open space, this 2,982 sq. ft. colonial offers the perfect balance of privacy, comfort, and natural beauty. Set on a 1.91+/- acre lot just a short walk from the water, this brand new constructed home features 4 bedrooms, 2.5 bathrooms, and a layout designed for modern living. Step inside to find 9' ceilings and an open-concept main level that's ideal for everyday life and entertaining. The kitchen is a standout, complete with a large island, quartz countertops and matching backsplash, gas cooktop with pot filler, under-cabinet lighting, stainless steel appliances, and a walk-in pantry. The great room centers around a cozy gas fireplace, while a dedicated study provides the perfect work-from-home space. Upstairs, the primary suite impresses with a tray ceiling, walk-in closet, and bathroom featuring quartz counters and a large tiled shower. Three additional bedrooms, one of which can double as a bonus room, another full bathroom, and a convenient second-floor laundry room. A spacious back deck extends your living space outdoors, ideal for relaxing or entertaining with views of the surrounding open space. The oversized two-car garage provides plenty of storage. Enjoy everything North Pond has to offer, kayaking, fishing, and peaceful walks along the community's natural trails. Room sizes are approx. Broker/Owner related.

    Zillow last checked:

    Listing updated:

    Listed by:

    Stormi Alden 860-705-6047,

    Results Real Estate LLC 860-685-0647

    Bought with:

    Stormi Alden, RES.0814709

    Results Real Estate LLC

    Source: Smart MLS,MLS#: 24102861MLS Logo

    Facts & features

    Interior

    Bedrooms & bathrooms
    • Bedrooms: 4
    • Bathrooms: 3
    • Full bathrooms: 2
    • 1/2 bathrooms: 1
    Primary bedroom
    • Features: Full Bath, Walk-In Closet(s), Wall/Wall Carpet
    • Level: Upper
    • Area: 256 Square Feet
    • Dimensions: 16 x 16
    Bedroom
    • Features: Wall/Wall Carpet
    • Level: Upper
    • Area: 143 Square Feet
    • Dimensions: 11 x 13
    Bedroom
    • Features: Wall/Wall Carpet
    • Level: Upper
    • Area: 154 Square Feet
    • Dimensions: 11 x 14
    Bedroom
    • Features: Wall/Wall Carpet
    • Level: Upper
    • Area: 399 Square Feet
    • Dimensions: 19 x 21
    Primary bathroom
    • Features: Quartz Counters, Double-Sink, Stall Shower, Tile Floor
    • Level: Upper
    • Area: 78 Square Feet
    • Dimensions: 6 x 13
    Dining room
    • Features: High Ceilings
    • Level: Main
    • Area: 195 Square Feet
    • Dimensions: 13 x 15
    Kitchen
    • Features: High Ceilings, Quartz Counters, Dining Area, Eating Space, Kitchen Island
    • Level: Main
    • Area: 168 Square Feet
    • Dimensions: 12 x 14
    Living room
    • Features: High Ceilings, Fireplace
    • Level: Main
    • Area: 315 Square Feet
    • Dimensions: 15 x 21
    Office
    • Features: High Ceilings
    • Level: Main
    • Area: 156 Square Feet
    • Dimensions: 12 x 13
    Heating
    • Forced Air, Propane
    Cooling
    • Central Air
    Appliances
    • Included: Gas Cooktop, Oven/Range, Range Hood, Refrigerator, Dishwasher, Electric Water Heater, Water Heater
    • Laundry: Upper Level
    Features
    • Open Floorplan, Smart Thermostat
    • Basement: Full
    • Attic: Crawl Space,Access Via Hatch
    • Number of fireplaces: 1
    Interior area
    • Total structure area: 2,982
    • Total interior livable area: 2,982 sqft
    • Finished area above ground: 2,982

    Property

    Parking
    • Total spaces: 2
    • Parking features: Attached, Garage Door Opener
    • Attached garage spaces: 2
    Features
    • Patio & porch: Porch, Deck
    • Exterior features: Rain Gutters, Lighting
    • Waterfront features: Walk to Water
    Lot
    • Size: 1.91 Acres
    • Features: Subdivided, Few Trees, Cul-De-Sac
    Details
    • Parcel number: 2743103
    • Zoning: RES

    Construction

    Type & style
    • Home type: SingleFamily
    • Architectural style: Colonial
    • Property subtype: Single Family Residence
    Materials
    • Shake Siding, Vinyl Siding, Stone
    • Foundation: Concrete Perimeter
    • Roof: Asphalt
    Condition
    • Completed/Never Occupied
    • Year built: 2025

    Utilities & green energy

    • Sewer: Septic Tank
    • Water: Well

    Community & neighborhood

    Community
    • Community features: Golf, Library, Park, Pool, Tennis Court(s)
    Location
    • Region: Colchester
    • Subdivision: North Pond

    HOA & financial

    HOA
    • Has HOA: Yes
    • HOA fee: $200 annually
    • Amenities included: Lake/Beach Access

    Price history

    DateEventPrice
    7/30/2025Sold$869,900$292/sqft
    Source: Smart MLS #24102861 Report a problem
    6/17/2025Pending sale$869,900$292/sqft
    Source: Smart MLS #24102861 Report a problem
    6/16/2025Listed for sale$869,900+530.4%$292/sqft
    Source: Smart MLS #24102861 Report a problem
    4/7/2025Sold$138,000$46/sqft
    Source: Public Record Report a problem

    Public tax history

    YearProperty taxesTax assessment
    2025$13,129 +1770.2%$438,800 +1691%
    2024$702 +5.2%$24,500
    2023$667 -16.1%$24,500 +1.2%
    2022$795 $24,200
    2021$795 $24,200

    Find assessor info on the county website

    Neighborhood: 06415

    Nearby schools

    GreatSchools rating
    Get pre-qualified for a loan
    At Zillow Home Loans, we can pre-qualify you in as little as 5 minutes with no impact to your credit score.

    An equal housing lender. NMLS #10287.

    Sell for more on Zillow
    Get a Zillow Showcase℠ listing at no additional cost and you could sell for .
    $934,900
    2% more
    +$18,698
    With Zillow Showcase(estimated)
    $953,598