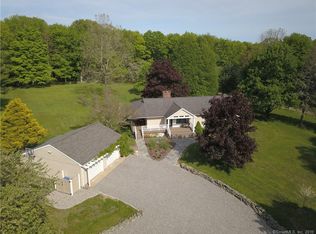
You'll find a wonderful array of home & property features offered w/this Rustic Log Home complimented by a detached 2 car garage w/full workshop space, & a 3 stall horse barn nestled on a private 35.2 acre home site. The site is a mix of mature native tree growth & open cleared acreage set deep on private non-shared driveway deep off Jones Street!. The residence consists of 2199 Sq Ft of living areas w/character & charm throughout this 3 BR-Home Office-2 1/2 bath floorplan! The true open floor plan for the main living areas presents a light, bright, & airy kitchen-dining area-living room "Great Room" w/2 story cathedral ceiling, exposed beams, sky lights, & an impressive floor to ceiling fieldstone fireplace! The fully applianced kitchen design has horseshoe arranged flat panel cabinetworks/counters w/ peninsula counter breakfast bar. The dining area & living room have wide board pegged yellow pine flooring which is continued through the 2 bedrooms-(1 w/carpet over YP) plus a first floor home office/study! The second floor primary bedroom suite features include Yellow Pine flooring, a mix of cathedral & vaulted ceiling heights, palladia windows, exposed beams, pine board ceiling surface, skylights, OH fan, boxed bay window seat, walk in closets, a hot tub room, & a full custom design bathroom! The home is served by oil fired warm air heat(new furnace 08/28, private well, & septic system! EZ commuter location 5 Minutes to CT RT 2 to Hartford or Norwich/New London Areas!
For sale
$749,900
259 Jones Street, Hebron, CT 06231
4beds
2,199sqft
Single Family Residence
Built in 1976
35.2 Acres Lot
$-- Zestimate®
$341/sqft
$-- HOA
What's special
- 36 days
- 889
- 71
Zillow last checked:
Listing updated:
Listed by:
James Celio (860)463-2563,
Century 21 AllPoints Realty 860-228-9425
Source: Smart MLS,MLS#: 24208676
Facts & features
Interior
Bedrooms & bathrooms
- Bedrooms: 4
- Bathrooms: 3
- Full bathrooms: 2
- 1/2 bathrooms: 1
Primary bedroom
- Features: Palladian Window(s), Skylight, Vaulted Ceiling(s), Full Bath, Walk-In Closet(s), Wide Board Floor
- Level: Upper
- Area: 377.75 Square Feet
- Dimensions: 15.11 x 25
Bedroom
- Features: Beamed Ceilings, Softwood Floor, Wide Board Floor
- Level: Main
- Area: 218.5 Square Feet
- Dimensions: 11.5 x 19
Bedroom
- Features: Wall/Wall Carpet, Softwood Floor, Wide Board Floor
- Level: Main
- Area: 139.27 Square Feet
- Dimensions: 11.5 x 12.11
Bedroom
- Features: Softwood Floor, Wide Board Floor
- Level: Main
- Area: 201.39 Square Feet
- Dimensions: 14.7 x 13.7
Primary bathroom
- Features: Skylight, Ceiling Fan(s), Full Bath, Stall Shower, Walk-In Closet(s), Wide Board Floor
- Level: Upper
- Area: 153.86 Square Feet
- Dimensions: 9.8 x 15.7
Bathroom
- Features: Double-Sink, Tub w/Shower, Stone Floor
- Level: Main
- Area: 46.98 Square Feet
- Dimensions: 5.8 x 8.1
Bathroom
- Features: Tile Floor
- Level: Main
- Area: 26.1 Square Feet
- Dimensions: 5.8 x 4.5
Dining room
- Features: High Ceilings, Cathedral Ceiling(s), Beamed Ceilings, Softwood Floor, Wide Board Floor
- Level: Main
- Area: 187.45 Square Feet
- Dimensions: 11.5 x 16.3
Kitchen
- Features: High Ceilings, Cathedral Ceiling(s), Beamed Ceilings, Breakfast Bar, Country, Vinyl Floor
- Level: Main
- Area: 103.5 Square Feet
- Dimensions: 9 x 11.5
Living room
- Features: Skylight, Cathedral Ceiling(s), Beamed Ceilings, Fireplace, Softwood Floor, Wide Board Floor
- Level: Main
- Area: 357.38 Square Feet
- Dimensions: 21.4 x 16.7
Heating
- Forced Air, Oil
Cooling
- Ceiling Fan(s)
Appliances
- Included: Electric Range, Range Hood, Refrigerator, Dishwasher, Washer, Dryer, Water Heater
- Laundry: Lower Level
Features
- Central Vacuum
- Windows: Storm Window(s), Thermopane Windows
- Basement: Full,Unfinished,Storage Space,Interior Entry,Concrete
- Attic: None
- Number of fireplaces: 1
Interior area
- Total structure area: 2,199
- Total interior livable area: 2,199 sqft
- Finished area above ground: 2,199
- Finished area below ground: 0
Property
Parking
- Total spaces: 6
- Parking features: Detached, Off Street, Driveway, Private
- Garage spaces: 2
- Has uncovered spaces: Yes
Features
- Patio & porch: Porch
- Exterior features: Rain Gutters, Stone Wall
Lot
- Size: 35.2 Acres
- Features: Secluded, Rear Lot, Wetlands, Wooded, Farm, Cleared
Details
- Additional structures: Barn(s), Stable(s)
- Parcel number: 1625217
- Zoning: R-2
- Other equipment: Generator Ready
- Horses can be raised: Yes
Construction
Type & style
- Home type: SingleFamily
- Architectural style: Log
- Property subtype: Single Family Residence
Materials
- Shake Siding, Log
- Foundation: Concrete Perimeter
- Roof: Asphalt
Condition
- New construction: No
- Year built: 1976
Utilities & green energy
- Sewer: Septic Tank
- Water: Well
Green energy
- Energy efficient items: Windows
Community & HOA
Community
- Features: Golf, Health Club, Library, Medical Facilities, Park, Shopping/Mall
- Subdivision: Amston
HOA
- Has HOA: No
Location
- Region: Amston
Financial & listing details
- Price per square foot: $341/sqft
- Tax assessed value: $237,510
- Annual tax amount: $8,778
- Date on market: 9/26/2026
Estimated market value
Not available
Estimated sales range
Not available
Not available
Price history
| Date | Event | Price |
|---|---|---|
| 10/30/2026 | Listed for sale | $749,900$341/sqft |
Source:  Smart MLS #24208676 Report a problem | ||
| 10/7/2026 | Pending sale | $749,900$341/sqft |
Source: Smart MLS #24208676 Report a problem | ||
| 10/3/2026 | Listed for sale | $749,900+226%$341/sqft |
Source: Smart MLS #24208676 Report a problem | ||
| 10/3/1994 | Sold | $230,000$105/sqft |
Source: Public Record Report a problem | ||
Public tax history
| Year | Property taxes | Tax assessment |
|---|---|---|
| 2025 | $7,996 +6.8% | $217,000 |
| 2024 | $7,487 +4% | $217,000 |
| 2023 | $7,202 +4.7% | $217,000 |
| 2022 | $6,879 -8.9% | $217,000 +4.4% |
| 2021 | $7,554 | $207,930 |
| 2020 | $7,554 -1.9% | $207,930 |
| 2019 | $7,704 -1% | $207,930 |
| 2018 | $7,785 +1.2% | $207,930 |
| 2017 | $7,693 +3.3% | $207,930 -0.4% |
| 2016 | $7,444 -1% | $208,869 |
| 2015 | $7,519 +0.7% | $208,869 |
| 2014 | $7,467 +3% | $208,869 0% |
| 2013 | $7,248 -27.6% | $208,870 -30% |
| 2012 | $10,011 +40.2% | $298,387 +26.4% |
| 2011 | $7,142 +4.6% | $236,020 |
| 2010 | $6,830 +2.7% | $236,020 |
| 2009 | $6,649 +3.6% | $236,020 |
| 2008 | $6,420 +3.5% | $236,020 |
| 2007 | $6,200 +54% | $236,020 +72.9% |
| 1997 | $4,025 | $136,490 |
Find assessor info on the county website
Monthly payment
Est. payment
Payment breakdown
Explore the cost of this home by adjusting the details. Changes won't be saved.Climate risks
Neighborhood: Amston
Nearby schools
Schools provided by the listing agent
- Middle: RHAM
- High: RHAM
Source: Smart MLS. This data may not be complete. We recommend contacting the local school district to confirm school assignments for this home.
Similar homes
- $--5 bd3 ba2.9k sqft91 Jennifer Dr, Hebron, CT 06248Auction
 Auction.com 2
- $675,0004 bd3 ba3k sqft134 Country Lane, Hebron, CT 06248For Sale
 MLS ID #24217570, Kristin E. DeMarco, Coldwell Banker Realty. Smart MLS
- $439,9003 bd2 ba1.5k sqft285 Jones Street, Hebron, CT 06231For Sale
 MLS ID #24202732, Christina A. Whitelaw, eXp Realty. Smart MLS
- $525,0004 bd3 ba2.3k sqft109 Cannon Drive, Hebron, CT 06231For Sale
 MLS ID #24192721, James Celio, Century 21 AllPoints Realty. Smart MLS
- $729,0004 bd4 ba2.1k sqft275 Randall Road, Lebanon, CT 06249For SaleMLS ID #24203415, James Kelly, William Raveis Real Estate. Smart MLS
- $725,0006 bd2 ba2.6k sqft25 Hebron Road, Andover, CT 06232For SaleMLS ID #24215307, Tracy L. Molloy, Coldwell Banker Realty. Smart MLS
- $650,0005 bd4 ba3.1k sqft77 Jones Hollow Road, Marlborough, CT 06447For SaleMLS ID #24215168, Austin C. Miglin, Realty Negotiations LLC. Smart MLS
- $529,9003 bd2 ba2.4k sqft435 Old Slocum Road, Hebron, CT 06248For SaleMLS ID #24212797, Joe Krist, Century 21 AllPoints Realty. Smart MLS
- $629,9004 bd3 ba2.3k sqft269 New London Road, Colchester, CT 06415For SaleMLS ID #24216464, Joshua D. Cingranelli, Priority Real Estate Group,LLC. Smart MLS
- $499,9003 bd3 ba2k sqft100 Pinebrook Road, Colchester, CT 06415For SaleMLS ID #24215297, Megan K. Osborne, RE/MAX Legends. Smart MLS
- $749,9004 bd3 ba2.5k sqft2 Town Line Drive, East Hampton, CT 06424For SaleMLS ID #24203857, Tracy L. Molloy, Coldwell Banker Realty. Smart MLS
- $744,9004 bd3 ba2.3k sqft501 Freya Lane, East Hampton, CT 06424New ConstructionMLS ID #24160531, Mark A. Toledo, Berkshire Hathaway NE Prop.. Smart MLS
- $749,9003 bd3 ba2.4k sqft28 Sergeant Morgan Road, Haddam, CT 06424For SaleMLS ID #24186859, Bryan Feery, Berkshire Hathaway NE Prop.. Smart MLS
- $699,0003 bd4 ba3.2k sqft180 Clubhouse Road, Lebanon, CT 06249For SaleMLS ID #24204522, Christopher J. Ferreira, Berkshire Hathaway NE Prop.. Smart MLS
- $1,000,0003 bd2 ba2.1k sqft155 Bear Swamp Road, East Hampton, CT 06424For SaleMLS ID #24207148, Lori A. Vogel, William Raveis Real Estate. Smart MLS
- $649,5004 bd3 ba2.4k sqft268 Woodland Street, Glastonbury, CT 06073For SaleMLS ID #24205262, Felix P. DuVerger, Berkshire Hathaway NE Prop.. Smart MLS
- $744,9004 bd3 ba2.6k sqft508 Freya Lane, East Hampton, CT 06424New ConstructionMLS ID #24160648, Mark A. Toledo, Berkshire Hathaway NE Prop.. Smart MLS
- $670,0003 bd3 ba2.8k sqft3 Wickford Road, Columbia, CT 06237For SaleMLS ID #24210783, Kathy Holland, KW Legacy Partners. Smart MLS
